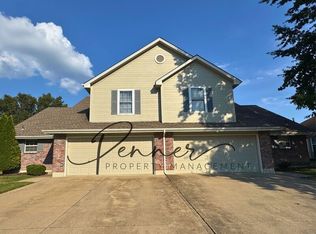
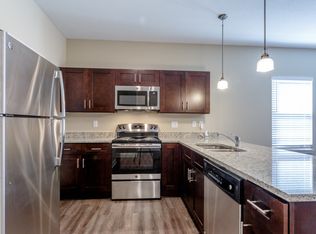
This Denver end unit shines with added windows that bring in exceptional natural light throughout its open-concept layout. The Denver is the largest plan available at the Village at New Longview crafted for those who want room to live and space to grow in a low-maintenance setting. With nearly 2,000 square feet of finished space, plus a full unfinished basement pre-plumbed for an additional bath and bedroom, this home offers unmatched flexibility. Inside, you'll find: Three full bedrooms and 2.5 baths, including a primary suite with dual walk-in closets, An open-concept main level ideal for entertaining or everyday life, A generous kitchen with modern finishes and smart storage, Enjoy the outdoors with a private, fenced courtyard-style patio, and direct access to your two-car garage through a covered walkway providing both convenience and charm. Built with energy efficiency and long-term value in mind, the Denver also includes: HOA-covered exterior maintenance for lock-and-leave ease, Optional basement finish for future fourth bedroom and third full bath, Immediate availability move in this summer. Whether you're upsizing, right-sizing, or relocating, the Denver delivers comfort without compromise.
Tenant pays all utilities, 12 month term negotiable.
Townhouse for rent
Townhouse
Available now
Cats, dogs OK
Air conditioner, central air
In unit laundry
Garage parking
Forced air
What's special
Open-concept layoutThree full bedroomsPrivate fenced courtyard-style patio
- 4 days |
- -- |
- -- |
Zillow last checked:
Listing updated:
Travel times
Facts & features
Interior
Bedrooms & bathrooms
- Bedrooms: 3
- Bathrooms: 3
- Full bathrooms: 3
Heating
- Forced Air
Cooling
- Air Conditioner, Central Air
Appliances
- Included: Dishwasher, Dryer, Freezer, Microwave Oven, Oven, Refrigerator, Washer
- Laundry: In Unit
Features
- Flooring: Carpet, Hardwood
Interior area
- Total interior livable area: 1,981 sqft
Property
Parking
- Parking features: Detached, Garage
- Has garage: Yes
- Details: Contact manager
Features
- Patio & porch: Patio
Details
- Additional structures: Garage(s)
- Parcel number: 999999
Construction
Type & style
- Home type: Townhouse
- Property subtype: Townhouse
Building
Management
- Pets allowed: Yes
Community & HOA
Location
- Region: Lees Summit
Financial & listing details
- Lease term: 1 Year
Nearby apartments for rent
Price history
| Date | Event | Price |
|---|---|---|
| 10/14/2026 | Listed for rent | $2,995-14.9%$2/sqft |
Source: Zillow Rentals Report a problem | ||
| 5/13/2026 | Listing removed | $3,520$2/sqft |
Source: Zillow Rentals Report a problem | ||
| 3/11/2026 | Price change | $3,520-5.4%$2/sqft |
Source: Zillow Rentals Report a problem | ||
| 1/13/2026 | Listing removed | $599,000$302/sqft |
Source:  Heartland MLS as distributed by MLS GRID #2472969 Report a problem | ||
| 11/24/2025 | Listed for rent | $3,720$2/sqft |
Source: Zillow Rentals Report a problem | ||
| 11/1/2024 | Listed for sale | $599,000-4.2%$302/sqft |
Source: Heartland MLS as distributed by MLS GRID #2472969 Report a problem | ||
| 2/15/2024 | Listed for sale | $625,000$315/sqft |
Source: Heartland MLS as distributed by MLS GRID #2472969 Report a problem | ||