Welcome home to peace and tranquility in Salem! Situated on a lush, level 2.27-acre lot, this charming 2,655 sq. ft. custom Cape greets you with an inviting front porch-the perfect spot to relax and take in your private, scenic surroundings. Inside, the open-concept main floor features rich hardwood floors, a cozy wood-burning fireplace, and unique architectural details including antique mudroom closet doors and a built-in corner china cupboard in the dining room. The L shaped open rooms allow the cook to enjoy the kitchen and be part of it all. The second floor boasts two spacious en-suite bedrooms, each with its own full bathroom, plus a hallway lined with dedicated closet space. A finished bonus room over the garage offers an independent staircase, potential private entrance, and second-floor access-ideal for a home office, guest suite, or studio. Outside, you'll find a 2-car attached garage with an open lean-to for extra vehicle or boat storage, plus a separate storage barn at the end of the property, a perfect workshop or storage for boats and toys. Minutes to Rt 11 for an easy commute to Rt 2 or down Rt 85 to shoreline businesses, near Salem Land Trust preserves and Salem Valley Farms.
Accepting backups
$625,000
440 West Road, Salem, CT 06420
2beds
2,655sqft
Single Family Residence
Built in 1999
2.27 Acres Lot
$-- Zestimate®
$235/sqft
$-- HOA
What's special
- 25 days
- 1,056
- 60
Zillow last checked:
Listing updated:
Listed by:
Sydney Anderson (860)510-3449,
William Pitt Sotheby's Int'l 860-767-7488,
Allyson Cotton 860-227-6016,
William Pitt Sotheby's Int'l
Source: Smart MLS,MLS#: 24209925
Facts & features
Interior
Bedrooms & bathrooms
- Bedrooms: 2
- Bathrooms: 3
- Full bathrooms: 2
- 1/2 bathrooms: 1
Primary bedroom
- Features: Full Bath, Stall Shower, Wall/Wall Carpet
- Level: Upper
Bedroom
- Features: Full Bath, Wall/Wall Carpet, Tub w/Shower
- Level: Upper
Dining room
- Features: Built-in Features, French Doors, Hardwood Floor
- Level: Main
Kitchen
- Features: Dining Area, Kitchen Island, Pantry, Vinyl Floor
- Level: Main
Living room
- Features: Fireplace, Hardwood Floor
- Level: Main
Rec play room
- Features: Wall/Wall Carpet
- Level: Upper
Study
- Features: Bookcases
- Level: Main
Heating
- Forced Air, Zoned, Oil
Cooling
- Central Air, Zoned
Appliances
- Included: Gas Range, Microwave, Refrigerator, Dishwasher, Washer, Water Heater
- Laundry: Main Level
Features
- Open Floorplan
- Basement: Full,Unfinished,Hatchway Access,Interior Entry
- Attic: Storage,Pull Down Stairs
- Number of fireplaces: 1
Interior area
- Total structure area: 2,655
- Total interior livable area: 2,655 sqft
- Finished area above ground: 2,655
Property
Parking
- Total spaces: 2
- Parking features: Attached, Garage Door Opener
- Attached garage spaces: 2
Features
- Patio & porch: Porch
- Spa features: Heated
Lot
- Size: 2.27 Acres
- Features: Few Trees, Level, Open Lot
Details
- Additional structures: Shed(s), Barn(s)
- Parcel number: 1562723
- Zoning: RUA
Construction
Type & style
- Home type: SingleFamily
- Architectural style: Cape Cod
- Property subtype: Single Family Residence
Materials
- Clapboard
- Foundation: Concrete Perimeter
- Roof: Asphalt
Condition
- New construction: No
- Year built: 1999
Utilities & green energy
- Sewer: Septic Tank
- Water: Well
- Utilities for property: Cable Available
Community & HOA
Community
- Features: Library, Park
- Subdivision: South Salem
HOA
- Has HOA: No
Location
- Region: Salem
Financial & listing details
- Price per square foot: $235/sqft
- Tax assessed value: $263,700
- Annual tax amount: $8,201
- Date on market: 10/6/2026
Estimated market value
Not available
Estimated sales range
Not available
Not available
Price history
| Date | Event | Price |
|---|---|---|
| 10/13/2026 | Listed for sale | $625,000+1370.6%$235/sqft |
Source:  Smart MLS #24209925 Report a problem | ||
| 11/28/1995 | Sold | $42,500$16/sqft |
Source: Public Record Report a problem | ||
Public tax history
| Year | Property taxes | Tax assessment |
|---|---|---|
| 2025 | $7,985 +3.1% | $264,400 |
| 2024 | $7,747 +1.7% | $264,400 |
| 2023 | $7,615 | $264,400 |
| 2022 | $7,615 +9% | $264,400 +21.9% |
| 2021 | $6,984 | $216,900 |
| 2020 | $6,984 | $216,900 |
| 2019 | $6,984 | $216,900 |
| 2018 | $6,984 +5.2% | $216,900 +5.2% |
| 2017 | $6,636 -13.4% | $206,100 -14.8% |
| 2016 | $7,665 | $241,800 |
| 2015 | $7,665 +1.9% | $241,800 |
| 2014 | $7,520 +3.3% | $241,800 |
| 2013 | $7,278 +1.7% | $241,800 |
| 2012 | $7,157 -16.9% | $241,800 -28.7% |
| 2011 | $8,615 | $339,170 |
| 2010 | $8,615 +9% | $339,170 |
| 2009 | $7,903 +2.4% | $339,170 |
| 2007 | $7,716 +34.7% | $339,170 +88% |
| 2001 | $5,728 +373.8% | $180,400 +291.7% |
| 1995 | $1,209 | $46,060 |
Find assessor info on the county website
Monthly payment
Est. payment
Payment breakdown
Explore the cost of this home by adjusting the details. Changes won't be saved.Climate risks
Neighborhood: 06420
Similar homes
- $675,0004 bd3 ba3k sqft134 Country Lane, Hebron, CT 06248For Sale
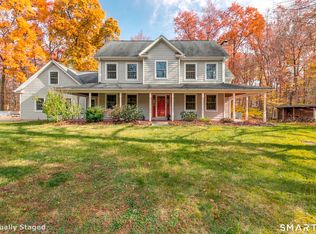
 MLS ID #24217570, Kristin E. DeMarco, Coldwell Banker Realty. Smart MLS
- $539,0003 bd3 ba2.1k sqft7 Bogue Lane, East Haddam, CT 06423For Sale
 MLS ID #24212820, Jodi Lisitano, Eagle Eye Realty PLLC. Smart MLS
- $537,4004 bd3 ba2.5k sqft4 Sanfords Bridge, East Haddam, CT 06423For Sale
 MLS ID #24193304, John Huhn, Coldwell Banker Realty. Smart MLS
- $675,0003 bd3 ba2.5k sqft290 Hamburg Road, Lyme, CT 06371For Sale
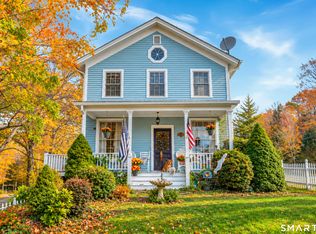 MLS ID #24215696, Fiona Porter, Keller Williams Realty. Smart MLS
- $574,9003 bd2 ba2.2k sqft89 Brush Hill Road, Lyme, CT 06371For SaleMLS ID #24215604, Alexis Devlin, Coldwell Banker Realty. Smart MLS
- $639,9253 bd3 ba3.1k sqft39 Chapman Road, Marlborough, CT 06447For SaleMLS ID #24215606, Maria Pirulli, Five Stars Realty. Smart MLS
- $650,0005 bd4 ba3.1k sqft77 Jones Hollow Road, Marlborough, CT 06447For SaleMLS ID #24215168, Austin C. Miglin, Realty Negotiations LLC. Smart MLS
- $625,0004 bd3 ba2.1k sqft73 Long Hill Road, Deep River, CT 06417For SaleMLS ID #24208355, Rod Cross, Coldwell Banker Realty. Smart MLS
- $549,9003 bd2 ba2.4k sqft27 Millstone Drive, Marlborough, CT 06447For SaleMLS ID #24216950, Agnes Nawrocki, William Raveis Real Estate. Smart MLS
- $615,0003 bd3 ba2.5k sqft128 Killingworth Road, Haddam, CT 06441For SaleMLS ID #24182766, Lori A. Vogel, William Raveis Real Estate. Smart MLS
- $470,0005 bd2 ba2k sqft94 Town Farm Road, East Haddam, CT 06423For SaleMLS ID #24204015, Alissa White, Real Broker CT, LLC. Smart MLS
- $469,9993 bd2 ba2.5k sqft39 Falls Road, East Haddam, CT 06469For SaleMLS ID #24217609, Barbara Royea, Carl Guild & Associates. Smart MLS
- $639,9003 bd3 ba1.4k sqft15 East Shore Drive, East Haddam, CT 06415For SaleMLS ID #24185562, Carolyn Kress, Berkshire Hathaway NE Prop.. Smart MLS
- $620,0004 bd3 ba2.2k sqft882 Killingworth Road, Haddam, CT 06441For SaleMLS ID #24205249, Robert W. Paskiewicz, CT Home Pro, LLC. Smart MLS
- $400,0003 bd2 ba1.9k sqft143 Stanavage Road, Colchester, CT 06415For SaleMLS ID #24170347, Dale J. Bunn, Riverview Realty, LLC. Smart MLS
- $599,9003 bd2 ba2.4k sqft433 Route 148, Killingworth, CT 06419For SaleMLS ID #24211881, Kalani R. Ladd, KW Legacy Partners. Smart MLS
- $615,0003 bd3 ba3k sqft17 Eska Drive, Ledyard, CT 06339For SaleMLS ID #24192353, Kristopher J. Tramont, Real Broker CT, LLC. Smart MLS
- $685,0003 bd4 ba2.4k sqft2 Pinewood Trail, Deep River, CT 06417For SaleMLS ID #24212188, Angela Ruel, Berkshire Hathaway NE Prop.. Smart MLS
- $525,0003 bd3 ba1.9k sqft85 Dean Road, East Lyme, CT 06333For SaleMLS ID #24217819, Susan N. Sinnott, William Raveis Real Estate. Smart MLS
- $599,0003 bd3 ba2.3k sqft5 Northwinds Drive, Essex, CT 06442For SaleMLS ID #24201184, Ed McCaffrey, Compass Connecticut, LLC. Smart MLS
