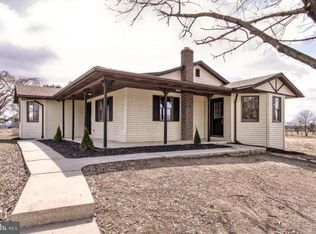
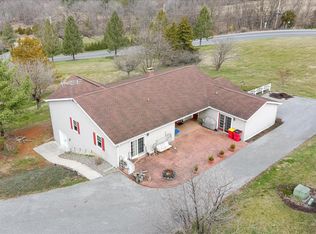
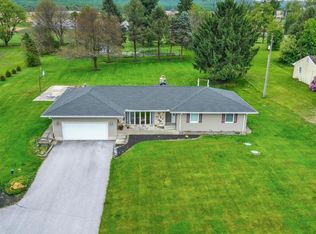
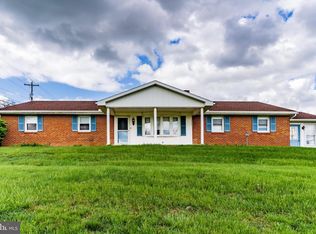
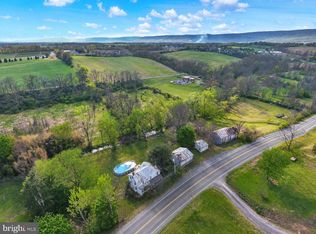
Discover the perfect blend of tranquility and space in this charming traditional home nestled in Upper Mifflin Township. Set on an expansive 4.19-acre lot, this property offers a serene rural lifestyle with breathtaking views of lush pastures, inviting you to unwind and connect with nature right from your doorstep. This spacious 2,000 sq. ft. residence features four well-appointed bedrooms and two and a half bathrooms, providing ample room for relaxation and entertainment. The heart of the home boasts a cozy wood-burning fireplace, perfect for creating warm memories during chilly evenings. The main floor laundry adds convenience to your daily routine, while the unfinished basement presents endless possibilities for customization-transform it into a recreation room, home gym, or additional storage space. Imagine sipping your morning coffee on the porch, taking in the peaceful landscape, or hosting gatherings in your spacious backyard. This home is not just a place to live; it's a lifestyle waiting to be embraced. Don't miss the opportunity to make this idyllic retreat your own!
For sale
$465,000
440 Whiskey Run Rd, Newville, PA 17241
4beds
2,000sqft
Est.: Get pre-qualified
Single Family Residence
Built in 1976
4.19 Acres Lot
$452,100 Zestimate®
$233/sqft
$-- HOA
What's special
Cozy wood-burning fireplaceSpacious backyardFour well-appointed bedroomsMain floor laundry
- 18 days |
- 788 |
- 23 |
Likely to sell faster than
Zillow last checked:
Listing updated:
Listed by:
Bhim Kafle 717-557-1942,
Keller Williams of Central PA 7177614300
Source: Bright MLS,MLS#: PACB2053500
Tour with a local agent
Facts & features
Interior
Bedrooms & bathrooms
- Bedrooms: 4
- Bathrooms: 3
- Full bathrooms: 2
- 1/2 bathrooms: 1
- Main level bathrooms: 3
- Main level bedrooms: 4
Basement
- Area: 0
Heating
- Baseboard, Electric
Cooling
- None
Appliances
- Included: Electric Water Heater
- Laundry: Main Level
Features
- Flooring: Luxury Vinyl
- Basement: Unfinished
- Number of fireplaces: 1
- Fireplace features: Wood Burning
Interior area
- Total structure area: 2,000
- Total interior livable area: 2,000 sqft
- Finished area above ground: 2,000
- Finished area below ground: 0
Property
Parking
- Parking features: Driveway
- Has uncovered spaces: Yes
Accessibility
- Accessibility features: None
Features
- Levels: Two
- Stories: 2
- Pool features: None
- Has view: Yes
- View description: Pasture
Lot
- Size: 4.19 Acres
- Features: Open Lot, Rural
Details
- Additional structures: Above Grade, Below Grade
- Parcel number: 44050411016B
- Zoning: NONE
- Zoning description: Buyer to verify zoning
- Special conditions: Standard
- Other equipment: Negotiable
Construction
Type & style
- Home type: SingleFamily
- Architectural style: Traditional
- Property subtype: Single Family Residence
Materials
- Vinyl Siding
- Foundation: Concrete Perimeter
- Roof: Asphalt
Condition
- New construction: No
- Year built: 1976
Utilities & green energy
- Electric: 200+ Amp Service
- Sewer: On Site Septic
- Water: Private, Well
Community & HOA
Community
- Subdivision: Upper Mifflin Twp
HOA
- Has HOA: No
Location
- Region: Newville
- Municipality: UPPER MIFFLIN TWP
Financial & listing details
- Price per square foot: $233/sqft
- Tax assessed value: $187,700
- Annual tax amount: $3,596
- Date on market: 5/14/2026
- Listing agreement: Exclusive Right To Sell
- Listing terms: Cash,Conventional,VA Loan,FHA
- Inclusions: Refrigerator, Washer And Dryer
- Ownership: Fee Simple
Estimated market value
$452,100
$429,000 - $475,000
$2,520/mo
Price history
| Date | Event | Price |
|---|---|---|
| 5/14/2026 | Listed for sale | $465,000+32.9%$233/sqft |
Source:  Bright MLS #PACB2053500 Report a problem Bright MLS #PACB2053500 Report a problem | ||
| 11/29/2022 | Sold | $350,000-7.9%$175/sqft |
Source: Bright MLS #PACB2013708 Report a problem | ||
| 11/7/2022 | Pending sale | $380,000$190/sqft |
Source: Bright MLS #PACB2013708 Report a problem | ||
| 10/17/2022 | Price change | $380,000-2.6%$190/sqft |
Source: Bright MLS #PACB2013708 Report a problem | ||
| 9/16/2022 | Price change | $390,000-2.3%$195/sqft |
Source: Bright MLS #PACB2013708 Report a problem | ||
| 9/9/2022 | Listed for sale | $399,000$200/sqft |
Source: Bright MLS #PACB2013708 Report a problem | ||
| 8/16/2022 | Pending sale | $399,000$200/sqft |
Source: Bright MLS #PACB2013708 Report a problem | ||
| 8/4/2022 | Listed for sale | $399,000+166%$200/sqft |
Source: Bright MLS #PACB2013708 Report a problem | ||
| 8/24/2009 | Sold | $150,000$75/sqft |
Source: Public Record Report a problem | ||
Public tax history
| Year | Property taxes | Tax assessment |
|---|---|---|
| 2025 | $3,566 +2.8% | $187,700 |
| 2024 | $3,470 +1.3% | $187,700 |
| 2023 | $3,425 +2.2% | $187,700 |
| 2022 | $3,353 | $187,700 |
| 2021 | $3,353 +5% | $187,700 |
| 2020 | $3,192 +620.3% | $187,700 |
| 2019 | $443 -85.6% | $187,700 |
| 2018 | $3,079 | $187,700 |
| 2017 | -- | $187,700 |
| 2016 | -- | $187,700 |
| 2015 | -- | $187,700 |
| 2014 | -- | $187,700 |
| 2013 | -- | $187,700 |
| 2012 | -- | $187,700 |
| 2011 | -- | $187,700 +20.6% |
| 2010 | -- | $155,640 |
| 2009 | -- | $155,640 |
Find assessor info on the county website
Monthly payment
Est. payment$--/mo
Payment breakdown
Explore the cost of this home by adjusting the details. Changes won't be saved.
All calculations are estimates and provided by Zillow, Inc. for informational purposes only. Actual amounts may vary.
HOA fees may include property taxes on listings classified as Co-Ops. Contact the listing agent and/or owner for fee details.
Mortgage interest rates are dependent on a number of factors, including credit score, down payment, and repayment length. Interest rate data provided by Zillow Group Marketplace, Inc. as of 1/1/1970 from various mortgage lenders with which we have lead or other similar arrangements; the Estimated Payment is an average of those rates.
See how much you could borrow to make a competitive offer.
Climate risks
Neighborhood: 17241
Nearby schools
GreatSchools rating
- 5/10Newville Elementary SchoolGrades: K-5Distance: 4.8 mi
- 7/10Big Spring Middle SchoolGrades: 6-8Distance: 5.7 mi
- 6/10Big Spring High SchoolGrades: 9-12Distance: 6 mi
Schools provided by the listing agent
- High: Big Spring
- District: Big Spring
Source: Bright MLS. This data may not be complete. We recommend contacting the local school district to confirm school assignments for this home.
A local agent can set up tours, give advice and negotiate with sellers.
A local lender can help you make sure your offer is ready when you are.

- Pennsylvania
- Cumberland County
- Newville
- 17241
- 440 Whiskey Run Rd
Nearby cities
Nearby zip codes
Other Newville Topics
