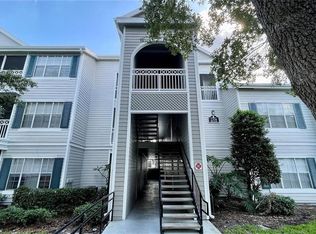
Schedule your showing today! Seller is motivated-relocating out of state, options for fast closing & seller financing. This completely move-in ready spacious ground floor 3 bedroom 2 bathroom condo is nestled in an ideal central Orlando location with easy access to I4, 408 & airports. The interior has been recently updated with neutral colors, laminate & tile flooring, stone counters, appliances, cabinets & plumbing. The floor plan is open with split bedrooms. There are three outdoor living areas; two screened in patios & a garden patio to relax and enjoy the beautiful Florida weather. Two reserved parking spaces as well as three storage rooms are also included. Building construction is commercial grade with all block & stucco exterior, concrete floors & steel beams. The complex is surrounded by plenty of green spaces, wildlife, a pet park and lakes. Welcome to maintenance free living! HOA fees include water, sewer, trash, building maintenance, grounds keeping, security gates, swimming pool, car wash station & clubhouse use. The complex has brand new roofing & gutters. Public transport, shopping, universities, colleges & entertainment are close by including malls, restaurants, parks, I drive, Universal Studios & the downtown business district.
For sale
$160,000
4400 CASTLEPALM ROAD, ORLANDO, FL 32839
3beds
1,400sqft
Condominium
Built in 1982
-- sqft lot
$-- Zestimate®
$114/sqft
$776/mo HOA
What's special
Stone countersTwo screened in patiosPet parkBlock and stucco exteriorLaminate and tile flooring
- 378 days
- 75
- 4
Zillow last checked:
Listing updated:
Listed by:
Jorge Zea 855-550-0528,
BLUE LIGHTHOUSE REALTY INC 855-550-0528
Source: Stellar MLS,MLS#: O6349971 Originating MLS: Orlando Regional
Originating MLS: Orlando Regional
Facts & features
Interior
Bedrooms & bathrooms
- Bedrooms: 3
- Bathrooms: 2
- Full bathrooms: 2
Primary bedroom
- Features: Walk-In Closet(s)
- Level: First
- Area: 209 Square Feet
- Dimensions: 11x19
Kitchen
- Level: First
- Area: 110 Square Feet
- Dimensions: 11x10
Living room
- Level: First
- Area: 247 Square Feet
- Dimensions: 13x19
Heating
- Central, Electric, Heat Pump
Cooling
- Central Air, Humidity Control
Appliances
- Included: Dishwasher, Dryer, Electric Water Heater, Exhaust Fan, Freezer, Range, Range Hood, Refrigerator, Washer
- Laundry: Electric Dryer Hookup, Inside, Laundry Room, Washer Hookup
Features
- Ceiling Fan(s), Living Room/Dining Room Combo, Open Floorplan, Primary Bedroom Main Floor, Solid Wood Cabinets, Split Bedroom, Stone Counters, Thermostat, Walk-In Closet(s)
- Flooring: Ceramic Tile, Laminate, Porcelain Tile
- Doors: Sliding Doors
- Windows: Window Treatments
- Has fireplace: No
Interior area
- Total structure area: 1,792
- Total interior livable area: 1,400 sqft
Property
Parking
- Parking features: Assigned, Off Street
Features
- Levels: One
- Stories: 1
- Patio & porch: Screened
- Exterior features: Balcony, Courtyard, Garden, Rain Gutters, Sidewalk, Storage
- On waterfront: Yes
- Waterfront features: Lake, Waterfront, Lake Privileges
Lot
- Size: 6,374 Square Feet
Details
- Parcel number: 092329011216400
- Zoning: R-3
- Special conditions: None
Construction
Type & style
- Home type: Condo
- Property subtype: Condominium
Materials
- Block, Concrete, HardiPlank Type, Stucco
- Foundation: Slab
- Roof: Shingle
Condition
- New construction: No
- Year built: 1982
Utilities & green energy
- Sewer: Public Sewer
- Water: Canal/Lake For Irrigation, Public
- Utilities for property: BB/HS Internet Available, Cable Connected, Electricity Connected, Phone Available, Public, Sewer Connected, Sprinkler Recycled, Street Lights, Underground Utilities, Water Connected
Community & HOA
Community
- Features: Lake, Waterfront, Association Recreation - Owned, Buyer Approval Required, Clubhouse, Community Mailbox, Deed Restrictions, Gated Community - No Guard, Irrigation-Reclaimed Water, No Truck/RV/Motorcycle Parking, Park, Pool, Sidewalks, Wheelchair Access
- Pet fee: $0 monthly
- Subdivision: ALHAMBRA VILLAGE 01
HOA
- Has HOA: Yes
- Amenities included: Fence Restrictions, Gated, Maintenance, Park, Pool, Recreation Facilities, Vehicle Restrictions, Wheelchair Access
- Services included: Common Area Taxes, Community Pool, Reserve Fund, Insurance, Maintenance Structure, Maintenance Grounds, Maintenance Repairs, Manager, Pool Maintenance, Private Road, Recreational Facilities, Sewer, Trash, Water
- HOA fee: $776 monthly
- HOA name: Alhambra Village 1
Location
- Region: Orlando
Financial & listing details
- Price per square foot: $114/sqft
- Annual tax amount: $406
- Date on market: 10/10/2025
- Cumulative days on market: 352 days
- Listing terms: Cash,Conventional,FHA,VA Loan
- Ownership: Condominium
- Total actual rent: 0
- Electric utility on property: Yes
- Road surface type: Asphalt
Estimated market value
Not available
Estimated sales range
Not available
Not available
Price history
| Date | Event | Price |
|---|---|---|
| 10/22/2026 | Listed for sale | $160,000$114/sqft |
Source:  Stellar MLS #O6349971 Report a problem Stellar MLS #O6349971 Report a problem | ||
| 9/25/2026 | Pending sale | $160,000$114/sqft |
Source: Stellar MLS #O6349971 Report a problem | ||
| 6/5/2026 | Price change | $160,000-3%$114/sqft |
Source: Stellar MLS #O6349971 Report a problem | ||
| 2/23/2026 | Price change | $165,000-2.9%$118/sqft |
Source: Stellar MLS #O6349971 Report a problem | ||
| 10/11/2025 | Listed for sale | $170,000$121/sqft |
Source: Stellar MLS #O6349971 Report a problem | ||
Public tax history
Tax history is unavailable.
Monthly payment
Est. payment
Payment breakdown
Explore the cost of this home by adjusting the details. Changes won't be saved.Climate risks
Neighborhood: 32839
- $133,8002 bd3 ba1.6k sqft4404 Castlepalm Rd #4404, Orlando, FL 32839Off Market
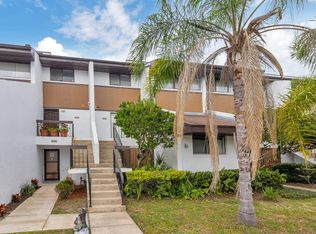
- $2,1002 bd3 ba1.4k sqft4428 Castlepalm Rd #4428, Orlando, FL 32839For Rent
- $135,7002 bd2 ba1.4k sqft4436 Castlepalm Rd #4436, Orlando, FL 32839Off Market
- $130,8002 bd2 ba1.4k sqft4400 Castlepalm Rd #4400, Orlando, FL 32839Off Market
Similar homes
- $139,0002 bd2 ba1.2k sqft2101 HONOUR ROAD #2101, ORLANDO, FL 32839For Sale
 MLS ID #O6443271, Silvia Illanez, FLORIDA REALTY INVESTMENTS. Stellar MLS
 - $139,9003 bd2 ba1.2k sqft4805 S TEXAS AVENUE #4805C, ORLANDO, FL 32839For Sale
 MLS ID #S5154341, Rafael Martinez, LA ROSA REALTY KISSIMMEE. Stellar MLS
 - $169,9003 bd3 ba1.4k sqft5123 PICADILLY CIRCUS COURT #2, ORLANDO, FL 32839For Sale
 MLS ID #O6398123, Sandy Ou, CENTURY 21 CARIOTI. Stellar MLS
 - $195,0002 bd2 ba979 sqft2314 MIDTOWN TERRACE #1125, ORLANDO, FL 32839For Sale
 MLS ID #O6376004, Noor Masri, PA, LA ROSA REALTY PREMIER LLC. Stellar MLS
 - $119,0002 bd2 ba934 sqft5231 VIA HACIENDA CIRCLE #117, ORLANDO, FL 32839For SaleMLS ID #S5131364, Orlando Rodriguez, JOSE ORLANDO RODRIGUEZ. Stellar MLS
- $158,9002 bd2 ba996 sqft4348 S KIRKMAN ROAD #813, ORLANDO, FL 32811For SaleMLS ID #O6444434, Caroline Steiner, KARDOSH REALTY. Stellar MLS
- $122,0002 bd2 ba864 sqft1924 LAKE ATRIUMS CIRCLE #56, ORLANDO, FL 32839For SaleMLS ID #O6371841, Dirimo Chourio, VESTA REALTY LLC. Stellar MLS
- $119,0002 bd2 ba1k sqft5226 VIA HACIENDA CIR #A214, ORLANDO, FL 32839For SaleMLS ID #O6446264, Huimei Yang, HANG SENG REALTY , INC. Stellar MLS
- $189,9953 bd2 ba1.3k sqft4897 CYPRESS WOODS DRIVE #6210, ORLANDO, FL 32811For SaleMLS ID #O6439657, Jennie Ho, MAY HO REALTY. Stellar MLS
- $164,0002 bd3 ba1.1k sqft5930 VILLAGE CIRCLE #GE, ORLANDO, FL 32822For SaleMLS ID #O6368821, Milena Nunez, REALTY ONE GROUP EVOLUTION. Stellar MLS
- $178,0002 bd1 ba1k sqft4322 LAKE UNDERHILL ROAD #D, ORLANDO, FL 32803For SaleMLS ID #O6450696, Justin Hess, INFINITE REAL ESTATE POWERED BY ILIST. Stellar MLS
- $118,0002 bd2 ba1.1k sqft4004 BARWOOD DRIVE #3804, ORLANDO, FL 32839For SaleMLS ID #O6379586, Ariel Vargas, EXP REALTY LLC. Stellar MLS
- $169,9002 bd2 ba1k sqft3000 S SEMORAN BOULEVARD #9, ORLANDO, FL 32822For SaleMLS ID #O6434902, Frank Kusiak, MY FLORIDA HOME CENTER REAL ESTATE. Stellar MLS
- $155,0002 bd3 ba1.1k sqft6060 VILLAGE CIRCLE #6060, ORLANDO, FL 32822For SaleMLS ID #V4946125, Millie Doyle, THE KEYES COMPANY. Stellar MLS
- $138,0002 bd2 ba1.1k sqft5572 METROWEST BOULEVARD #209, ORLANDO, FL 32811For SaleMLS ID #O6364993, Shirley Chen, GOLDEN PACIFIC REALTY INC. Stellar MLS
- $162,5002 bd2 ba980 sqft5613 BLUE SHADOWS COURT #60-2, ORLANDO, FL 32811For SaleMLS ID #O6416784, Tae Harper, ALFANO PROPERTY MANAGEMENT. Stellar MLS
- $164,0002 bd2 ba1k sqft8215 SUN SPRING CIRCLE #43, ORLANDO, FL 32825For SaleMLS ID #O6445853, Michael Morris, COLDWELL BANKER REALTY. Stellar MLS
- $159,9002 bd2 ba919 sqft5433 LAKE MARGARET DRIVE #E 195, ORLANDO, FL 32812For SaleMLS ID #O6368855, Joyce Sanders, FLORIDA REAL ESTATE PROPERTIES LLC. Stellar MLS
- $140,0002 bd2 ba829 sqft1073 S HIAWASSEE ROAD #1011, ORLANDO, FL 32835For SaleMLS ID #S5159118, Nancy Gittens De Jimenez, BARTO REAL ESTATE LLC. Stellar MLS
- $160,0002 bd2 ba935 sqft4400 THORNBRIAR LANE #205, ORLANDO, FL 32822For SaleMLS ID #S5141018, Maria Quiroz, PROPIUS MAGNA REALTY & MANAGEMENT LLC. Stellar MLS
