This well-maintained Colonial in the Silver Spring Station community offers exceptional space and value at a price under $500,000. With over 2,700 finished square feet, this is one of the larger homes in the area and provides plenty of room to accommodate a large family. Pride of ownership is evident throughout, with thoughtful updates made during the current ownership. Approximately 10 years ago the home underwent a significant renovation that included new windows, siding, roof, second-floor HVAC, and the addition of a second primary suite, adding flexibility for multi-generational living or guests. The home features 4 bedrooms, 3 full baths, and 2 half bath, along with generous living areas including a formal dining room, spacious family room, and an eat-in kitchen with island and table space. The partially finished basement adds flexible living space with a recreation area, bonus rooms, and additional storage. Enjoy outdoor living on the expansive 28' x 12' rear deck overlooking the fenced backyard. Additional highlights include a one-car attached garage, concrete driveway, public utilities, and efficient two-zone heating and cooling. Conveniently located with easy access to I-95 and Belair Road, and just minutes from shopping and dining at White Marsh Mall and The Avenue at White Marsh, this home offers both comfort and convenience. Coming soon with an expected market date of April 7.
Sold for $505,000
$505,000
4400 Cottington Rd, Baltimore, MD 21236
4beds
2,732sqft
Single Family Residence
Built in 1986
7,971 Square Feet Lot
$504,800 Zestimate®
$185/sqft
$3,463 Estimated rent
Home value
$504,800
$464,000 - $550,000
$3,463/mo
Zestimate® history
Owner options
List your home for rent
$3,463/mo
Rent Zestimate®
Find your next renter with Zillow Rental Manager. Plus, with online applications, you can quickly screen prospective tenants – for free.
$3,463/mo
Rent Zestimate®
Refinance and save
$3,343/mo
Est. payment
Refinancing to a lower rate could help reduce your monthly payments and save thousands over the life of the loan.
$3,343/mo
Est. payment
Explore your selling options
Work with a Zillow partner agent
Leverage their expertise and Zillow's premium Showcase listings to get your home seen by more buyers.
Get startedList with your own agent
Get your home in front of millions of buyers by listing it on Zillow.
Learn how to do itSell it yourself
Take full control of how buyers see your home on Zillow by listing For Sale by Owner (FSBO).
List your homeWhat's special
One-car attached garageFenced backyardFormal dining roomSpacious family room
Zillow last checked:
Listing updated:
Listed by:
Mark B Althoff 443-617-1610,
Coldwell Banker Realty,
Listing Team: The Sparr Team Of Coldwell Banker Realty
Bought with:
willy guerra
Douglas Realty, LLC
Source: Bright MLS,MLS#: MDBC2156938
Facts & features
Interior
Bedrooms & bathrooms
- Bedrooms: 4
- Bathrooms: 5
- Full bathrooms: 3
- 1/2 bathrooms: 2
- Main level bathrooms: 1
Rooms
- Room types: Living Room, Dining Room, Primary Bedroom, Bedroom 2, Bedroom 3, Bedroom 4, Kitchen, Family Room, Recreation Room, Utility Room, Bathroom 1, Bathroom 2, Bathroom 3, Bonus Room, Hobby Room, Half Bath
Primary bedroom
- Features: Attached Bathroom
- Level: Upper
- Area: 247 Square Feet
- Dimensions: 19 X 13
Bedroom 2
- Features: Attached Bathroom
- Level: Upper
- Area: 168 Square Feet
- Dimensions: 12 X 14
Bedroom 3
- Level: Upper
- Area: 143 Square Feet
- Dimensions: 11 X 13
Bedroom 4
- Level: Upper
- Area: 132 Square Feet
- Dimensions: 12 X 11
Bathroom 1
- Level: Upper
- Area: 40 Square Feet
- Dimensions: 8 X 5
Bathroom 2
- Level: Upper
- Area: 40 Square Feet
- Dimensions: 5 X 8
Bathroom 3
- Level: Upper
- Area: 40 Square Feet
- Dimensions: 8 X 5
Bathroom 3
- Level: Lower
Bonus room
- Level: Lower
- Area: 160 Square Feet
- Dimensions: 10 X 16
Dining room
- Level: Main
- Area: 143 Square Feet
- Dimensions: 11 X 13
Family room
- Features: Wood Stove
- Level: Main
- Area: 216 Square Feet
- Dimensions: 18 X 12
Half bath
- Level: Main
Other
- Level: Lower
- Area: 180 Square Feet
- Dimensions: 15 X 12
Kitchen
- Features: Eat-in Kitchen
- Level: Main
- Area: 208 Square Feet
- Dimensions: 13 X 16
Living room
- Level: Main
- Area: 192 Square Feet
- Dimensions: 16 X 12
Recreation room
- Level: Lower
- Area: 180 Square Feet
- Dimensions: 12 X 15
Utility room
- Level: Lower
- Area: 208 Square Feet
- Dimensions: 16 X 13
Heating
- Wood Stove, Zoned, Central, Natural Gas
Cooling
- Zoned, Central Air, Ceiling Fan(s), Electric
Appliances
- Included: Dishwasher, Dryer, Refrigerator, Washer, Gas Water Heater
Features
- Kitchen - Table Space, Kitchen Island, Eat-in Kitchen, Formal/Separate Dining Room, Ceiling Fan(s), Built-in Features
- Flooring: Carpet, Ceramic Tile
- Doors: Sliding Glass, Storm Door(s)
- Windows: Double Pane Windows
- Basement: Full,Interior Entry,Improved,Partially Finished,Sump Pump
- Has fireplace: No
- Fireplace features: Wood Burning Stove
Interior area
- Total structure area: 2,932
- Total interior livable area: 2,732 sqft
- Finished area above ground: 1,992
- Finished area below ground: 740
Property
Parking
- Total spaces: 3
- Parking features: Garage Door Opener, Concrete, Off Street, Attached
- Attached garage spaces: 1
- Has uncovered spaces: Yes
- Details: Garage Sqft: 210
Accessibility
- Accessibility features: None
Features
- Levels: Two
- Stories: 2
- Patio & porch: Deck, Porch
- Pool features: None
- Fencing: Back Yard
Lot
- Size: 7,971 Square Feet
- Dimensions: 1.00 x
- Features: Landscaped, Level, Rear Yard
Details
- Additional structures: Above Grade, Below Grade
- Parcel number: 04112000008437
- Zoning: RESIDENTIAL
- Special conditions: Standard
Construction
Type & style
- Home type: SingleFamily
- Architectural style: Colonial
- Property subtype: Single Family Residence
Materials
- Vinyl Siding
- Foundation: Block
- Roof: Asphalt
Condition
- New construction: No
- Year built: 1986
- Major remodel year: 2014
Utilities & green energy
- Sewer: Public Sewer
- Water: Public
- Utilities for property: Natural Gas Available, Electricity Available
Community & HOA
Community
- Security: Carbon Monoxide Detector(s), Non-Monitored, Security System, Smoke Detector(s)
- Subdivision: Silver Spring Station
HOA
- Has HOA: No
Location
- Region: Baltimore
Financial & listing details
- Price per square foot: $185/sqft
- Tax assessed value: $407,900
- Annual tax amount: $4,556
- Date on market: 4/7/2026
- Listing agreement: Exclusive Right To Sell
- Listing terms: Cash,Conventional,FHA,VA Loan
- Inclusions: 2 Zone Air Conditioning And Heating
- Ownership: Fee Simple
- Road surface type: Black Top
Price history
| Date | Event | Price |
|---|---|---|
| 5/21/2026 | Sold | $505,000+4.1%$185/sqft |
Source:  Bright MLS #MDBC2156938 Report a problem Bright MLS #MDBC2156938 Report a problem | ||
| 4/10/2026 | Pending sale | $485,000$178/sqft |
Source: Bright MLS #MDBC2156938 Report a problem | ||
| 4/9/2026 | Listing removed | $485,000$178/sqft |
Source: Bright MLS #MDBC2156938 Report a problem | ||
| 4/7/2026 | Listed for sale | $485,000+153.9%$178/sqft |
Source: Bright MLS #MDBC2156938 Report a problem | ||
| 9/17/2001 | Sold | $191,000$70/sqft |
Source: Public Record Report a problem | ||
Public tax history
| Year | Property taxes | Tax assessment |
|---|---|---|
| 2026 | $5,283 +4.2% | $407,900 +8.5% |
| 2025 | $5,069 +21.6% | $375,933 +9.3% |
| 2024 | $4,169 +10.2% | $343,967 +10.2% |
| 2023 | $3,781 +2.5% | $312,000 |
| 2022 | $3,691 +2.5% | $312,000 +5% |
| 2021 | $3,600 +2.6% | $297,067 +2.6% |
| 2020 | $3,510 +0.8% | $289,600 |
| 2019 | $3,483 +0.8% | $289,600 +1.6% |
| 2018 | $3,456 +0.8% | $285,133 +0.8% |
| 2017 | $3,429 +0.4% | $282,900 +3.4% |
| 2016 | $3,414 | $273,667 +3.5% |
| 2015 | $3,414 | $264,433 +3.6% |
| 2014 | $3,414 | $255,200 |
| 2013 | -- | $255,200 |
| 2012 | -- | $255,200 -18.5% |
| 2011 | -- | $313,200 +1.1% |
| 2010 | -- | $309,826 +1.1% |
| 2009 | -- | $306,453 +1.1% |
| 2008 | -- | $303,080 +14.9% |
| 2007 | -- | $263,790 +17.5% |
| 2006 | -- | $224,500 +21.2% |
| 2005 | -- | $185,210 +6.9% |
| 2004 | -- | $173,282 +7.4% |
| 2003 | -- | $161,356 +8% |
| 2002 | -- | $149,430 +1.7% |
| 2001 | -- | $146,952 |
Find assessor info on the county website
Neighborhood: 21236
Nearby homes
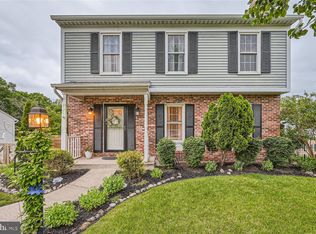
- $390,0003 bd3 ba2k sqft4334 Cottington Rd, Nottingham, MD 21236Sold
- $--1 bd1 ba800 sqft6 Haspert Rd APT A, Nottingham, MD 21236Off Market
- $434,400-- bd2 ba1.9k sqft4330 Cottington Rd, Baltimore, MD 21236Off Market
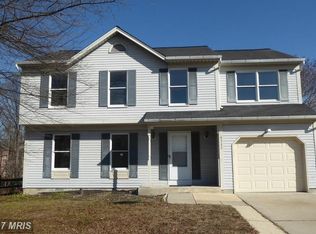
- $475,8004 bd4 ba1.9k sqft4332 Cottington Rd, Nottingham, MD 21236Off Market
- $--1 bd1 ba800 sqft1 Durban Ct, Baltimore, MD 21236Off Market
- $558,2005 bd4 ba2.9k sqft4328 Cottington Rd, Baltimore, MD 21236Off Market
- $510,100-- bd2 ba2.1k sqft4329 Cottington Rd, Baltimore, MD 21236Off Market
- $--2 bd2 ba1k sqft4 Haspert Rd APT H, Nottingham, MD 21236Off Market
Nearby schools
GreatSchools rating
- 9/10Perry Hall Elementary SchoolGrades: PK-5Distance: 0.5 mi
- 7/10Perry Hall Middle SchoolGrades: 6-8Distance: 0.4 mi
- 4/10Perry Hall High SchoolGrades: 9-12Distance: 0.6 mi
Schools provided by the listing agent
- District: Baltimore County Public Schools
Source: Bright MLS. This data may not be complete. We recommend contacting the local school district to confirm school assignments for this home.
Get a cash offer in 3 minutes
Find out how much your home could sell for in as little as 3 minutes with a no-obligation cash offer.
Estimated market value
$504,800
Get a cash offer in 3 minutes
Find out how much your home could sell for in as little as 3 minutes with a no-obligation cash offer.
Estimated market value
$504,800
- Maryland
- Baltimore County
- Nottingham
- 21236
- 4400 Cottington Rd
