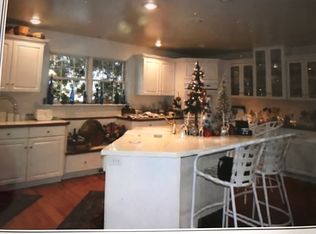
Adorable farmhouse situated on a story book setting with an incredible location. Many upgrades made on this home leaving some decor for you to finish up. Great design that stands the test of time with a practical large enclosed back porch great for keeping shoes, outside clothing and handy access to the laundry area. Farmhouse style kitchen with Hickory wood cabinets and convenient counter space plenty of room for a large table and add some antique cabinets if you like. Large living area providing 2 rooms. Space for everyone and define as you like; use one for a dining room and another room for furniture, tv's, etc. Covered front porch is perfect place for a morning coffee or afternoon relaxing. Good size bedrooms upstairs and full bath. There's a 3rd floor that be finished as well. The exterior is incredible with several outbuildings that include a huge 2car garage with electric openers, tool shed and even an outhouse. Take over the rose garden or add to the paver patio. Plenty of off-street parking. The house has mini-splits to keep it cool and economical oil fired hot water heat to keep it warm and cozy. The basement makes a great workshop area with outside exit. Recent roof, oil furnace and replacement windows, ceiling fans and several upgrades make this an irresistible property. New carpet just installed, not in pictures yet. Check with your agent for details on auction process that makes this property available now. OPEN HOUSE Sunday 8/16 1-4
Sold for $320,000
$320,000
4400 E Texas Rd, Allentown, PA 18103
3beds
1,280sqft
Farm, Single Family Residence
Built in 1870
0.52 Acres Lot
$320,300 Zestimate®
$250/sqft
$2,084 Estimated rent
Home value
$320,300
$295,000 - $349,000
$2,084/mo
Zestimate® history
Owner options
List your home for rent
$2,084/mo
Rent Zestimate®
Find your next renter with Zillow Rental Manager. Plus, with online applications, you can quickly screen prospective tenants – for free.
$2,084/mo
Rent Zestimate®
Refinance and save
$2,215/mo
Est. payment
Refinancing to a lower rate could help reduce your monthly payments and save thousands over the life of the loan.
$2,215/mo
Est. payment
Explore your selling options
Work with a Zillow partner agent
Leverage their expertise and Zillow's premium Showcase listings to get your home seen by more buyers.
Get startedList with your own agent
Get your home in front of millions of buyers by listing it on Zillow.
Learn how to do itSell it yourself
Take full control of how buyers see your home on Zillow by listing For Sale by Owner (FSBO).
List your homeWhat's special
Plenty of off-street parkingRose gardenNew carpet just installedGood size bedrooms upstairsPaver patioConvenient counter spaceRecent roof
Zillow last checked:
Listing updated:
Listed by:
Doug Frederick 610-360-4993,
Howard Hanna TheFrederickGroup,
George R. Haddad II 484-651-2303,
Howard Hanna TheFrederickGroup
Bought with:
nonmember
NON MBR Office
Source: GLVR,MLS#: 781264 Originating MLS: Lehigh Valley MLS
Facts & features
Interior
Bedrooms & bathrooms
- Bedrooms: 3
- Bathrooms: 2
- Full bathrooms: 1
- 1/2 bathrooms: 1
Bedroom
- Level: Second
- Dimensions: 16.00 x 12.00
Bedroom
- Level: Second
- Dimensions: 14.00 x 11.00
Bedroom
- Level: Second
- Dimensions: 14.00 x 9.00
Dining room
- Level: First
- Dimensions: 20.00 x 11.00
Other
- Level: Second
- Dimensions: 4.00 x 9.00
Half bath
- Description: Laundry Room
- Level: First
- Dimensions: 6.00 x 8.00
Kitchen
- Level: First
- Dimensions: 10.00 x 9.00
Laundry
- Description: Mud Room
- Level: First
- Dimensions: 10.00 x 16.00
Living room
- Level: First
- Dimensions: 16.00 x 12.00
Other
- Description: Breakfast Nook
- Level: First
- Dimensions: 9.00 x 9.00
Other
- Description: Finished Attic
- Level: Third
- Dimensions: 21.00 x 15.00
Heating
- Baseboard, Ductless, Oil
Cooling
- Ceiling Fan(s), Ductless
Appliances
- Included: Dryer, Electric Oven, Electric Range, Microwave, Washer
- Laundry: Main Level
Features
- Attic, Breakfast Area, Dining Area, Separate/Formal Dining Room, Eat-in Kitchen, Mud Room, Storage, Utility Room
- Flooring: Carpet, Vinyl
- Windows: Replacement Windows
- Basement: Full
Interior area
- Total interior livable area: 1,280 sqft
- Finished area above ground: 1,280
- Finished area below ground: 0
Property
Parking
- Total spaces: 2
- Parking features: Detached, Garage
- Garage spaces: 2
Features
- Levels: Two and One Half
- Stories: 2.5
- Patio & porch: Covered, Enclosed, Patio, Porch
- Exterior features: Porch, Patio, Shed
Lot
- Size: 0.52 Acres
- Dimensions: 135.3 x 166.65
Details
- Additional structures: Shed(s)
- Parcel number: 5485334252461
- Zoning: S
- Special conditions: None
Construction
Type & style
- Home type: SingleFamily
- Architectural style: Farmhouse
- Property subtype: Farm, Single Family Residence
Materials
- Vinyl Siding
- Roof: Asphalt,Fiberglass
Condition
- Year built: 1870
Utilities & green energy
- Electric: 100 Amp Service, Circuit Breakers
- Sewer: Septic Tank
- Water: Public
Community & HOA
Community
- Subdivision: Not in Development
Location
- Region: Allentown
Financial & listing details
- Price per square foot: $250/sqft
- Tax assessed value: $131,300
- Annual tax amount: $3,462
- Date on market: 8/14/2026
- Ownership type: Fee Simple
Price history
| Date | Event | Price |
|---|---|---|
| 10/2/2026 | Sold | $320,000+7%$250/sqft |
Source:  GLVR #781264 Report a problem | ||
| 8/26/2026 | Pending sale | $299,000$234/sqft |
Source: GLVR #781264 Report a problem | ||
| 8/14/2026 | Listed for sale | $299,000$234/sqft |
Source: GLVR #781264 Report a problem | ||
Public tax history
| Year | Property taxes | Tax assessment |
|---|---|---|
| 2026 | $3,462 | $131,300 |
| 2025 | $3,462 +6.8% | $131,300 |
| 2024 | $3,243 +2% | $131,300 |
| 2023 | $3,178 | $131,300 |
| 2022 | $3,178 +4.6% | $131,300 |
| 2021 | $3,037 +1% | $131,300 |
| 2020 | $3,008 +10209.1% | $131,300 |
| 2019 | $29 | $131,300 |
| 2018 | $29 | $131,300 |
| 2017 | -- | $131,300 |
| 2016 | -- | $131,300 |
| 2015 | -- | $131,300 |
| 2014 | -- | $131,300 +168.5% |
| 2012 | -- | $48,900 |
| 2011 | -- | $48,900 |
| 2010 | -- | $48,900 |
| 2009 | -- | $48,900 |
| 2008 | -- | $48,900 |
| 2007 | -- | $48,900 |
| 2006 | -- | $48,900 |
| 2005 | -- | $48,900 |
| 2004 | -- | $48,900 |
| 2003 | -- | $48,900 |
| 2002 | -- | $48,900 |
| 2000 | -- | $48,900 |
Find assessor info on the county website
Neighborhood: 18103
Nearby homes
- $536,9004 bd2 ba3k sqft1650 Minesite Rd, Allentown, PA 18103Off Market
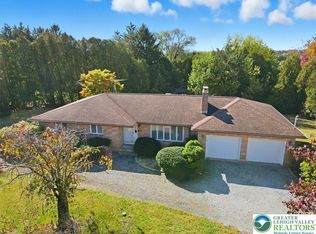
- $424,1004 bd1 ba2.1k sqft4422 E Texas Rd, Allentown, PA 18103Off Market
- $420,0003 bd2 ba1.4k sqft4395 E Texas Rd, Allentown, PA 18103Sold
- $379,3003 bd2 ba-- sqft4444 E Texas Rd UNIT 3, Allentown, PA 18103Off Market
- $500,100-- bd-- ba-- sqft4444 E Texas Rd, Allentown, PA 18103Off Market
- $379,3003 bd2 ba-- sqft4444 E Texas Rd #5, Allentown, PA 18103Off Market
- $325,9002 bd1 ba-- sqft4444 E Texas Rd #4, Allentown, PA 18103Off Market
- $380,5003 bd1 ba1.3k sqft4445 E Texas Rd, Allentown, PA 18103Off Market
Nearby schools
GreatSchools rating
- 8/10Wescosville El SchoolGrades: K-5Distance: 1.1 mi
- 7/10Lower Macungie Middle SchoolGrades: 6-8Distance: 2 mi
- 8/10Emmaus High SchoolGrades: 9-12Distance: 2.2 mi
Schools provided by the listing agent
- District: East Penn
Source: GLVR. This data may not be complete. We recommend contacting the local school district to confirm school assignments for this home.
Get a cash offer in 3 minutes
Find out how much your home could sell for in as little as 3 minutes with a no-obligation cash offer.
Estimated market value
$320,300
Get a cash offer in 3 minutes
Find out how much your home could sell for in as little as 3 minutes with a no-obligation cash offer.
Estimated market value
$320,300
- Pennsylvania
- Lehigh County
- Allentown
- 18103
- 4400 E Texas Rd
