You'll find loads of character inside this beautiful and spacious turnkey home located on a gorgeous park-like double lot! Hardwood floors throughout and great entertaining space with large living and dining rooms. Enjoy your morning coffee on the private side porch surrounded by beautiful landscaping. First floor BR and full bath make this a home to grow old in! Updates include new electric service and panel (2026), brand new kitchen (2026), furnace and roof (2023), HWH (2022). Don't miss out on this beauty! Agent is owner.
Pending
Price increase: $2.9K (8/27)
$222,900
4400 Foley Rd, Cincinnati, OH 45238
3beds
1,279sqft
Single Family Residence
Built in 1939
7,143 Square Feet Lot
$-- Zestimate®
$174/sqft
$-- HOA
What's special
Gorgeous park-like double lotHardwood floors throughoutGreat entertaining space
- 52 days
- 543
- 52
Likely to sell faster than
Zillow last checked:
Listing updated:
Listed by:
Zeek Childers 513-325-4775,
Plum Tree Realty 513-443-5060
Source: Cincy MLS,MLS#: 1888843 Originating MLS: Cincinnati Area Multiple Listing Service
Originating MLS: Cincinnati Area Multiple Listing Service
Facts & features
Interior
Bedrooms & bathrooms
- Bedrooms: 3
- Bathrooms: 2
- Full bathrooms: 1
- 1/2 bathrooms: 1
Primary bedroom
- Features: Window Treatment, Wood Floor
- Level: Second
- Area: 180
- Dimensions: 15 x 12
Bedroom 2
- Level: Second
- Area: 144
- Dimensions: 12 x 12
Bedroom 3
- Level: First
- Area: 143
- Dimensions: 13 x 11
Bedroom 4
- Area: 0
- Dimensions: 0 x 0
Bedroom 5
- Area: 0
- Dimensions: 0 x 0
Primary bathroom
- Features: Tub w/Shower
Bathroom 1
- Features: Full
- Level: First
Bathroom 2
- Features: Partial
- Level: Second
Dining room
- Features: Walkout, Window Treatment, Wood Floor, Formal
- Level: First
- Area: 156
- Dimensions: 13 x 12
Family room
- Area: 0
- Dimensions: 0 x 0
Kitchen
- Features: Window Treatment, Marble/Granite/Slate
- Area: 108
- Dimensions: 12 x 9
Living room
- Features: Walkout, Window Treatment, Wood Floor
- Area: 216
- Dimensions: 18 x 12
Office
- Area: 0
- Dimensions: 0 x 0
Heating
- Forced Air, Gas
Cooling
- Ceiling Fan(s), Central Air
Appliances
- Included: Dishwasher, Dryer, Disposal, Microwave, Oven/Range, Refrigerator, Washer, Gas Water Heater
Features
- Crown Molding, Ceiling Fan(s)
- Doors: Multi Panel Doors
- Windows: Double Hung, Vinyl, Insulated Windows
- Basement: Full,Concrete,Glass Blk Wind
- Attic: Storage
Interior area
- Total structure area: 1,279
- Total interior livable area: 1,279 sqft
Property
Parking
- Total spaces: 1
- Parking features: On Street, Driveway, Garage Door Opener
- Garage spaces: 1
- Has uncovered spaces: Yes
Features
- Stories: 1
- Patio & porch: Porch
Lot
- Size: 7,143 Square Feet
- Dimensions: 50 x 172 IRR plus 50 x 186 IRR
- Features: Corner Lot
Details
- Parcel number: 1790079026400
- Zoning description: Residential
Construction
Type & style
- Home type: SingleFamily
- Architectural style: Cape Cod
- Property subtype: Single Family Residence
Materials
- Aluminum Siding, Brick
- Foundation: Concrete Perimeter
- Roof: Shingle
Condition
- New construction: No
- Year built: 1939
Utilities & green energy
- Electric: 220 Volts
- Gas: Natural
- Sewer: Public Sewer
- Water: Public
Community & HOA
HOA
- Has HOA: No
Location
- Region: Cincinnati
Financial & listing details
- Price per square foot: $174/sqft
- Tax assessed value: $107,660
- Annual tax amount: $2,366
- Date on market: 7/30/2026
- Listing terms: No Special Financing
Estimated market value
Not available
Estimated sales range
Not available
Not available
Price history
| Date | Event | Price |
|---|---|---|
| 9/12/2026 | Pending sale | $222,900$174/sqft |
Source:  Cincy MLS #1888843 Report a problem Cincy MLS #1888843 Report a problem | ||
| 8/27/2026 | Price change | $222,900+1.3%$174/sqft |
Source: Cincy MLS #1888843 Report a problem | ||
| 8/17/2026 | Listed for sale | $220,000$172/sqft |
Source: Cincy MLS #1888843 Report a problem | ||
| 8/2/2026 | Pending sale | $220,000$172/sqft |
Source: Cincy MLS #1888843 Report a problem | ||
| 7/30/2026 | Listed for sale | $220,000$172/sqft |
Source: Cincy MLS #1888843 Report a problem | ||
Public tax history
| Year | Property taxes | Tax assessment |
|---|---|---|
| 2025 | $2,366 +3.1% | $37,681 |
| 2024 | $2,296 -2.2% | $37,681 |
| 2023 | $2,346 +35.4% | -- |
| 2022 | $1,733 -18.1% | $24,766 |
| 2021 | $2,116 +24.3% | $24,766 |
| 2020 | $1,702 -13% | $24,766 +10% |
| 2019 | $1,958 +21.8% | $22,516 |
| 2018 | $1,607 | $22,516 |
| 2017 | $1,607 +2.6% | $22,516 -6.1% |
| 2016 | $1,566 | $23,990 |
| 2015 | $1,566 -0.7% | $23,990 |
| 2014 | $1,577 -13.2% | $23,990 -12% |
| 2013 | $1,817 +1.8% | $27,258 |
| 2012 | $1,786 +3.1% | $27,258 |
| 2011 | $1,732 -13.6% | $27,258 -18.7% |
| 2010 | $2,004 +3.8% | $33,524 |
| 2009 | $1,931 +1.8% | $33,524 |
| 2008 | $1,896 +7.6% | $33,524 -6% |
| 2007 | $1,762 +1.1% | $35,665 |
| 2006 | $1,743 -0.8% | $35,665 |
| 2005 | $1,757 +8.5% | $35,665 +18.2% |
| 2003 | $1,620 +6.6% | $30,170 |
| 2002 | $1,519 +2.1% | $30,170 +8.7% |
| 2001 | $1,488 +3.6% | $27,755 |
| 2000 | $1,437 | $27,755 |
Find assessor info on the county website
Monthly payment
Est. payment
Payment breakdown
Explore the cost of this home by adjusting the details. Changes won't be saved.Climate risks
Neighborhood: West Price HIll
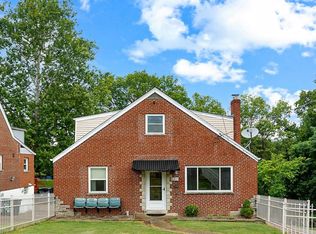
Similar homes
- $224,9003 bd1 ba1.7k sqft5065 Western Hills Ave, Cincinnati, OH 45238For Sale

 MLS ID #1895375, Kevin P Kelly, Coldwell Banker Realty. Cincy MLS
 - $225,0004 bd1 ba1.5k sqft5287 Highview Dr, Cincinnati, OH 45238For Sale
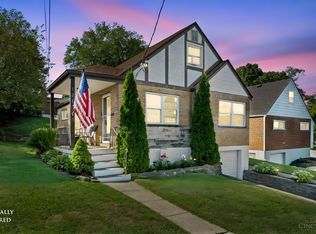 MLS ID #1893648, Tricia M. Hudson, Howard Hanna Real Estate Servi. Cincy MLS
 - $189,0003 bd1 ba1.1k sqft5925 Glenway Ave, Cincinnati, OH 45238For Sale
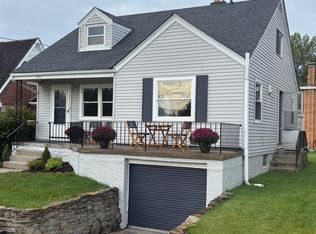 MLS ID #1896047, Patrick Guetle, Cincinnati Boardwalk, Inc.. Cincy MLS
 - $220,0003 bd1 ba1.3k sqft2455 Nova Ave, Cincinnati, OH 45238For Sale
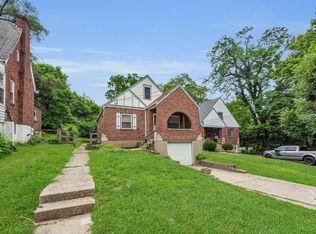 MLS ID #1884895, Lisa S Williams, Keller Williams Seven Hills Re. Cincy MLS
 - $205,0003 bd2 ba1.7k sqft1120 Carson Ave, Cincinnati, OH 45205For SaleMLS ID #1895116, Maurice Daniels, Coldwell Banker Realty, Anders. Cincy MLS
- $225,0003 bd2 ba1.3k sqft3505 Rosecliff Dr, Cincinnati, OH 45205For SaleMLS ID #1892256, Amanda J Pertuset, Coldwell Banker Realty. Cincy MLS
- $285,0003 bd2 ba1.4k sqft552 Anderson Ferry Rd, Cincinnati, OH 45238For SaleMLS ID #1889327, Anne V Bedinghaus, Coldwell Banker Realty. Cincy MLS
- $246,0003 bd3 ba1.8k sqft5223 Ralph Ave, Cincinnati, OH 45238For SaleMLS ID #1888498, Traci S Nestheide, Coldwell Banker Realty. Cincy MLS
- $255,0004 bd2 ba1.7k sqft5345 Plumridge Dr, Cincinnati, OH 45238For SaleMLS ID #1893032, Natalie Irwin Bennett, Bang Realty, Inc.. Cincy MLS
- $224,9002 bd2 ba1.1k sqft3673 Boomer Rd, Green Township, OH 45247For SaleMLS ID #1896119, Tracy K Winkler, Comey & Shepherd. Cincy MLS
- $165,0003 bd2 ba1.6k sqft1222 Sunset Ave, Cincinnati, OH 45205For SaleMLS ID #1896298, Seneve Bay, Coldwell Banker Realty. Cincy MLS
- $249,9003 bd2 ba1k sqft3520 Robb Ave, Cincinnati, OH 45211For SaleMLS ID #1894679, Edmund R Ferrall, Comey & Shepherd. Cincy MLS
- $200,0002 bd2 ba1.8k sqft2740 Byrneside Dr, Cincinnati, OH 45239For SaleMLS ID #1896030, Maurie A. Hornsby, Keller Williams Advisors. Cincy MLS
- $225,0004 bd2 ba1.3k sqft2837 Sheldon Ave, Cincinnati, OH 45239For SaleMLS ID #1893413, Jillian Sprague, Plum Tree Realty. Cincy MLS
- $229,9003 bd2 ba1.6k sqft3317 Hildreth Ave, Cincinnati, OH 45211For SaleMLS ID #1891080, Tim Cottrill, Sibcy Cline, Inc.. Cincy MLS
- $215,0002 bd2 ba1.1k sqft3003 W 8th St, Cincinnati, OH 45205For SaleMLS ID #1886223, Molly Thoms, Coldwell Banker Realty. Cincy MLS
- $230,0004 bd2 ba1.2k sqft3531 Edvera Ln, Cincinnati, OH 45239For SaleMLS ID #1895632, Ron D Minges, Sibcy Cline, Inc.. Cincy MLS
- $225,0003 bd2 ba1.6k sqft5594 Sunnywoods Ln, Cincinnati, OH 45239For SaleMLS ID #1891167, Daniel Collins, Keller Williams Advisors. Cincy MLS
- $239,0003 bd2 ba1.1k sqft3162 Ebenezer Rd, Cincinnati, OH 45248For SaleMLS ID #1894476, Holly S. Maloney, eXp Realty. Cincy MLS
