Welcome to the heart of Frisco! Wonderful location with easy access to 121 and Dallas North Tollway and in sought after Frisco ISD. Just minutes from parks, restaurants, retail, entertainment and schools. You'll love this single story with 4 bedrooms, 2 full baths with kitchen open to breakfast nook and living room with gas fireplace and views of the backyard. Beautifully updated with White Aurora Quartz countertops in bathrooms and kitchen along with new backsplash, farmhouse sink, stainless steel appliances and fixtures. Formal living and dining areas as you enter offers ample space for entertaining. Kitchen has skylight, island, desk and pantry with refrigerator to remain. Primary bedroom has dual sinks, jetted tub, separate shower and walk-in closet and is split from secondary bedrooms. Low maintenance flooring with carpet only in 3 bedrooms. Fully fenced in backyard and full sprinkler system. Other updates include flooring replaced in 2022, roof and gutters, garage door and HVAC system in 2023. Over 2000 sq. ft. and under $480k! BRAND NEW DRIVEWAY JUST POURED! Don't miss this one!
Sold
Price Unknown
4400 Ripplewood Rd, Frisco, TX 75035
4beds
2,015sqft
Single Family Residence
Built in 1998
8,712 Square Feet Lot
$442,400 Zestimate®
$--/sqft
$2,699 Estimated rent
Home value
$442,400
$416,000 - $469,000
$2,699/mo
Zestimate® history
Owner options
List your home for rent
$2,699/mo
Rent Zestimate®
Find your next renter with Zillow Rental Manager. Plus, with online applications, you can quickly screen prospective tenants – for free.
$2,699/mo
Rent Zestimate®
Refinance and save
$535/mo
Est. payment
Refinancing to a lower rate could help reduce your monthly payments and save thousands over the life of the loan.
$535/mo
Est. payment
Explore your selling options
Work with a Zillow partner agent
Leverage their expertise and Zillow's premium Showcase listings to get your home seen by more buyers.
Get startedList with your own agent
Get your home in front of millions of buyers by listing it on Zillow.
Learn how to do itSell it yourself
Take full control of how buyers see your home on Zillow by listing For Sale by Owner (FSBO).
List your homeWhat's special
Gas fireplaceLow maintenance flooringNew backsplashStainless steel appliancesViews of the backyardWhite aurora quartz countertopsFarmhouse sink
Zillow last checked:
Listing updated:
Listed by:
Linda Schilz 0498315 972-732-1589,
Linsch Realty LLC 972-732-1589
Bought with:
Kevin Chen
LPT Realty, LLC
Source: NTREIS,MLS#: 20970314
Facts & features
Interior
Bedrooms & bathrooms
- Bedrooms: 4
- Bathrooms: 2
- Full bathrooms: 2
Primary bedroom
- Features: Walk-In Closet(s)
- Level: First
- Dimensions: 16 x 13
Bedroom
- Features: Walk-In Closet(s)
- Level: First
- Dimensions: 12 x 10
Bedroom
- Features: Walk-In Closet(s)
- Level: First
- Dimensions: 12 x 9
Bedroom
- Features: Walk-In Closet(s)
- Level: First
- Dimensions: 12 x 10
Primary bathroom
- Features: Dual Sinks, Jetted Tub, Separate Shower
- Level: First
- Dimensions: 12 x 9
Breakfast room nook
- Level: First
- Dimensions: 13 x 10
Dining room
- Level: First
- Dimensions: 10 x 14
Other
- Level: First
- Dimensions: 7 x 6
Kitchen
- Features: Kitchen Island, Pantry, Stone Counters
- Level: First
- Dimensions: 11 x 11
Living room
- Features: Fireplace
- Level: First
- Dimensions: 16 x 12
Living room
- Level: First
- Dimensions: 10 x 14
Utility room
- Level: First
- Dimensions: 8 x 6
Heating
- Central, Electric, Fireplace(s)
Cooling
- Central Air, Ceiling Fan(s), Electric
Appliances
- Included: Dishwasher, Disposal, Gas Oven, Gas Range, Gas Water Heater, Microwave, Refrigerator
- Laundry: Washer Hookup, Electric Dryer Hookup, Laundry in Utility Room
Features
- Cathedral Ceiling(s), Decorative/Designer Lighting Fixtures, Kitchen Island, Pantry, Walk-In Closet(s)
- Flooring: Carpet, Ceramic Tile, Luxury Vinyl Plank
- Windows: Window Coverings
- Has basement: No
- Number of fireplaces: 1
- Fireplace features: Gas Starter
Interior area
- Total interior livable area: 2,015 sqft
Property
Parking
- Total spaces: 2
- Parking features: Door-Multi, Driveway, Garage, Garage Faces Side
- Attached garage spaces: 2
- Has uncovered spaces: Yes
Features
- Levels: One
- Stories: 1
- Patio & porch: Patio
- Exterior features: Rain Gutters
- Pool features: None
- Fencing: Back Yard,Full,Wood
Lot
- Size: 8,712 Square Feet
- Features: Interior Lot, Subdivision, Sprinkler System
Details
- Parcel number: R374000I00601
Construction
Type & style
- Home type: SingleFamily
- Architectural style: Traditional,Detached
- Property subtype: Single Family Residence
Materials
- Brick, Frame
- Foundation: Slab
- Roof: Composition
Condition
- Year built: 1998
Utilities & green energy
- Sewer: Public Sewer
- Water: Public
- Utilities for property: Electricity Available, Electricity Connected, Natural Gas Available, Sewer Available, Separate Meters, Underground Utilities, Water Available
Community & HOA
Community
- Features: Lake, Playground, Park, Trails/Paths, Curbs, Sidewalks
- Subdivision: Hillcrest Estates Sec II Ph V
HOA
- Has HOA: Yes
- Services included: All Facilities, Association Management, Maintenance Grounds
- HOA fee: $535 annually
- HOA name: SBB Community Management
- HOA phone: 972-960-2800
Location
- Region: Frisco
Financial & listing details
- Tax assessed value: $497,805
- Annual tax amount: $8,551
- Date on market: 6/17/2025
- Cumulative days on market: 150 days
- Listing terms: Cash,Conventional,1031 Exchange,FHA,VA Loan
- Electric utility on property: Yes
Price history
| Date | Event | Price |
|---|---|---|
| 12/17/2025 | Sold | -- |
Source: NTREIS #20970314 Report a problem | ||
| 11/19/2025 | Pending sale | $478,000$237/sqft |
Source: NTREIS #20970314 Report a problem | ||
| 11/13/2025 | Contingent | $478,000$237/sqft |
Source: NTREIS #20970314 Report a problem | ||
| 10/8/2025 | Price change | $478,000-4%$237/sqft |
Source: NTREIS #20970314 Report a problem | ||
| 6/17/2025 | Listed for sale | $498,000$247/sqft |
Source: NTREIS #20970314 Report a problem | ||
| 10/1/2013 | Listing removed | $1,695$1/sqft |
Source: ONEprop Report a problem | ||
| 8/30/2013 | Listed for rent | $1,695$1/sqft |
Source: ONEprop Report a problem | ||
Public tax history
| Year | Property taxes | Tax assessment |
|---|---|---|
| 2025 | $8,341 -4.3% | $497,805 -2.1% |
| 2024 | $8,712 +12.6% | $508,574 +11.1% |
| 2023 | $7,738 -8.2% | $457,808 +2.8% |
| 2022 | $8,429 +25.4% | $445,232 +30% |
| 2021 | $6,723 +5% | $342,453 +7.5% |
| 2020 | $6,406 +0.3% | $318,597 +1.8% |
| 2019 | $6,389 -6.7% | $313,037 -1.8% |
| 2018 | $6,846 +14.3% | $318,619 +9.5% |
| 2017 | $5,991 | $290,870 +6.8% |
| 2016 | $5,991 +24.5% | $272,380 +16.1% |
| 2015 | $4,814 | $234,555 +9% |
| 2014 | $4,814 | $215,186 +10.3% |
| 2013 | -- | $195,033 +7.2% |
| 2012 | -- | $181,906 -0.2% |
| 2011 | -- | $182,290 -0.8% |
| 2010 | -- | $183,815 +3.1% |
| 2009 | -- | $178,264 -3.4% |
| 2008 | -- | $184,483 -2.2% |
| 2007 | -- | $188,682 +4.4% |
| 2006 | -- | $180,765 +3.4% |
| 2005 | -- | $174,846 +1.9% |
| 2004 | -- | $171,551 +3.7% |
| 2003 | -- | $165,359 +1.3% |
| 2002 | -- | $163,236 +0.3% |
| 2001 | -- | $162,726 +8.2% |
| 2000 | -- | $150,457 |
Find assessor info on the county website
Neighborhood: 75035
Nearby homes
- $461,8003 bd2 ba2k sqft4318 Ripplewood Rd, Frisco, TX 75035Off Market
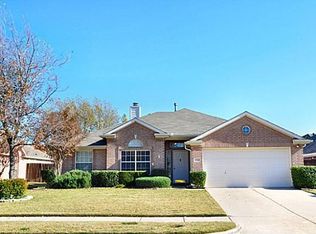
- $470,2004 bd2 ba2.1k sqft4404 Ripplewood Rd, Frisco, TX 75035Off Market
- $--4 bd2 ba2.2k sqft4314 Ripplewood Rd, Frisco, TX 75035Sold
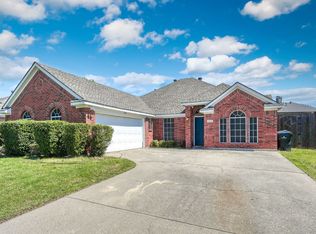
- $795,5003 bd4 ba3.8k sqft11248 Tavern Creek Ct, Frisco, TX 75035Off Market
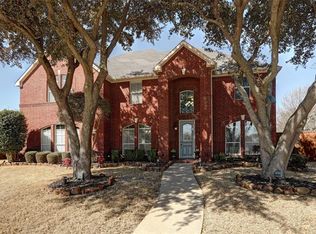
- $488,7003 bd2 ba2.6k sqft4408 Ripplewood Rd, Frisco, TX 75035Off Market
- $513,5004 bd2 ba2.6k sqft11018 Tree Shadow Ln, Frisco, TX 75035Off Market
- $718,9005 bd3 ba3.5k sqft11224 Tavern Creek Ct, Frisco, TX 75035Off Market
- $720,5005 bd3 ba3.4k sqft11249 Nantucket Ct, Frisco, TX 75035Off Market
Nearby schools
GreatSchools rating
- 9/10Smith Elementary SchoolGrades: K-5Distance: 0.8 mi
- 9/10Clark Middle SchoolGrades: 6-8Distance: 0.8 mi
- 8/10Lebanon Trail High SchoolGrades: 9-12Distance: 1.1 mi
Schools provided by the listing agent
- Elementary: Smith
- Middle: Clark
- High: Lebanon Trail
- District: Frisco ISD
Source: NTREIS. This data may not be complete. We recommend contacting the local school district to confirm school assignments for this home.
Get a cash offer in 3 minutes
Find out how much your home could sell for in as little as 3 minutes with a no-obligation cash offer.
Estimated market value
$442,400
Get a cash offer in 3 minutes
Find out how much your home could sell for in as little as 3 minutes with a no-obligation cash offer.
Estimated market value
$442,400
- Texas
- Collin County
- Frisco
- 75035
- 4400 Ripplewood Rd
