If easy living and a simpler lifestyle suits you, you will find it in this affordable, clean, one level sweetie located in the welcoming 55+ Altramar Community. Abundant daylighting, bamboo laminate flooring 2025, fresh interior/exterior paint and a spacious living room invite you to enter this comfortable home. Woven window shades, natural fabrics drape the windows and closets creating relaxing calm environment. Roof 2 years old. Forced air gas furnace, window insert plus 2 portable AC units are included for year-round comfort. Built-in hutch adds charm and functional in the dining room and kitchen. Enjoy the abundant Eastern daylighting flowing into kitchen and dining area each morning. All kitchen appliances included. Additional built ins in primary BR and bathroom for storage. Full bath includes soak tub with shower. 2nd bedroom is non-conforming, with exterior window door and converted to include recent stackable washer/dryer included in sale. Room enough for small office or workspace, or single bed for guest or child. Enjoy being outdoors with covered front porch and concrete patio. Fenced dog run for little pals plus an outdoor storage shed. Tandem driveway slab allows parking 2 cars. Make a tour and see how simple, carefree and affordable life can be here.
Active
$52,500
4400 SE Roethe Rd, Portland, OR 97267
2beds
790sqft
Residential, Manufactured Home
Built in 1969
-- sqft lot
$-- Zestimate®
$66/sqft
$755/mo HOA
What's special
Fenced dog runBamboo laminate flooringWoven window shadesAll kitchen appliances includedOutdoor storage shedForced air gas furnaceAbundant daylighting
- 16 hours
- 20
- 0
Zillow last checked:
Listing updated:
Listed by:
Janice Lundy 503-668-8050,
Berkshire Hathaway HomeServices NW Real Estate
Source: RMLS (OR),MLS#: 384434740
Facts & features
Interior
Bedrooms & bathrooms
- Bedrooms: 2
- Bathrooms: 1
- Full bathrooms: 1
- Main level bathrooms: 1
Rooms
- Room types: Bedroom 2, Dining Room, Family Room, Kitchen, Living Room, Primary Bedroom
Primary bedroom
- Features: Builtin Features, Double Closet, Laminate Flooring
- Level: Main
- Area: 99
- Dimensions: 11 x 9
Bedroom 2
- Features: Exterior Entry, Double Closet, Wallto Wall Carpet, Washer Dryer
- Level: Main
Dining room
- Features: Builtin Features, Daylight, Vinyl Floor
- Level: Main
- Area: 66
- Dimensions: 11 x 6
Kitchen
- Features: Daylight, Eat Bar, Kitchen Dining Room Combo, Closet, Vinyl Floor
- Level: Main
- Area: 77
- Width: 7
Living room
- Features: Daylight, Exterior Entry, Great Room, Laminate Flooring
- Level: Main
- Area: 225
- Dimensions: 15 x 15
Heating
- Forced Air
Cooling
- Other, Window Unit(s)
Appliances
- Included: Free-Standing Range, Free-Standing Refrigerator, Washer/Dryer, Electric Water Heater
- Laundry: Laundry Room
Features
- High Speed Internet, Soaking Tub, Double Closet, Built-in Features, Eat Bar, Kitchen Dining Room Combo, Closet, Great Room, Pantry
- Flooring: Laminate, Vinyl, Wall to Wall Carpet
- Windows: Aluminum Frames, Daylight
- Basement: Crawl Space
Interior area
- Total structure area: 790
- Total interior livable area: 790 sqft
Property
Parking
- Parking features: Driveway, Parking Pad
- Has uncovered spaces: Yes
Accessibility
- Accessibility features: Ground Level, Minimal Steps, Natural Lighting, One Level, Parking, Pathway, Accessibility
Features
- Stories: 1
- Patio & porch: Covered Patio, Porch
- Exterior features: Dog Run, Yard, Exterior Entry
- Has view: Yes
- View description: Territorial
- Park: Altramar 1
Lot
- Features: Level, Trees, SqFt 0K to 2999
Details
- Additional structures: Outbuilding, ToolShed
- Parcel number: 01174286
- On leased land: Yes
- Lease amount: $755
Construction
Type & style
- Home type: MobileManufactured
- Property subtype: Residential, Manufactured Home
Materials
- Metal Siding, Other
- Foundation: Skirting
- Roof: Membrane
Condition
- Resale
- New construction: No
- Year built: 1969
Utilities & green energy
- Gas: Gas
- Sewer: Public Sewer
- Water: Public
- Utilities for property: Satellite Internet Service
Community & HOA
Community
- Senior community: Yes
HOA
- Has HOA: No
- Amenities included: Management, Meeting Room, Sewer, Trash, Water
- HOA fee: $755 monthly
Location
- Region: Portland
Financial & listing details
- Price per square foot: $66/sqft
- Date on market: 8/30/2026
- Listing terms: Cash,Other
- Road surface type: Paved
- Body type: Single Wide
Estimated market value
Not available
Estimated sales range
Not available
Not available
Price history
| Date | Event | Price |
|---|---|---|
| 8/30/2026 | Listed for sale | $52,500-29.1%$66/sqft |
Source:  RMLS (OR) #384434740 Report a problem RMLS (OR) #384434740 Report a problem | ||
| 6/3/2022 | Listing removed | -- |
Source:  My State MLS Report a problem My State MLS Report a problem | ||
| 3/21/2022 | Listed for sale | $74,000$94/sqft |
Source: My State MLS #11052284 Report a problem | ||
Public tax history
Tax history is unavailable.
Monthly payment
Climate risks
Neighborhood: Jennings Lodge
Nearby schools
Schools provided by the listing agent
- Elementary: Riverside
- Middle: Alder Creek
- High: Putnam
Source: RMLS (OR). This data may not be complete. We recommend contacting the local school district to confirm school assignments for this home.
- $4,490-- bd-- ba-- sqft4400 SE Roethe Rd UNIT 37, Portland, OR 97267Off Market
- $126,400-- bd1 ba-- sqft4400 SE Roethe Rd UNIT 21, Milwaukie, OR 97267Off Market
- $108,7002 bd2 ba924 sqft4400 SE Roethe Rd UNIT 9, Milwaukie, OR 97267Off Market
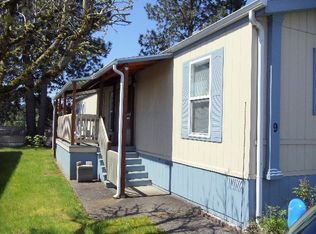
- $156,500-- bd1 ba-- sqft4400 SE Roethe Rd UNIT 15, Milwaukie, OR 97267Off Market
Similar homes
- $47,0002 bd1 ba684 sqft18780 S Central Point Rd #20, Oregon City, OR 97045Active
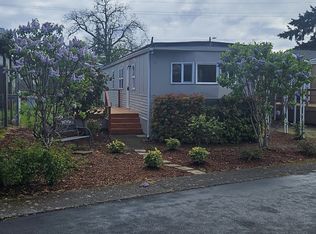
 MLS ID #763609244, Ryan Betz, Westland Realty. RMLS (OR)
 - $49,5002 bd2 ba918 sqft13640 SE Highway 212 Unit 123, Clackamas, OR 97015Active
 MLS ID #598649504, Chanel Lester, Premiere Property Group, LLC. RMLS (OR)
 - $62,9502 bd1 ba684 sqft8951 SE Fuller Rd Unit 55, Happy Valley, OR 97086For Sale
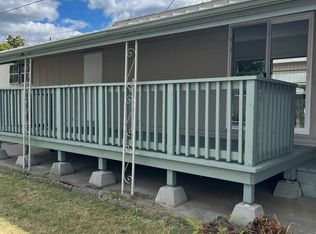 MLS ID #11935629, Marjorie Baker, NW HomeBuyers net LLC. My State MLS
 - $58,5002 bd1 ba800 sqft16745 SE Division St Unit 287, Portland, OR 97236For Sale By Owner
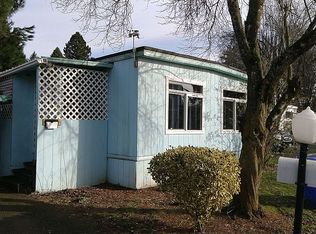
- $55,0002 bd2 ba960 sqft11624 SW Royal Villa Dr, Portland, OR 97224ActiveMLS ID #792048636, Felicity Cortese, Keller Williams Realty Portland Premiere. RMLS (OR)
- $55,0002 bd1 ba896 sqft21100 NE Sandy Blvd Unit 32, Fairview, OR 97024ActiveMLS ID #584214335, Jared Barnes, Save Big Realty. RMLS (OR)
- $55,0002 bd1 ba820 sqft13045 SE Stark St Unit 109, Portland, OR 97233ActiveMLS ID #362554514, Eric Ryan, Opt. RMLS (OR)
- $55,0002 bd1 ba840 sqft21100 NE Sandy Blvd Unit 114, Fairview, OR 97024ActiveMLS ID #638453758, Brandon King, Keller Williams PDX Central. RMLS (OR)
- $60,0002 bd2 ba955 sqft3700 X St Unit 81, Vancouver, WA 98663ActiveMLS ID #791818022, Andy Wilcox, Matin Real Estate. RMLS (OR)
- $69,5001 bd1 ba530 sqft5990 SE King Rd #18, Milwaukie, OR 97222ActiveMLS ID #761560661, Molly LeBlanc, Keller Williams PDX Central. RMLS (OR)
- $39,9992 bd1 ba800 sqft11448 SW Royal Villa Dr #167, Tigard, OR 97224ActiveMLS ID #329903038, Ekaterina Clemons, JMG - Jason Mitchell Group. RMLS (OR)
- $60,0002 bd1 ba784 sqft2300 SE 82nd Ave Unit 26, Portland, OR 97216ActiveMLS ID #162845765, Cassandra Marks, Real Broker. RMLS (OR)
- $50,0002 bd2 ba1.1k sqft11694 N Island Cove Ln, Portland, OR 97217ActiveMLS ID #305014903, Christopher Correnti, Portland Digs. RMLS (OR)
- $50,0001 bd1 ba552 sqft13055 SE Stark St Unit 36, Portland, OR 97233ActiveMLS ID #346111371, Ben Andrews, MORE Realty. RMLS (OR)
- $62,0002 bd2 ba742 sqft620 SE 2nd Ave Unit 34, Canby, OR 97013For Sale
 MLS ID #843291, RICHARD CRAFTS, Homesmart Realty Group. WVMLS
 - $54,0002 bd1 ba684 sqft1901 SE Minter Bridge Rd Unit 75, Hillsboro, OR 97123ActiveMLS ID #791248092, Kathleen Mauldin, MORE Realty. RMLS (OR)
- $59,9003 bd1 ba868 sqft1901 SE Minter Bridge Rd Unit 55, Hillsboro, OR 97123ActiveMLS ID #504465771, Eduardo Reyes, Keller Williams Realty Portland Premiere. RMLS (OR)
