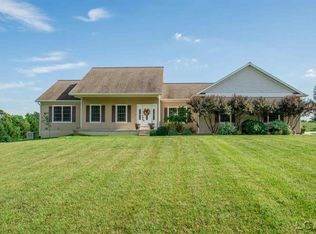
This move-in ready modern log-home with open views from atop a hill is the perfect spot to see sunrises from the front porch swing and beautiful sunsets on the rear deck. The vaulted ceilings make this home feel even more spacious. Experience the rustic elegance with all the modern conveniences. Immerse yourself in the warmth of the fireplace in the great-room. Enjoy entertaining from the spacious walkout lower level complete with wet bar, full bath and custom pool table leading to a patio with fire pit and rock garden. This property is peaceful with 8.5 acres bordered by tall, mature evergreen trees. Updated kitchen features all new appliances and has a conveniently attached first floor laundry with new washer and dryer. First floor master suite along with two additional two bedrooms on second floor with full bathroom including both a shower and jacuzzi tub. Second floor loft is currently an office with views out the backyard as well as to the great-room. Covered breezeway from laundry room to a two and a half car garage with unfinished loft above. Could be used for extra storage or made into a guest suite Easy travel to Tecumseh, Toledo, Ann Arbor. Don’t miss this rare gem! Furniture negotiable. Not Homestead
Sold for $615,000
Zillow last checked:
Listing updated:
Bought with:
Kysha Monahan, 6501456396
Real Estate One Monroe
Source: MiRealSource,MLS#: 50206988 Originating MLS: Lenawee County Association of REALTORS
Originating MLS: Lenawee County Association of REALTORSPrice history
| Date | Event | Price |
|---|---|---|
| 7/23/2026 | Sold | $615,000+2.7%$200/sqft |
Source:  MiRealSource #50206988 Report a problem MiRealSource #50206988 Report a problem | ||
| 7/7/2026 | Pending sale | $599,000$194/sqft |
Source: MiRealSource #50206988 Report a problem | ||
| 6/1/2026 | Contingent | $599,000$194/sqft |
Source: MiRealSource #50206988 Report a problem | ||
| 5/18/2026 | Price change | $599,000-4.2%$194/sqft |
Source: MiRealSource #50206988 Report a problem | ||
| 5/9/2026 | Listed for sale | $625,000+83.8%$203/sqft |
Source: MiRealSource #50206988 Report a problem | ||
| 11/22/2017 | Sold | $340,000+0.3%$110/sqft |
Source: MiRealSource #31333744 Report a problem | ||
| 10/23/2017 | Pending sale | $339,000$110/sqft |
Source: RE/MAX Main Street Realty #31333744 Report a problem | ||
| 10/21/2017 | Listed for sale | $339,000$110/sqft |
Source: RE/MAX MAIN STREET REALTY #31333744 Report a problem | ||
Get a cash offer in 3 minutes
Find out how much your home could sell for in as little as 3 minutes with a no-obligation cash offer.
Estimated market value
$614,900
