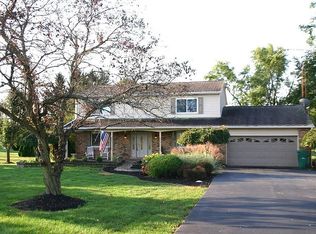
Stunning multi-level home located in desirable Mumper Estates! This beautifully maintained residence offers striking curb appeal with its timeless Chicago brick and vinyl exterior. Perfectly positioned on a spacious corner lot.
Step inside to discover an inviting layout designed for entertaining at every level. The welcoming entry foyer opens to a large living room highlighted by a bay window that fills the space with natural light. The adjoining dining area flows seamlessly into the well-appointed kitchen. Custom maple cabinetry with abundant storage, neutral Corian countertops, porcelain tile flooring, a working island, additional bar-top seating, and all appliances conveying with the sale. Sliding doors and a convenient service door provide easy access to the backyard patio for effortless indoor-outdoor living.
The lower level continues to impress with warm and inviting gathering spaces, including a cozy family room accented by a wood-burning stove insert fireplace with hearth. French doors lead to a versatile rec room ideal for relaxation, hobbies, home office space, or playroom flexibility. A spacious 9x12 laundry/mechanical room & 4x12 storage closet finish out the space.
Upstairs, the sleeping quarters include two generously sized secondary bedrooms with hardwood flooring and ample closet space, along with an updated hallway bath. The private primary suite offers double closets and a beautifully updated spa-like bath complete with a walk-in shower and upgraded vanity.
Outdoor living is abundant in the huge backyard featuring lush landscaping, a relaxing patio area, plenty of room for gardening, and a storage shed for lawn equipment and extra storage. This exceptional property blends comfort, functionality, and entertaining space in one incredible package! Not to mention location is easy access to Columbus commuting.
Improvements (per seller): HVAC new March '26. Roof: '20. Primary Suite full bath renovation: '23.
Sold for $325,000
$325,000
4401 Mumper Rd, Springfield, OH 45502
3beds
2,139sqft
Single Family Residence
Built in 1973
0.93 Acres Lot
$324,900 Zestimate®
$152/sqft
$2,088 Estimated rent
Home value
$324,900
$299,000 - $354,000
$2,088/mo
Zestimate® history
Owner options
List your home for rent
$2,088/mo
Rent Zestimate®
Find your next renter with Zillow Rental Manager. Plus, with online applications, you can quickly screen prospective tenants – for free.
$2,088/mo
Rent Zestimate®
Refinance and save
$2,237/mo
Est. payment
Refinancing to a lower rate could help reduce your monthly payments and save thousands over the life of the loan.
$2,237/mo
Est. payment
Explore your selling options
Work with a Zillow partner agent
Leverage their expertise and Zillow's premium Showcase listings to get your home seen by more buyers.
Get startedList with your own agent
Get your home in front of millions of buyers by listing it on Zillow.
Learn how to do itSell it yourself
Take full control of how buyers see your home on Zillow by listing For Sale by Owner (FSBO).
List your homeWhat's special
Working islandSpacious corner lotWelcoming entry foyerNeutral corian countertopsAdditional bar-top seatingRelaxing patio areaPorcelain tile flooring
Zillow last checked:
Listing updated:
Listed by:
Alva L Fulk (937)390-3119,
Real Estate II Inc.
Bought with:
Test Member
Test Office
Source: DABR MLS,MLS#: 960288 Originating MLS: Dayton Area Board of REALTORS
Originating MLS: Dayton Area Board of REALTORSFacts & features
Interior
Bedrooms & bathrooms
- Bedrooms: 3
- Bathrooms: 2
- Full bathrooms: 2
Bedroom
- Level: Second
- Dimensions: 11 x 15
Bedroom
- Level: Second
- Dimensions: 12 x 12
Bedroom
- Level: Second
- Dimensions: 13 x 11
Dining room
- Level: Main
- Dimensions: 9 x 12
Entry foyer
- Level: Main
- Dimensions: 4 x 10
Family room
- Level: Lower
- Dimensions: 25 x 14
Kitchen
- Level: Main
- Dimensions: 11 x 15
Laundry
- Level: Lower
- Dimensions: 9 x 12
Living room
- Level: Main
- Dimensions: 13 x 20
Recreation
- Level: Lower
- Dimensions: 12 x 12
Heating
- Forced Air, Natural Gas
Cooling
- Central Air
Appliances
- Included: Dishwasher, Microwave, Range, Refrigerator, Water Softener, Gas Water Heater
Features
- Ceiling Fan(s)
- Basement: Full,Finished
- Number of fireplaces: 1
- Fireplace features: One, Insert, Wood Burning
Interior area
- Total structure area: 2,139
- Total interior livable area: 2,139 sqft
Property
Parking
- Total spaces: 2
- Parking features: Attached, Garage, Two Car Garage, Garage Door Opener
- Attached garage spaces: 2
Features
- Levels: Three Or More,Multi/Split
- Patio & porch: Patio, Porch
- Exterior features: Porch, Patio
Lot
- Size: 0.93 Acres
- Dimensions: 160 x 254
Details
- Parcel number: 2200300011407001
- Zoning: Residential
- Zoning description: Residential
Construction
Type & style
- Home type: SingleFamily
- Property subtype: Single Family Residence
Materials
- Brick, Vinyl Siding
Condition
- Year built: 1973
Utilities & green energy
- Sewer: Septic Tank
- Water: Well
- Utilities for property: Natural Gas Available, Septic Available, Water Available
Community & HOA
Community
- Subdivision: Mumper Estates
HOA
- Has HOA: No
Location
- Region: Springfield
Financial & listing details
- Price per square foot: $152/sqft
- Tax assessed value: $239,700
- Annual tax amount: $3,191
- Date on market: 5/28/2026
- Listing terms: Conventional,FHA,VA Loan
Price history
| Date | Event | Price |
|---|---|---|
| 8/7/2026 | Sold | $325,000$152/sqft |
Source:  DABR MLS #960288 Report a problem DABR MLS #960288 Report a problem | ||
| 7/4/2026 | Contingent | $325,000$152/sqft |
Source:  WRIST #1045955 Report a problem WRIST #1045955 Report a problem | ||
| 5/28/2026 | Listed for sale | $325,000$152/sqft |
Source: WRIST #1045955 Report a problem | ||
Public tax history
| Year | Property taxes | Tax assessment |
|---|---|---|
| 2025 | $3,191 +11.7% | $83,900 +28.5% |
| 2024 | $2,855 +3.4% | $65,300 |
| 2023 | $2,761 -0.4% | $65,300 |
| 2022 | $2,772 -1.5% | $65,300 +16.3% |
| 2021 | $2,815 -0.1% | $56,140 |
| 2020 | $2,817 -1.9% | $56,140 |
| 2019 | $2,871 -0.1% | $56,140 +4.3% |
| 2018 | $2,873 | $53,840 +10% |
| 2017 | $2,873 +17.4% | $48,958 |
| 2016 | $2,446 -0.6% | $48,958 |
| 2015 | $2,462 | $48,958 |
| 2014 | $2,462 +2.4% | $48,958 |
| 2013 | $2,404 +10.9% | $48,958 +5.1% |
| 2012 | $2,169 +3.9% | $46,585 |
| 2011 | $2,088 +5.4% | $46,585 |
| 2010 | $1,981 +5.3% | $46,585 -7% |
| 2009 | $1,881 -6.7% | $50,092 |
| 2008 | $2,016 +2.5% | $50,092 |
| 2007 | $1,967 +6.2% | $50,092 +11.9% |
| 2006 | $1,853 +99.5% | $44,776 |
| 2005 | $929 -70% | $44,776 0% |
| 2004 | $3,096 +2.4% | $44,780 |
| 2003 | $3,022 -0.4% | $44,780 |
| 2002 | $3,033 +19.7% | $44,780 +19.8% |
| 2000 | $2,535 | $37,370 |
Find assessor info on the county website
Neighborhood: 45502
Nearby homes
- $314,2003 bd2 ba1.4k sqft4425 Mumper Rd, Springfield, OH 45502Off Market
- $343,3005 bd2 ba2.4k sqft6424 Renee St, Springfield, OH 45502Off Market
- $319,8004 bd2 ba1.8k sqft6469 Renee St, Springfield, OH 45502Off Market
- $367,0004 bd3 ba2.5k sqft4455 Mumper Rd, Springfield, OH 45502Off Market
- $293,7003 bd1 ba1.8k sqft6408 Renee St, Springfield, OH 45502Off Market
- $305,4003 bd2 ba1.4k sqft4329 Mumper Rd, Springfield, OH 45502Off Market
- $283,4004 bd1 ba1.2k sqft6419 Prairie Rd, Springfield, OH 45502Off Market
- $304,7004 bd2 ba1.8k sqft6384 Renee St, Springfield, OH 45502Off Market
Nearby schools
GreatSchools rating
- 5/10Northridge Elementary SchoolGrades: PK-5Distance: 3.2 mi
- 5/10Kenton Ridge High SchoolGrades: 6-12Distance: 3.2 mi
Schools provided by the listing agent
- District: Northeastern
Source: DABR MLS. This data may not be complete. We recommend contacting the local school district to confirm school assignments for this home.
Get a cash offer in 3 minutes
Find out how much your home could sell for in as little as 3 minutes with a no-obligation cash offer.
Estimated market value
$324,900
Get a cash offer in 3 minutes
Find out how much your home could sell for in as little as 3 minutes with a no-obligation cash offer.
Estimated market value
$324,900
- Ohio
- Clark County
- Springfield
- 45502
- 4401 Mumper Rd
