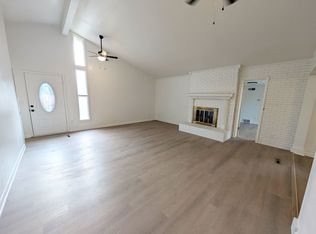
Welcome to this exceptional 4-bedroom, 3-bath home located in the highly sought-after Bethany School District. Thoughtfully designed with both comfort and functionality in mind, this spacious home offers a versatile floor plan that is perfect for everyday living and entertaining with its timeless brick exterior, charming dormers, and inviting curb appeal, this home makes a memorable first impression before you even step inside.
The beautiful kitchen is truly the heart of the home, featuring beautiful cabinetry, generous island, and two pantries to provide incredible storage. The private primary suite is tucked away from the rest of the home, creating a quiet retreat complete with a spacious ensuite bath featuring a beautiful claw foot tub.
Upstairs, you’ll find a large bonus room along with a private bedroom and full bathroom, creating the perfect space for guests or multi-generational living. The versatile bonus room offers endless possibilities as a game room, media room, home office, or playroom, while separate bedroom and bath provide added privacy and flexibility. A spacious laundry room provides plenty of room for storage and organization, while the home’s built-in safe room offers added peace of mind.
With generous living spaces, exceptional storage throughout, and a location in one of the area’s most desirable school districts, this home truly checks all the boxes. Schedule your private showing today and discover everything this wonderful home has to offer!
For sale
$379,000
4401 N Central Rd, Bethany, OK 73008
4beds
1,998sqft
Single Family Residence
Built in 2018
5,601 Square Feet Lot
$373,000 Zestimate®
$190/sqft
$-- HOA
What's special
Generous islandPrivate bedroomCharming dormersBeautiful claw foot tubGenerous living spacesPrivate primary suiteQuiet retreat
- 93 days
- 453
- 13
Zillow last checked:
Listing updated:
Listed by:
Tina Jackson 405-476-4770,
KG Realty LLC
Source: MLSOK/OKCMAR as distributed by MLS GRID,MLS#: 1238243
Facts & features
Interior
Bedrooms & bathrooms
- Bedrooms: 4
- Bathrooms: 3
- Full bathrooms: 3
Heating
- Has Heating (Unspecified Type)
Cooling
- Has cooling: Yes
Features
- Has fireplace: No
- Fireplace features: None
Interior area
- Total structure area: 1,998
- Total interior livable area: 1,998 sqft
Video & virtual tour
Property
Parking
- Total spaces: 2
- Parking features: Garage
- Garage spaces: 2
Features
- Levels: Two
- Stories: 2
- Patio & porch: Patio
Lot
- Size: 5,601 Square Feet
- Features: Corner Lot
Details
- Parcel number: 4401NCentral73008
- Special conditions: None
Construction
Type & style
- Home type: SingleFamily
- Architectural style: Traditional
- Property subtype: Single Family Residence
Materials
- Brick & Frame
- Foundation: Slab
- Roof: Composition
Condition
- Year built: 2018
Community & HOA
Location
- Region: Bethany
Financial & listing details
- Price per square foot: $190/sqft
- Tax assessed value: $344,535
- Annual tax amount: $4,952
- Date on market: 7/7/2026
Estimated market value
$373,000
$354,000 - $392,000
$1,844/mo
Price history
| Date | Event | Price |
|---|---|---|
| 7/7/2026 | Listed for sale | $379,000+10.8%$190/sqft |
Source:  MLSOK/OKCMAR as distributed by MLS GRID #1238243 Report a problem MLSOK/OKCMAR as distributed by MLS GRID #1238243 Report a problem | ||
| 10/31/2022 | Sold | $342,000-2.3%$171/sqft |
Source: MLSOK/OKCMAR as distributed by MLS GRID #1023949 Report a problem | ||
| 8/28/2022 | Pending sale | $350,000$175/sqft |
Source: MLSOK/OKCMAR as distributed by MLS GRID #1023949 Report a problem | ||
| 8/16/2022 | Listed for sale | $350,000$175/sqft |
Source: MLSOK/OKCMAR as distributed by MLS GRID #1023949 Report a problem | ||
| 8/15/2022 | Pending sale | $350,000$175/sqft |
Source: MLSOK/OKCMAR as distributed by MLS GRID #1023949 Report a problem | ||
| 8/5/2022 | Listed for sale | $350,000+797.4%$175/sqft |
Source: MLSOK/OKCMAR as distributed by MLS GRID #1023949 Report a problem | ||
| 6/2/1999 | Sold | $39,000$20/sqft |
Source: Public Record Report a problem | ||
Public tax history
| Year | Property taxes | Tax assessment |
|---|---|---|
| 2025 | $4,952 +2.7% | $37,898 +3% |
| 2024 | $4,821 -6.2% | $36,795 -2.5% |
| 2023 | $5,140 +71.2% | $37,730 +45% |
| 2022 | $3,003 +3.4% | $26,022 +3% |
| 2021 | $2,903 -3.4% | $25,265 +3% |
| 2020 | $3,006 +402.2% | $24,530 +284.5% |
| 2019 | $599 +171.1% | $6,380 +171.1% |
| 2018 | $221 -24.9% | $2,353 |
| 2017 | $294 | $2,353 +45.2% |
| 2016 | $294 +44% | $1,620 -9.3% |
| 2015 | $204 -3.9% | $1,787 |
| 2014 | $212 | $1,787 |
| 2013 | -- | $1,787 +3.2% |
| 2012 | -- | $1,732 +5% |
| 2011 | -- | $1,650 +3.7% |
| 2010 | -- | $1,591 +5% |
| 2009 | -- | $1,515 +5% |
| 2008 | -- | $1,443 +4.9% |
| 2007 | -- | $1,375 |
| 2003 | -- | $1,375 -69.3% |
| 2002 | -- | $4,482 +11.8% |
| 2001 | -- | $4,008 -5.5% |
| 2000 | -- | $4,243 +19.2% |
| 1999 | -- | $3,560 |
Find assessor info on the county website
Monthly payment
Est. payment
Payment breakdown
Explore the cost of this home by adjusting the details. Changes won't be saved.Climate risks
Neighborhood: 73008
Nearby schools
Schools provided by the listing agent
- Elementary: Children's Ctr,Earl Harris ES
- Middle: Bethany MS
- High: Bethany HS
Source: MLSOK/OKCMAR as distributed by MLS GRID. This data may not be complete. We recommend contacting the local school district to confirm school assignments for this home.
Similar homes
- $387,9004 bd3 ba2.3k sqft9212 Jye Jct, Yukon, OK 73099For Sale
 MLS ID #1248677, Kathryn Daggs, Keller Williams Realty Elite. MLSOK/OKCMAR as distributed by MLS GRID
 - $299,9993 bd3 ba2.2k sqft2632 N Brenda Ave, Bethany, OK 73008For Sale
 MLS ID #1242307, Rachel Nichols, Keller Williams Realty Elite. MLSOK/OKCMAR as distributed by MLS GRID
 - $375,5004 bd3 ba2.3k sqft6408 NW 155th St, Edmond, OK 73013For Sale
 MLS ID #1246316, Jonathan Gregory, Real Broker LLC (BO)-Norman. MLSOK/OKCMAR as distributed by MLS GRID
 - $383,0004 bd3 ba2.2k sqft15612 Vermillion Dr, Edmond, OK 73013For Sale
 MLS ID #1240639, Anna Adney, Keller Williams Realty Elite. MLSOK/OKCMAR as distributed by MLS GRID
