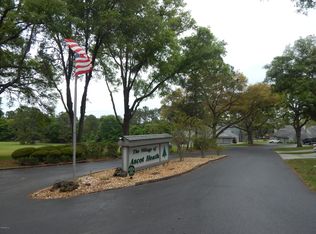
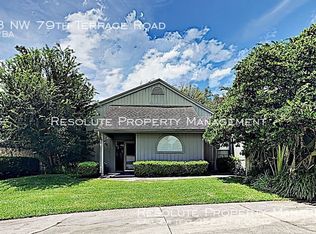
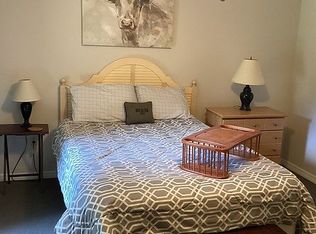
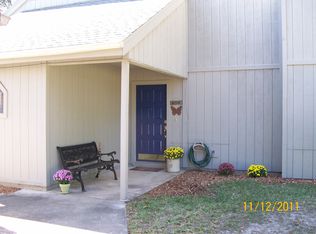
Under contract-accepting backup offers. This adorable yet modern 3 bedroom & 2 bathroom Ascot Heath townhome is located in a quiet neighborhood adjacent to Golden Hills & Ocala National Golf Club. It is also located less than 5 minutes to the World Equestrian Center & shopping. The entrance to the home welcomes you in with vaulted ceilings & fireplace opening onto the private, covered & screened in patio. The home offers a split floor plan & has been recently renovated including newer kitchen, bathrooms, showers, water heater, interior doors, floors, baseboards & more. The primary suite has a private patio, walk-in closet & ensuite bathroom. The property is located at the end of a cul-de-sac and has a detached 1 car garage with garage door opener & covered access to the house. The roof was replaced in 2021. Can be purchased furnished- see list of exclusions.
Accepting backups
$325,000
4401 NW 79TH TERRACE ROAD, OCALA, FL 34482
3beds
1,410sqft
Townhouse
Built in 1984
2,116 Square Feet Lot
$316,600 Zestimate®
$230/sqft
$150/mo HOA
What's special
Vaulted ceilings
- 14 days
- 175
- 16
Likely to sell faster than
Zillow last checked:
Listing updated:
Listed by:
Katie Moon 561-402-9961,
GOLDEN OCALA REAL ESTATE INC 352-369-6969
Source: Stellar MLS,MLS#: OM733033 Originating MLS: Sarasota - Manatee
Originating MLS: Sarasota - Manatee
Facts & features
Interior
Bedrooms & bathrooms
- Bedrooms: 3
- Bathrooms: 2
- Full bathrooms: 2
Rooms
- Room types: Attic, Great Room, Utility Room
Primary bedroom
- Features: Ceiling Fan(s), En Suite Bathroom, Tub With Shower, Walk-In Closet(s)
- Level: First
- Area: 182 Square Feet
- Dimensions: 13x14
Balcony porch lanai
- Level: First
- Area: 250 Square Feet
- Dimensions: 25x10
Den
- Level: First
- Area: 96 Square Feet
- Dimensions: 8x12
Great room
- Features: Ceiling Fan(s)
- Level: First
- Area: 390 Square Feet
- Dimensions: 26x15
Kitchen
- Level: First
- Area: 100 Square Feet
- Dimensions: 10x10
Heating
- Central
Cooling
- Central Air
Appliances
- Included: Dishwasher, Dryer, Electric Water Heater, Range, Refrigerator, Washer
- Laundry: Inside, Laundry Closet
Features
- Cathedral Ceiling(s), Ceiling Fan(s), Living Room/Dining Room Combo, Primary Bedroom Main Floor, Split Bedroom, Stone Counters, Thermostat, Walk-In Closet(s)
- Flooring: Other
- Doors: Sliding Doors
- Windows: Window Treatments
- Has fireplace: Yes
- Fireplace features: Living Room
- Common walls with other units/homes: End Unit
Interior area
- Total structure area: 2,076
- Total interior livable area: 1,410 sqft
Video & virtual tour
Property
Parking
- Total spaces: 1
- Parking features: Driveway, Garage Door Opener, Ground Level, Guest
- Garage spaces: 1
- Has uncovered spaces: Yes
- Details: Garage Dimensions: 12x24
Features
- Levels: One
- Stories: 1
- Patio & porch: Front Porch, Patio
- Exterior features: Irrigation System, Rain Gutters, Sidewalk
Lot
- Size: 2,116 Square Feet
- Features: Cul-De-Sac, In County, Street Dead-End
Details
- Parcel number: 1356903600
- Zoning: PUD
- Special conditions: None
Construction
Type & style
- Home type: Townhouse
- Property subtype: Townhouse
Materials
- Wood Frame
- Foundation: Slab
- Roof: Shingle
Condition
- New construction: No
- Year built: 1984
Utilities & green energy
- Sewer: Public Sewer
- Water: Private
- Utilities for property: Cable Connected, Electricity Connected, Phone Available, Sewer Connected, Street Lights, Water Connected
Community & HOA
Community
- Features: Deed Restrictions
- Pet fee: $0 monthly
- Subdivision: ASCOT HEATH UN 36
HOA
- Has HOA: Yes
- Services included: Maintenance Grounds
- HOA fee: $150 monthly
- HOA name: Ascot Heath HOA
Location
- Region: Ocala
Financial & listing details
- Price per square foot: $230/sqft
- Tax assessed value: $221,969
- Annual tax amount: $3,922
- Date on market: 9/30/2026
- Cumulative days on market: 13 days
- Listing terms: Cash,Conventional
- Ownership: Fee Simple
- Total actual rent: 0
- Electric utility on property: Yes
- Road surface type: Paved
Estimated market value
$316,600
$301,000 - $332,000
$1,806/mo
Price history
| Date | Event | Price |
|---|---|---|
| 9/30/2026 | Listed for sale | $325,000+44.5%$230/sqft |
Source:  Stellar MLS #OM733033 Report a problem Stellar MLS #OM733033 Report a problem | ||
| 7/12/2024 | Listing removed | $224,900-4.3%$160/sqft |
Source: Stellar MLS #OM618194 Report a problem | ||
| 7/6/2021 | Sold | $235,000+4.5%$167/sqft |
Source: Public Record Report a problem | ||
| 6/2/2021 | Pending sale | $224,900$160/sqft |
Source: Stellar MLS #OM618194 Report a problem | ||
| 5/25/2021 | Price change | $224,900+9.7%$160/sqft |
Source: Stellar MLS #OM618194 Report a problem | ||
| 4/30/2021 | Listed for sale | $205,000$145/sqft |
Source: Stellar MLS #OM618194 Report a problem | ||
| 4/15/2021 | Pending sale | $205,000$145/sqft |
Source: Stellar MLS #OM618194 Report a problem | ||
| 4/11/2021 | Listed for sale | $205,000+41.4%$145/sqft |
Source: Stellar MLS #OM618194 Report a problem | ||
| 3/24/2021 | Listing removed | -- |
Source: Owner Report a problem | ||
| 8/2/2019 | Listing removed | $1,300$1/sqft |
Source: Owner Report a problem | ||
| 7/2/2019 | Listed for rent | $1,300$1/sqft |
Source: Owner Report a problem | ||
| 5/25/2019 | Listing removed | $1,300$1/sqft |
Source: Owner Report a problem | ||
| 4/25/2019 | Listed for rent | $1,300$1/sqft |
Source: Owner Report a problem | ||
| 6/16/2018 | Sold | $145,000-2.7%$103/sqft |
Source: Agent Provided Report a problem | ||
| 5/7/2018 | Pending sale | $149,000$106/sqft |
Source: EQUUS REALTY #534518 Report a problem | ||
| 4/21/2018 | Listed for sale | $149,000$106/sqft |
Source: EQUUS REALTY #534518 Report a problem | ||
| 4/9/2018 | Pending sale | $149,000$106/sqft |
Source: EQUUS REALTY #534518 Report a problem | ||
| 4/6/2018 | Listed for sale | $149,000+41.9%$106/sqft |
Source: EQUUS REALTY #534518 Report a problem | ||
| 10/10/2013 | Sold | $105,000-50.5%$74/sqft |
Source: Public Record Report a problem | ||
| 4/26/2007 | Sold | $212,000$150/sqft |
Source: Public Record Report a problem | ||
Public tax history
| Year | Property taxes | Tax assessment |
|---|---|---|
| 2025 | $3,922 +7.6% | $221,969 +3.9% |
| 2024 | $3,643 +1.7% | $213,730 +3.7% |
| 2023 | $3,582 +9.6% | $206,194 +10% |
| 2022 | $3,269 +40.3% | $187,449 +51.4% |
| 2021 | $2,329 +5.8% | $123,845 +7.5% |
| 2020 | $2,202 +7% | $115,183 +9.4% |
| 2019 | $2,058 | $105,332 +15.9% |
| 2018 | $2,058 +26.5% | $90,861 +9.8% |
| 2017 | $1,627 +5.8% | $82,727 +3.4% |
| 2016 | $1,538 | $79,974 +4.6% |
| 2015 | $1,538 +6% | $76,466 +1.8% |
| 2014 | $1,451 +9% | $75,125 +9.8% |
| 2013 | $1,331 +4.3% | $68,442 +4.9% |
| 2012 | $1,277 -5.1% | $65,216 -6.1% |
| 2011 | $1,345 -12.8% | $69,444 -15.2% |
| 2010 | $1,543 -9.6% | $81,890 -14% |
| 2009 | $1,707 -27.6% | $95,226 -32.4% |
| 2008 | $2,358 +93% | $140,904 +57% |
| 2007 | $1,222 -5.2% | $89,746 +2.5% |
| 2006 | $1,289 +3.4% | $87,558 +3% |
| 2005 | $1,246 | $85,008 +3% |
| 2004 | $1,246 -0.3% | $82,532 +4.3% |
| 2002 | $1,249 +3.3% | $79,097 +1.6% |
| 2001 | $1,209 | $77,851 |
| 2000 | $1,209 | $77,851 |
Find assessor info on the county website
Monthly payment
Est. payment
Payment breakdown
Explore the cost of this home by adjusting the details. Changes won't be saved.Climate risks
Neighborhood: 34482
Similar homes
- $274,9003 bd3 ba1.8k sqft4343 NW 80TH AVENUE #2, OCALA, FL 34482For Sale

 MLS ID #G5113213, Debra Fallman, FALLMAN PROPERTIES. Stellar MLS
 - $292,9003 bd2 ba1.4k sqft6501 NW 61ST LANE, OCALA, FL 34482New Construction
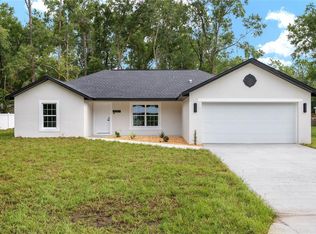 MLS ID #OM733896, Brandon Perry, NEWGATE REALTY, LLC. Stellar MLS
 - $320,0003 bd2 ba1.8k sqft2293 NW 58TH TERRACE, OCALA, FL 34482For Sale
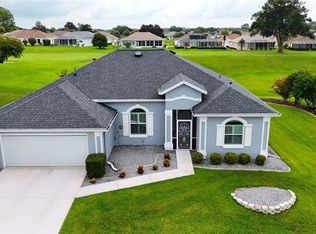 MLS ID #OM729658, Hope Deszell, RE/MAX FOXFIRE - HWY 40. Stellar MLS
 - $395,0003 bd2 ba1.7k sqft8050 NW 48TH LANE, OCALA, FL 34482For Sale
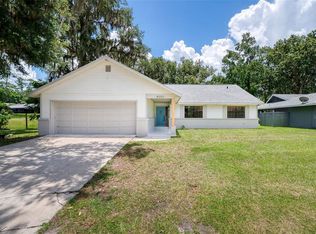 MLS ID #TB8527987, Bryan Rhoads, LKV REALTY, LLC. Stellar MLS
 - $334,9003 bd2 ba1.5k sqft5815 NW 21ST STREET, OCALA, FL 34482For SaleMLS ID #OM726440, Brynsen Welling, GAILEY ENTERPRISES REAL ESTATE. Stellar MLS
- $285,0003 bd2 ba1.1k sqft5721 NW 62nd Ave, Ocala, FL 34482For Sale
 MLS ID #799845, Nancy Zubler Turner, Big Bend Home & Land LLC. Dixie-Gilchrist Levy Counties BOR
 - $285,0003 bd2 ba1.4k sqft6915 NW 60TH STREET ROAD, OCALA, FL 34482For SaleMLS ID #OM728433, Jose Mateo, RE/MAX FOXFIRE - HWY 40. Stellar MLS
- $339,0003 bd2 ba2.1k sqft2310 NW 59TH AVENUE, OCALA, FL 34482For SaleMLS ID #OM731607, Ashley Sexton, CRYSTAL SNOOK REAL ESTATE. Stellar MLS
- $285,0003 bd2 ba1.8k sqft6481 NW 67TH TERRACE, OCALA, FL 34482For SaleMLS ID #TB8547139, Scott Carpenter, CARPENTER REALTY GROUP. Stellar MLS
- $279,9003 bd2 ba1.2k sqft6525 NW 62ND AVENUE, OCALA, FL 34482For SaleMLS ID #OM722000, Brandon Perry, NEWGATE REALTY, LLC. Stellar MLS
- $325,0003 bd2 ba1.8k sqft4312 NW 55th Court, Ocala, FL 34482For Sale
 MLS ID #B26057345, M Shane Reynolds, Keller Williams Realty of Vero. BeachesMLS
 - $445,0003 bd2 ba1.9k sqft4849 NW 83RD COURT, OCALA, FL 34482For SaleMLS ID #OM729862, Kirk Webby, PEGASUS REALTY & ASSOC INC. Stellar MLS
- $359,9003 bd2 ba1.7k sqft5660 NW 39TH LANE, OCALA, FL 34482New ConstructionMLS ID #O6446857, Juan Vanegas Montoya, VESTI LLC. Stellar MLS
- $325,0002 bd2 ba1.6k sqft3508 NW 55TH COURT, OCALA, FL 34482For SaleMLS ID #OM729238, Scott Coldwell, COLDWELL REALTY SOLD GUARANTEE. Stellar MLS
- $315,0002 bd2 ba1.3k sqft5665 NW 40TH LOOP, OCALA, FL 34482For SaleMLS ID #O6442732, Cassie Lamoureux, KELLER WILLIAMS CLASSIC. Stellar MLS
- $322,5003 bd2 ba1.8k sqft5556 NW 41ST LANE, OCALA, FL 34482For SaleMLS ID #O6415431, Cassie Lamoureux, KELLER WILLIAMS CLASSIC. Stellar MLS
- $324,9002 bd2 ba1.8k sqft5719 NW 25TH LOOP, OCALA, FL 34482For SaleMLS ID #OM709264, Donna Sloan, FONTANA REALTY. Stellar MLS
- $299,9003 bd3 ba1.7k sqft5891 NW 26TH STREET, OCALA, FL 34482For SaleMLS ID #OM724379, Melissa Gary, HOMERUN REALTY. Stellar MLS
- $279,9003 bd2 ba1.7k sqft5751 NW 25TH LOOP, OCALA, FL 34482For SaleMLS ID #OM723173, Mollie Greer, STALLIONS REALTY LLC. Stellar MLS
