Summer was made for homes like this. Imagine spending your weekends lounging by the pool, grilling on the expansive double deck, relaxing beneath the covered pavilion, or gathering around the fire pit with family and friends. Situated on a spacious corner lot, this property was designed for enjoying the outdoors just as much as the inside, with plenty of yard space, a playset, and multiple areas to entertain all season long. Step inside and you'll find a beautifully maintained home filled with natural light, rich hardwood floors, elegant crown molding, and a striking coffered ceiling that anchors the spacious open-concept living area. The family room flows effortlessly into the kitchen, where abundant cabinetry, generous prep space, and a full stainless appliance package make everyday living and entertaining a breeze. Just off the living area, French doors open to a private home office, while a huge interior storage room provides the extra space every homeowner needs. The thoughtfully designed split-bedroom floor plan offers privacy for everyone. The oversized primary suite is a true retreat, featuring a trey ceiling, private access to the covered deck, an expansive walk-in closet, and a fully renovated spa-inspired bath with dual vanities and an incredible custom tile shower with dual rain shower heads. Two additional bedrooms and a full bath are tucked away on the opposite side of the home, creating comfortable accommodations for family or guests. The outdoor living continues with direct deck access from both the main living area and the primary suite, making it easy to enjoy your morning coffee or unwind after a long day. Whether you're hosting summer cookouts, cooling off in the pool, watching the kids play, or relaxing around the fire pit, this property truly offers the lifestyle you've been looking for. All of this is complemented by a prime location with easy interstate access, convenient commutes to both Greenville and Spartanburg, and endless shopping, dining, entertainment, and parks just minutes from home.
Contingent
$385,000
4401 Parris Bridge Rd, Boiling Springs, SC 29316
3beds
2,117sqft
Single Family Residence, Residential
Built in 2016
0.61 Acres Lot
$384,100 Zestimate®
$182/sqft
$-- HOA
What's special
Beautifully maintained homeFire pitCovered pavilionGenerous prep spaceSpacious corner lotFully renovated spa-inspired bathExpansive double deck
- 37 days |
- 301 |
- 10 |
Likely to sell faster than
Zillow last checked:
Listing updated:
Listed by:
Dan Hamilton 864-527-7685,
Keller Williams Grv Upst,
Jevon Clarke,
Keller Williams Grv Upst
Source: Greater Greenville AOR,MLS#: 1597302
Facts & features
Interior
Bedrooms & bathrooms
- Bedrooms: 3
- Bathrooms: 2
- Full bathrooms: 2
- Main level bathrooms: 2
- Main level bedrooms: 3
Rooms
- Room types: Laundry
Primary bedroom
- Area: 299
- Dimensions: 13 x 23
Bedroom 2
- Area: 156
- Dimensions: 13 x 12
Bedroom 3
- Area: 143
- Dimensions: 13 x 11
Primary bathroom
- Features: Double Sink, Full Bath, Shower Only, Walk-In Closet(s)
- Level: Main
Dining room
- Area: 165
- Dimensions: 11 x 15
Kitchen
- Area: 165
- Dimensions: 11 x 15
Living room
- Area: 330
- Dimensions: 22 x 15
Heating
- Forced Air, Natural Gas
Cooling
- Central Air, Electric
Appliances
- Included: Dishwasher, Disposal, Free-Standing Gas Range, Microwave, Gas Water Heater
- Laundry: 1st Floor, Walk-in, Electric Dryer Hookup, Washer Hookup, Laundry Room
Features
- Ceiling Fan(s), Ceiling Smooth, Tray Ceiling(s), Granite Counters, Open Floorplan, Walk-In Closet(s), Split Floor Plan, Coffered Ceiling(s)
- Flooring: Carpet, Ceramic Tile
- Windows: Tilt Out Windows, Window Treatments
- Basement: None
- Attic: Pull Down Stairs,Storage
- Has fireplace: No
- Fireplace features: None
Interior area
- Total interior livable area: 2,117 sqft
Property
Parking
- Total spaces: 2
- Parking features: Attached, Side/Rear Entry, Yard Door, Key Pad Entry, Driveway, Concrete
- Attached garage spaces: 2
- Has uncovered spaces: Yes
Features
- Levels: One
- Stories: 1
- Patio & porch: Deck, Patio, Front Porch, Rear Porch
- Exterior features: Other
- Has private pool: Yes
- Pool features: Above Ground
- Fencing: Fenced
Lot
- Size: 0.61 Acres
- Features: Corner Lot, Few Trees, 1/2 - Acre
- Topography: Level
Details
- Parcel number: 2450006800
Construction
Type & style
- Home type: SingleFamily
- Architectural style: Traditional
- Property subtype: Single Family Residence, Residential
Materials
- Brick Veneer, Stone, Vinyl Siding
- Foundation: Crawl Space
- Roof: Composition
Condition
- Year built: 2016
Utilities & green energy
- Sewer: Septic Tank
- Water: Public
- Utilities for property: Cable Available
Community & HOA
Community
- Features: None
- Security: Security System Owned, Smoke Detector(s)
- Subdivision: Carlisle Place
HOA
- Has HOA: Yes
- Services included: None
Location
- Region: Boiling Springs
Financial & listing details
- Price per square foot: $182/sqft
- Tax assessed value: $335,900
- Date on market: 7/9/2026
Estimated market value
$384,100
$365,000 - $403,000
$2,317/mo
Price history
| Date | Event | Price |
|---|---|---|
| 7/16/2026 | Contingent | $385,000$182/sqft |
Source:  Greater Greenville AOR #1597302 Report a problem Greater Greenville AOR #1597302 Report a problem | ||
| 7/9/2026 | Listed for sale | $385,000+18.5%$182/sqft |
Source: Greater Greenville AOR #1597302 Report a problem | ||
| 10/22/2021 | Sold | $325,000+5.9%$154/sqft |
Source:  SAR as distributed by MLS GRID #283778 Report a problem SAR as distributed by MLS GRID #283778 Report a problem | ||
| 9/9/2021 | Pending sale | $307,000+23.8%$145/sqft |
Source: SAR as distributed by MLS GRID #283778 Report a problem | ||
| 6/17/2020 | Sold | $248,000-0.8%$117/sqft |
Source: SAR as distributed by MLS GRID #266632 Report a problem | ||
| 3/24/2020 | Price change | $250,000-2%$118/sqft |
Source: PONCE REALTY GROUP -3 #266632 Report a problem | ||
| 1/1/2020 | Price change | $255,000-1.4%$120/sqft |
Source: PONCE REALTY GROUP -3 #266632 Report a problem | ||
| 11/9/2019 | Listed for sale | $258,507+3.4%$122/sqft |
Source: THE PONCE REALTY GROUP, LLC. #266632 Report a problem | ||
| 2/28/2018 | Listing removed | $249,900$118/sqft |
Source: BETTER HOMES & GARDENS YOUNG & CO-EAST #246073 Report a problem | ||
| 8/29/2017 | Listed for sale | $249,900$118/sqft |
Source: BETTER HOMES & GARDENS YOUNG & CO-EAST #246073 Report a problem | ||
Public tax history
| Year | Property taxes | Tax assessment |
|---|---|---|
| 2025 | -- | $13,436 |
| 2024 | $2,228 +0.7% | $13,436 |
| 2023 | $2,212 | $13,436 +3.4% |
| 2022 | -- | $13,000 -12.6% |
| 2021 | -- | $14,880 +66.2% |
| 2020 | -- | $8,952 |
| 2019 | -- | $8,952 |
| 2018 | $1,478 | $8,952 +15% |
| 2017 | $1,478 -65.1% | $7,784 +764.9% |
| 2016 | $4,235 +1211.5% | $900 -25% |
| 2015 | $323 -24.7% | $1,200 |
| 2014 | $429 | $1,200 -5% |
| 2013 | -- | $1,263 |
| 2012 | -- | -- |
| 2006 | $60 | $1,320 +528.6% |
| 2005 | -- | $210 |
| 2004 | $60 +4% | $210 |
| 2003 | $58 | $210 +61.5% |
| 2002 | -- | $130 |
| 2001 | $35 -82.9% | $130 |
| 2000 | $207 | $130 |
Find assessor info on the county website
Monthly payment
Est. payment
Payment breakdown
Explore the cost of this home by adjusting the details. Changes won't be saved.Climate risks
Neighborhood: 29316
Nearby schools
GreatSchools rating
- 9/10Boiling Springs Elementary SchoolGrades: PK-5Distance: 2.6 mi
- 5/10Rainbow Lake Middle SchoolGrades: 6-8Distance: 3.9 mi
- 7/10Boiling Springs High SchoolGrades: 9-12Distance: 1.9 mi
Schools provided by the listing agent
- Elementary: Boilings Spring
- Middle: Rainbow Lake
- High: Boiling Springs
Source: Greater Greenville AOR. This data may not be complete. We recommend contacting the local school district to confirm school assignments for this home.
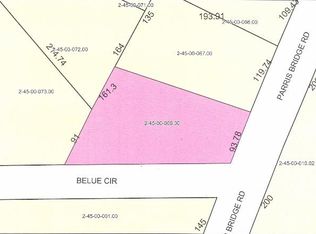
- $--0.61 acres4401 Parris Bridge Rd LOT 4, Boiling Springs, SC 29316Off Market
- $382,5000.57 acres4407 Parris Bridge Rd, Boiling Springs, SC 29316Off Market
- $344,7003 bd2 ba1.6k sqft153 Lewis Burnett Dr, Boiling Springs, SC 29316Off Market
- $35,000-- bd-- ba-- sqft4413 Parris Bridge Rd, Boiling Springs, SC 29316Off Market
- $479,4004 bd2 ba2.4k sqft161 Lewis Burnett Dr, Boiling Springs, SC 29316Off Market
- $453,4003 bd2 ba2.6k sqft145 Lewis Burnett Dr, Boiling Springs, SC 29316Off Market
- $554,5003 bd3 ba3.4k sqft4402 Parris Bridge Rd, Boiling Springs, SC 29316Off Market
- $360,5003 bd2 ba1.7k sqft169 Lewis Burnett Dr, Boiling Springs, SC 29316Off Market
A local agent can set up tours, give advice and negotiate with sellers.
A local lender can help you make sure your offer is ready when you are.
Similar homes
- $365,0003 bd2 ba2.1k sqft757 Berry Rd, Boiling Springs, SC 29316For Sale
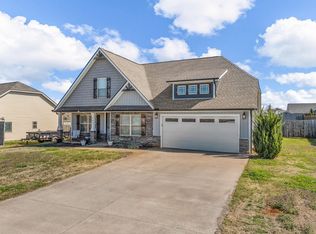 MLS ID #334454, Sherry L Thomas, Realty One Group Freedom. SAR as distributed by MLS GRID
 - $379,7774 bd3 ba2.8k sqft421 Slate Dr, Boiling Springs, SC 29316For Sale
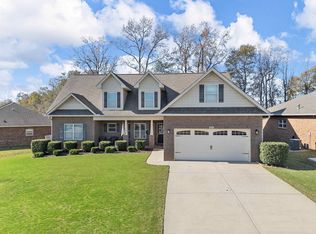 MLS ID #340342, Karen Hollifield, Ponce Realty Group. SAR as distributed by MLS GRID
 - $404,9004 bd3 ba2.5k sqft822 Tapestry Ct, Boiling Springs, SC 29316For Sale
 MLS ID #335854, Grant McDowell, EXP Realty LLC. SAR as distributed by MLS GRID
 - $329,0003 bd2 ba1.6k sqft3293 Old Furnace Rd, Chesnee, SC 29323For Sale
 MLS ID #340422, Dmitri Sarioglo, Shulikov Realty & Associates. SAR as distributed by MLS GRID
 - $459,0004 bd2 ba2.1k sqft141 Sugar Hill Ct, Boiling Springs, SC 29316For SaleMLS ID #339005, Amy Cunningham, Keller Williams Realty. SAR as distributed by MLS GRID
- $319,9003 bd2 ba2k sqft414 Landstone Ter, Boiling Springs, SC 29316For SaleMLS ID #339209, Pam D Harrison, KELLER WILLIAMS REALTY. SAR as distributed by MLS GRID
- $349,9003 bd2 ba2k sqft977 Garnet Cir, Chesnee, SC 29323For SaleMLS ID #340314, Hela Akkary, Coldwell Banker Caine Real Est. SAR as distributed by MLS GRID
- $314,9004 bd3 ba1.6k sqft145 Austin Place Dr, Boiling Springs, SC 29316For SaleMLS ID #1596669, Jenny McCord, BHHS C Dan Joyner - Woodruff Rd. Greater Greenville AOR
- $308,9004 bd3 ba1.8k sqft223 Silverbell Dr, Boiling Springs, SC 29316For SaleMLS ID #338799, Ginger Parks, Real Broker, LLC. SAR as distributed by MLS GRID
- $275,0003 bd2 ba1.4k sqft326 Gleaner Dr, Inman, SC 29349For SaleMLS ID #340678, Maria Tascon, Keller Williams Realty. SAR as distributed by MLS GRID
- $314,5004 bd3 ba2k sqft437 Kensrowe Dr, Boiling Springs, SC 29316For SaleMLS ID #1598767, Renee Van Zeeland, North Group Real Estate. Greater Greenville AOR
- $394,9003 bd2 ba2.3k sqft139 Riverwalk Dr, Lyman, SC 29365For SaleMLS ID #340424, Roger Miller, Keller Williams Grv Upst. SAR as distributed by MLS GRID
- $399,0004 bd2 ba1.9k sqft112 Fox Farm Way, Greer, SC 29651For SaleMLS ID #1600593, Vivian Haney, Wilson Associates. Greater Greenville AOR
- $366,0003 bd2 ba1.9k sqft1367 Ezell Rd, Chesnee, SC 29323For SaleMLS ID #340125, Robert R Ortega, Keller Williams Realty. SAR as distributed by MLS GRID
- $390,0004 bd2 ba1.7k sqft316 Dogwood Trl, Campobello, SC 29322For SaleMLS ID #1599705, Charlsey Russell, Keller Williams Mtn Partners. Greater Greenville AOR
- $419,9004 bd2 ba1.7k sqft3161 Rainbow Lake Rd, Inman, SC 29349For SaleMLS ID #339791, Kseniia Cholak, Keller Williams Realty. SAR as distributed by MLS GRID
- $365,0004 bd3 ba2.5k sqft7063 Fairview Falls Dr, Chesnee, SC 29323For SaleMLS ID #1598513, Dan Hamilton, Keller Williams Grv Upst. Greater Greenville AOR
- $335,0003 bd2 ba1.9k sqft305 Bent River Dr, Inman, SC 29349For SaleMLS ID #340276, David Jones A, EXP Realty LLC. SAR as distributed by MLS GRID
- $369,9005 bd3 ba2.8k sqft151 Carlisle Bennett Rd, Spartanburg, SC 29307For SaleMLS ID #339794, Amy Culletto, Ponce Realty Group. SAR as distributed by MLS GRID
- $439,9004 bd3 ba2.2k sqft257 Valleyhigh Dr, Inman, SC 29349For SaleMLS ID #337705, John Fravel, Keller Williams Realty. SAR as distributed by MLS GRID
