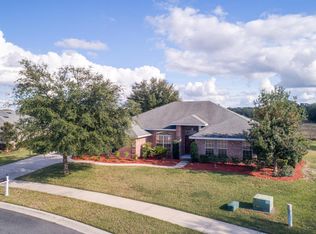
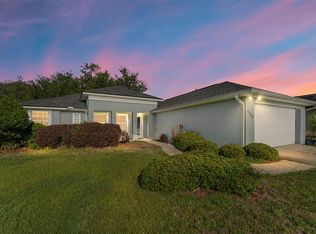
Welcome to this beautifully maintained 4-bedroom, 2-bath brick home located in the desirable gated community of Heathbrook Preserve. Situated on a spacious corner lot, this property features great curb appeal, custom landscaping with curbing, and a convenient side-entry garage. Inside you’ll find an inviting semi-open layout with vaulted ceilings, hand-scraped hickory wood flooring in the main areas, and tile in the wet spaces. The kitchen offers a breakfast bar, Samsung stainless steel appliances, and a pantry for extra storage. The split bedroom plan provides privacy, and the primary suite includes a walk-in closet, linen closet, dual vanities, a tiled walk-in shower, and private water closet. Additional features include an interior laundry room with LG washer and dryer and a whole-house Kinetico water system for added peace of mind, ceiling fans in all rooms and gutters. Enjoy outdoor living on the new enclosed lanai overlooking the beautifully low maintenance landscaped backyard, perfect for relaxing or entertaining. Located in a top-rated school district and close to shopping, dining, medical facilities, the World Equestrian Center, and I-75. Golf-cart access to Publix and Market Street at Heathbrook adds extra convenience to everyday living. Truly move-in ready and a fantastic place to call home! Schedule your private tour today!
For sale
Price cut: $10K (4/30)
$349,000
4401 SW 62nd Loop, Ocala, FL 34474
4beds
1,783sqft
Est.:
Single Family Residence
Built in 2016
0.3 Acres Lot
$-- Zestimate®
$196/sqft
$67/mo HOA
What's special
Great curb appealConvenient side-entry garageNew enclosed lanaiInviting semi-open layoutWhole-house kinetico water systemSpacious corner lotVaulted ceilings
- 190 days |
- 288 |
- 12 |
Zillow last checked:
Listing updated:
Listing Provided by:
Marcia Kasper 352-512-8719,
RE/MAX ALLSTARS REALTY 352-484-0155
Source: Stellar MLS,MLS#: OM713619 Originating MLS: Ocala - Marion
Originating MLS: Ocala - Marion
Tour with a local agent
Facts & features
Interior
Bedrooms & bathrooms
- Bedrooms: 4
- Bathrooms: 2
- Full bathrooms: 2
Primary bedroom
- Features: Walk-In Closet(s)
- Level: First
Kitchen
- Level: First
Living room
- Level: First
Heating
- Central
Cooling
- Central Air
Appliances
- Included: Dishwasher, Dryer, Microwave, Range, Refrigerator, Washer
- Laundry: Laundry Room
Features
- Cathedral Ceiling(s), Ceiling Fan(s)
- Flooring: Tile, Hardwood
- Has fireplace: No
Interior area
- Total structure area: 2,447
- Total interior livable area: 1,783 sqft
Video & virtual tour
Property
Parking
- Total spaces: 2
- Parking features: Garage - Attached
- Attached garage spaces: 2
- Details: Garage Dimensions: 21x20
Features
- Levels: One
- Stories: 1
- Exterior features: Lighting, Rain Gutters
Lot
- Size: 0.3 Acres
- Dimensions: 118 x 110
- Features: Corner Lot
Details
- Parcel number: 2389300201
- Zoning: PUD
- Special conditions: None
Construction
Type & style
- Home type: SingleFamily
- Property subtype: Single Family Residence
Materials
- Brick
- Foundation: Slab
- Roof: Shingle
Condition
- New construction: No
- Year built: 2016
Utilities & green energy
- Sewer: Public Sewer
- Water: Public
- Utilities for property: Sewer Connected
Community & HOA
Community
- Features: Gated Community - No Guard
- Pet fee: $0 monthly
- Subdivision: HEATH BROOK PRESERVE
HOA
- Has HOA: Yes
- Amenities included: Gated
- HOA fee: $67 monthly
- HOA name: Rebecca McCray
- HOA phone: 352-812-8086
Location
- Region: Ocala
Financial & listing details
- Price per square foot: $196/sqft
- Tax assessed value: $261,552
- Annual tax amount: $2,913
- Date on market: 11/16/2025
- Cumulative days on market: 191 days
- Listing terms: Cash,Conventional,FHA,VA Loan
- Ownership: Fee Simple
- Total actual rent: 0
- Road surface type: Paved
Estimated market value
Not available
Estimated sales range
Not available
Not available
Price history
| Date | Event | Price |
|---|---|---|
| 4/30/2026 | Price change | $349,000-2.8%$196/sqft |
Source:  Stellar MLS #OM713619 Report a problem Stellar MLS #OM713619 Report a problem | ||
| 2/3/2026 | Price change | $359,000-6.8%$201/sqft |
Source: Stellar MLS #OM713619 Report a problem | ||
| 11/16/2025 | Listed for sale | $385,000+13.2%$216/sqft |
Source: Stellar MLS #OM713619 Report a problem | ||
| 1/16/2025 | Sold | $340,000-8.1%$191/sqft |
Source: Stellar MLS #OM673312 Report a problem | ||
| 12/12/2024 | Pending sale | $369,900$207/sqft |
Source: Stellar MLS #OM673312 Report a problem | ||
| 10/20/2024 | Price change | $369,9000%$207/sqft |
Source: Stellar MLS #OM673312 Report a problem | ||
| 8/19/2024 | Price change | $370,000-2.6%$208/sqft |
Source: Stellar MLS #OM673312 Report a problem | ||
| 2/21/2024 | Listed for sale | $379,900-1.3%$213/sqft |
Source: Stellar MLS #OM673312 Report a problem | ||
| 2/1/2024 | Listing removed | -- |
Source: Stellar MLS #OM661461 Report a problem | ||
| 9/8/2023 | Price change | $384,850-1.3%$216/sqft |
Source: Stellar MLS #OM661461 Report a problem | ||
| 7/21/2023 | Listed for sale | $389,900+76.5%$219/sqft |
Source: Stellar MLS #OM661461 Report a problem | ||
| 4/8/2016 | Sold | $220,900$124/sqft |
Source: Public Record Report a problem | ||
Public tax history
| Year | Property taxes | Tax assessment |
|---|---|---|
| 2024 | $2,914 +2.7% | $192,278 +3% |
| 2023 | $2,836 +6.2% | $186,678 +3% |
| 2022 | $2,671 +0.4% | $181,241 +3% |
| 2021 | $2,659 +9.4% | $175,962 +1.4% |
| 2020 | $2,430 +1.9% | $173,533 +2.3% |
| 2019 | $2,384 | $169,631 +1.9% |
| 2018 | $2,384 +4.9% | $166,468 +2.1% |
| 2017 | $2,272 +563.1% | $163,044 +723.5% |
| 2016 | $343 | $19,800 +10% |
| 2015 | $343 +7.4% | $18,000 |
| 2014 | $319 -47.8% | $18,000 -50.1% |
| 2009 | $611 -19.7% | $36,048 -21.7% |
| 2008 | $761 | $46,048 +4604700% |
| 2007 | -- | $1 |
Find assessor info on the county website
Monthly payment
Est. payment$--/mo
Payment breakdown
Explore the cost of this home by adjusting the details. Changes won't be saved.
All calculations are estimates and provided by Zillow, Inc. for informational purposes only. Actual amounts may vary.
HOA fees may include property taxes on listings classified as Co-Ops. Contact the listing agent and/or owner for fee details.
Mortgage interest rates are dependent on a number of factors, including credit score, down payment, and repayment length. Interest rate data provided by Zillow Group Marketplace, Inc. as of 1/1/1970 from various mortgage lenders with which we have lead or other similar arrangements; the Estimated Payment is an average of those rates.
See how much you could borrow to make a competitive offer.
Climate risks
Neighborhood: 34474
Nearby schools
GreatSchools rating
- 6/10Saddlewood Elementary SchoolGrades: PK-5Distance: 1.8 mi
- 4/10Liberty Middle SchoolGrades: 6-8Distance: 2.7 mi
- 4/10West Port High SchoolGrades: 9-12Distance: 3.9 mi
A local agent can set up tours, give advice and negotiate with sellers.
A local lender can help you make sure your offer is ready when you are.

- Florida
- Marion County
- Ocala
- 34474
- 4401 SW 62nd Loop
Nearby cities
Nearby neighborhoods
Nearby zip codes
Other Ocala Topics
