Qualifies for 100% Financing! NEW CONSTRUCTION! YOUR dream home! Whether it's your first or your forever home, this beauty is calling your name. Still strolling through the photos? I get it-- you're already imagining all the joy this place will bring! The open kitchen is designed for crafting gourmet meals or hosting "EPIC" dinner parties. Imagine sipping your morning coffee outdoors, feeling like you're on a permanent vacation--Just "YU", your coffee and maybe a good book or a social media scroll for a laugh. Yes, I know how to spell you. LOL. Are you ready to make this dream a reality? Schedule your appointment today----I'm waiting for you! Well...as long as the market allows so hurry along. Tweet - Tweet
Active
$220,000
44010 Booker Ii Rd, Hammond, LA 70403
3beds
1,361sqft
Single Family Residence
Built in 2025
9,600 Square Feet Lot
$219,700 Zestimate®
$162/sqft
$-- HOA
What's special
- 75 days
- 453
- 40
Zillow last checked:
Listing updated:
Listed by:
Shannon Wells-Guidry 985-318-2615,
Keller Williams Realty Services 985-727-7000,
Kimberly Williams 985-212-1106,
Keller Williams Realty Services
Source: GSREIN,MLS#: 2567962
Facts & features
Interior
Bedrooms & bathrooms
- Bedrooms: 3
- Bathrooms: 2
- Full bathrooms: 2
Primary bedroom
- Level: Lower
- Dimensions: 15'10 x 12'9
Bedroom
- Level: Lower
- Dimensions: 10.2 x 10.4
Bedroom
- Level: Lower
- Dimensions: 12.8 x 10.4
Other
- Level: Lower
- Dimensions: 12x18
Dining room
- Level: Lower
- Dimensions: 12.6x11
Kitchen
- Level: Lower
- Dimensions: 11.1 x 10.8
Living room
- Level: Lower
- Dimensions: 15.2 x 17.9
Heating
- Central
Cooling
- Central Air, 1 Unit
Appliances
- Included: Dishwasher, Microwave, Oven, Range
- Laundry: Washer Hookup, Dryer Hookup
Features
- Attic, Ceiling Fan(s), Granite Counters, Pantry, Pull Down Attic Stairs
- Attic: Pull Down Stairs
- Has fireplace: No
- Fireplace features: None
Interior area
- Total structure area: 1,899
- Total interior livable area: 1,361 sqft
Property
Parking
- Parking features: Attached, Carport
- Has carport: Yes
Features
- Levels: One
- Stories: 1
- Pool features: None
Lot
- Size: 9,600 Square Feet
- Dimensions: 80 x 120
- Features: 1 or More Acres, Farm, Outside City Limits
Details
- Parcel number: 06436102
- Special conditions: None
Construction
Type & style
- Home type: SingleFamily
- Architectural style: Traditional
- Property subtype: Single Family Residence
Materials
- Brick
- Foundation: Slab
- Roof: Shingle
Condition
- New Construction
- New construction: Yes
- Year built: 2025
Utilities & green energy
- Sewer: Public Sewer
- Water: Public
Community & HOA
Community
- Subdivision: Countryside
HOA
- Has HOA: No
Location
- Region: Hammond
Financial & listing details
- Price per square foot: $162/sqft
- Date on market: 7/17/2026
Estimated market value
$219,700
$209,000 - $231,000
$1,759/mo
Price history
| Date | Event | Price |
|---|---|---|
| 7/17/2026 | Listed for sale | $220,000-3.9%$162/sqft |
Source:  GSREIN #2567962 Report a problem GSREIN #2567962 Report a problem | ||
| 7/12/2026 | Listing removed | $229,000$168/sqft |
Source: GSREIN #2511340 Report a problem | ||
| 4/18/2026 | Price change | $229,000-4.6%$168/sqft |
Source: GSREIN #2511340 Report a problem | ||
| 1/10/2026 | Price change | $240,000-4%$176/sqft |
Source: GSREIN #2511340 Report a problem | ||
| 10/31/2025 | Price change | $250,000-2%$184/sqft |
Source: GSREIN #2511340 Report a problem | ||
| 9/10/2025 | Price change | $255,000-1.9%$187/sqft |
Source: GSREIN #2511340 Report a problem | ||
| 7/11/2025 | Listed for sale | $260,000$191/sqft |
Source: GSREIN #2511340 Report a problem | ||
Public tax history
Tax history is unavailable.
Monthly payment
Est. payment
Payment breakdown
Explore the cost of this home by adjusting the details. Changes won't be saved.Climate risks
Neighborhood: 70403
Nearby schools
Schools provided by the listing agent
- Elementary: Hammond
- Middle: Hammond
- High: Hammond High
Source: GSREIN. This data may not be complete. We recommend contacting the local school district to confirm school assignments for this home.

Similar homes
- $233,0003 bd2 ba1.4k sqft17475 Milan Dr, Hammond, LA 70403For Sale
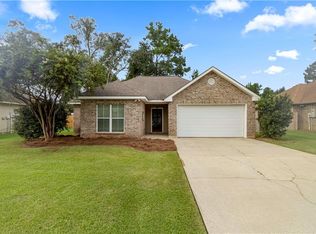
 MLS ID #2576199, Kaci Spahn, NOLA Living Realty. GSREIN
 - $210,0003 bd2 ba1.2k sqft17188 E Park Ave, Hammond, LA 70403New Construction
 MLS ID #2566909, Shannon Wells-Guidry, Keller Williams Realty Services. GSREIN
 - $215,0003 bd2 ba1.2k sqft42431 Evangeline Dr, Hammond, LA 70403For Sale
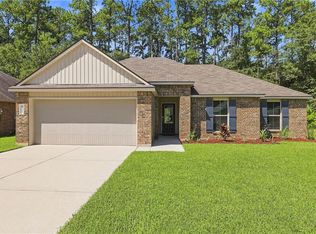 MLS ID #2576796, Crystal DeSouge, NextHome Real Estate Professionals. GSREIN
 - $229,9003 bd2 ba1.5k sqft519 Whip St, Hammond, LA 70403For Sale
 MLS ID #2560638, Terry Fitzsimmons, Berkshire Hathaway HomeServices Preferred, REALTOR. GSREIN
 - $220,0003 bd2 ba1.3k sqft42192 Broadwalk Ave, Hammond, LA 70403For SaleMLS ID #2559996, Jennifer Robertson, Thrive Real Estate LLC. GSREIN
- $215,9003 bd2 ba1.2k sqft10166 Amelia Ln, Hammond, LA 70403For SaleMLS ID #2575630, Ryan Monier, Davis Realty Group, LLC. GSREIN
- $205,0003 bd2 ba1.3k sqft1103 S Spruce St, Hammond, LA 70403New ConstructionMLS ID #2569599, Tabitha Tillis, Keller Williams Realty Services. GSREIN
- $265,0004 bd2 ba1.9k sqft19463 Providence Ridge Blvd, Hammond, LA 70403For SaleMLS ID #2577205, Myrtle Mier, Crescent Sotheby's International Realty. GSREIN
- $215,0003 bd2 ba1.4k sqft48506 Red Fox Dr, Hammond, LA 70401For SaleMLS ID #2575354, Cody LeBoeuf, 1 Percent Lists. GSREIN
- $218,0003 bd2 ba1.3k sqft44141 Washley Trace Cir, Robert, LA 70455For SaleMLS ID #2574418, Dane Haaga, Prestige Properties of Louisiana, LLC. GSREIN
- $260,0003 bd2 ba1.3k sqft42288 Broadwalk Ave, Hammond, LA 70403For SaleMLS ID #2576092, Cillen Meisler, REACH Real Estate Solutions. GSREIN
- $250,0003 bd3 ba1.7k sqft47106 Vineyard Trce, Hammond, LA 70401For SaleMLS ID #2570017, Kaci Spahn, NOLA Living Realty. GSREIN
- $219,0003 bd2 ba1.4k sqft148 S Gate Dr, Ponchatoula, LA 70454For SaleMLS ID #2576724, Angela Fenasci, RE/MAX Northshore. GSREIN
- $219,0003 bd2 ba1.6k sqft42046 Thompson Dr #A, Hammond, LA 70403For SaleMLS ID #2572151, Victoria Gardner, NOLA Living Realty. GSREIN
- $229,9003 bd2 ba1.3k sqft20105 Elijah Bnd, Ponchatoula, LA 70454For SaleMLS ID #2573178, Cody LeBoeuf, 1 Percent Lists. GSREIN
- $189,9003 bd2 ba1.2k sqft506 E Church St, Hammond, LA 70401For SaleMLS ID #2569770, Mandi Braiwick, NextHome Real Estate Professionals. GSREIN
- $219,7003 bd2 ba1.5k sqft18245 Fox Hollow Loop, Hammond, LA 70401For SaleMLS ID #2572797, Karen Bradford, Homesmart Realty South. GSREIN
- $209,0003 bd2 ba1.3k sqft18374 Fox Hollow Loop, Hammond, LA 70401For SaleMLS ID #2569278, Spencer Rossie, Century 21 J. Carter & Company. GSREIN
- $212,9993 bd2 ba1.2k sqft47346 Madelyn Ct, Hammond, LA 70401New ConstructionMLS ID #2569534, Tasha Lamkin-Dameron, Simply Real Estate LLC. GSREIN
