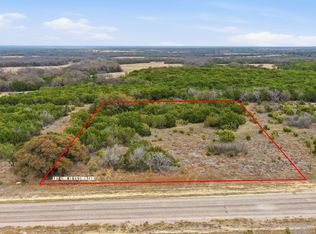
Welcome to your perfect retreat! This charming 2-bedroom, 1.5-bath home is nestled on 2.2 acres in a new, peaceful subdivision, offering a unique blend of cozy living and expansive outdoor space. The primary bedroom is located in an inviting upstairs loft that opens to a private balcony, perfect for enjoying your morning coffee while taking in serene views of your surroundings. This home is an excellent affordable entry point for those looking to own a piece of property. With ample room to expand, you can build your dream home while staying on-site. Whether you're seeking a cozy starter home or the foundation to create something larger, this property provides the flexibility to fit your vision. The property is being sold as is and does not currently have a water well or septic. Don't miss the opportunity to make this tranquil setting your own!
New construction
$99,000
2035 Mesa Vista Dr, Stephenville, TX 76401
2beds
640sqft
Single Family Residence
Built in 2024
2.2 Acres Lot
$272,100 Zestimate®
$155/sqft
$76/mo HOA
What's special
Private balconyExpansive outdoor spaceAmple room to expandCozy livingInviting upstairs loft
- 1 day
- 272
- 15
Likely to sell faster than
Zillow last checked:
Listing updated:
Listed by:
Eric Hayden (254)965-7653,
Ebby Halliday Realtors 254-965-7653
Source: NTREIS,MLS#: 21410364
Facts & features
Interior
Bedrooms & bathrooms
- Bedrooms: 2
- Bathrooms: 2
- Full bathrooms: 1
- 1/2 bathrooms: 1
Primary bedroom
- Level: Second
- Dimensions: 15 x 19
Bedroom
- Level: First
- Dimensions: 7 x 10
Primary bathroom
- Level: Second
- Dimensions: 0 x 0
Other
- Features: Built-in Features, Stone Counters
- Level: Second
- Dimensions: 5 x 8
Half bath
- Level: First
- Dimensions: 3 x 5
Kitchen
- Features: Built-in Features, Eat-in Kitchen, Solid Surface Counters
- Level: First
- Dimensions: 8 x 10
Living room
- Level: First
- Dimensions: 8 x 10
Heating
- Wall Furnace
Cooling
- Wall Unit(s)
Appliances
- Included: Electric Oven, Refrigerator
Features
- Built-in Features, Eat-in Kitchen, High Speed Internet
- Flooring: Vinyl
- Has basement: No
- Has fireplace: No
- Fireplace features: None
Interior area
- Total interior livable area: 640 sqft
Video & virtual tour
Property
Parking
- Parking features: Open
- Has uncovered spaces: Yes
Features
- Levels: Two
- Stories: 2
- Patio & porch: Balcony
- Exterior features: Balcony
- Pool features: None
- Fencing: Partial
Lot
- Size: 2.2 Acres
- Features: Acreage, Cleared, Hardwood Trees, Interior Lot, Subdivision, Few Trees
- Residential vegetation: Partially Wooded
Details
- Additional structures: None
- Parcel number: R000077659
- Other equipment: Other
Construction
Type & style
- Home type: SingleFamily
- Architectural style: Loft,Traditional,Detached
- Property subtype: Single Family Residence
- Attached to another structure: Yes
Materials
- Foundation: Pillar/Post/Pier
- Roof: Composition
Condition
- Under Construction
- New construction: Yes
- Year built: 2024
Utilities & green energy
- Sewer: None
- Water: None
- Utilities for property: Electricity Available, Electricity Connected, None, Sewer Not Available, Water Not Available
Community & HOA
Community
- Features: Community Mailbox, Gated
- Security: Gated Community, Smoke Detector(s)
- Subdivision: Sunrise Mountain Ranch
HOA
- Has HOA: Yes
- Services included: Maintenance Grounds, Security
- HOA fee: $76 monthly
- HOA name: Sunrise Mountain Ranch Association
- HOA phone: 855-209-5166
Location
- Region: Stephenville
Financial & listing details
- Price per square foot: $155/sqft
- Date on market: 10/13/2026
- Cumulative days on market: 2 days
- Listing terms: Cash,Conventional
Estimated market value
$272,100
$245,000 - $305,000
$1,482/mo
Price history
| Date | Event | Price |
|---|---|---|
| 10/13/2026 | Listed for sale | $99,000-38.1%$155/sqft |
Source: NTREIS #21410364 Report a problem | ||
| 10/1/2025 | Listing removed | $160,000$250/sqft |
Source:  Ebby Halliday Realtors #20722770 Report a problem Ebby Halliday Realtors #20722770 Report a problem | ||
| 5/10/2025 | Price change | $160,000-19.6%$250/sqft |
Source: NTREIS #20722770 Report a problem | ||
| 3/7/2025 | Price change | $199,000-9.5%$311/sqft |
Source: NTREIS #20722770 Report a problem | ||
| 11/21/2024 | Price change | $220,000-12%$344/sqft |
Source: NTREIS #20722770 Report a problem | ||
| 9/7/2024 | Listed for sale | $250,000$391/sqft |
Source: Ebby Halliday Realtors #20722770 Report a problem | ||
Public tax history
Tax history is unavailable.
Monthly payment
Est. payment
Payment breakdown
Explore the cost of this home by adjusting the details. Changes won't be saved.Climate risks
Neighborhood: 76401
Nearby schools
Schools provided by the listing agent
- Elementary: Three Way
- Middle: Three Way
- High: Three Way
- District: Three Way ISD
Source: NTREIS. This data may not be complete. We recommend contacting the local school district to confirm school assignments for this home.