Welcome to this beautifully designed ranch style home with amazing curb appeal!
Originally built by Oconee Capital in 2024, the popular Nottingham plan! Offering 1,901 sq. ft. of comfortable, thoughtfully planned living space, this charming ranch features an open-concept layout perfect for both everyday living and entertaining.
The spacious great room showcases vaulted ceilings and a cozy fireplace and flows seamlessly into the kitchen and dining area. The kitchen features granite countertops, a tile backsplash, stainless steel appliances, and plenty of workspace and storage.
A desirable split-bedroom floor plan provides added privacy, with two secondary bedrooms and a full bath located just off the entry foyer. On the opposite side of the home, the spacious owner's suite features a vaulted ceiling and spacious private bath with double vanities, granite countertops, a separate soaking tub, and walk-in shower. Large primary bedroom closet with custom closet system.
Additional features include a dedicated laundry room conveniently located near the garage entrance, a two-car garage, and a covered and screened in back porch--perfect for relaxing or enjoying the outdoors. Extended patio area for grilling and the landscaped yard is equipped with a sprinkler system in both the front and back. 30 year arch. shingles.
Thoughtfully added upgrades such as additional LVP flooring in the home, 6 ft. shadowbox privacy fence and 2 inch blinds throughout the home and gutters on the exterior. Alexa Home Hub, smart lights and features such as ring camera and Q-smart garage door opener.
Conveniently located with easy access to Grovetown, Evans, I-20, shopping, dining, and Fort Gordon. This wonderful home offers comfortable one-level living in a convenient location. Schedule your showing today! ***A 1% lender credit is offered with the preferred lender.
*Room sizes are approximate and should be verified if important. School information should be verified with the appropriate county.*
For sale
$372,500
2409 Laurens Street, Grovetown, GA 30813
3beds
1,901sqft
Single Family Residence
Built in 2024
8,712 Square Feet Lot
$371,800 Zestimate®
$196/sqft
$54/mo HOA
What's special
- 4 days |
- 75 |
- 4 |
Likely to sell faster than
Zillow last checked:
Listing updated:
Listed by:
Alisa Rhinehart 864-384-9268,
Southeastern Residential, LLC,
Dana Blanchard 706-267-5778,
Southeastern Residential, LLC
Source: Hive MLS,MLS#: 100595725 Originating MLS: REALTORS® of Greater Augusta
Originating MLS: REALTORS® of Greater AugustaFacts & features
Interior
Bedrooms & bathrooms
- Bedrooms: 3
- Bathrooms: 2
- Full bathrooms: 2
Rooms
- Room types: Family Room, Dining Room, Master Bedroom, Bedroom 2, Bedroom 3
Primary bedroom
- Level: Main
- Dimensions: 16 x 14
Bedroom 2
- Level: Main
- Dimensions: 13 x 11
Bedroom 3
- Level: Main
- Dimensions: 13 x 11
Dining room
- Level: Main
- Dimensions: 11 x 14
Family room
- Level: Main
- Dimensions: 13 x 17
Kitchen
- Level: Main
- Dimensions: 14 x 14
Heating
- Fireplace(s), Electric, Forced Air
Cooling
- Central Air, Ceiling Fan(s)
Appliances
- Included: Built-In Microwave, Refrigerator, Range, Disposal, Dishwasher
- Laundry: Dryer Hookup, Washer Hookup, Laundry Room
Features
- Master Downstairs, Walk-in Closet(s), Entrance Foyer, Kitchen Island, Ceiling Fan(s), Pantry, Blinds/Shades, Walk-In Closet(s), See Remarks
- Flooring: LVT/LVP, Carpet, Ceramic Tile
- Basement: None
- Attic: Pull Down Stairs
Interior area
- Total structure area: 1,901
- Total interior livable area: 1,901 sqft
Video & virtual tour
Property
Parking
- Total spaces: 2
- Parking features: Attached, Garage Door Opener, Garage
- Attached garage spaces: 2
Features
- Levels: One
- Patio & porch: Covered, Porch, Front Porch, Rear Porch
- Exterior features: Irrigation System
- Fencing: Privacy,Back Yard,Fenced
- Has view: Yes
- View description: None
- Waterfront features: None
- Frontage type: See Remarks
Lot
- Size: 8,712 Square Feet
- Dimensions: 8732 sq. ft.
- Features: Level, Landscaped, Sprinklers in Front, Sprinklers in Rear
Details
- Parcel number: 075 257
- Zoning: PUD
- Special conditions: Standard
Construction
Type & style
- Home type: SingleFamily
- Property subtype: Single Family Residence
Materials
- Stone, Fiber Cement, Wood Frame
- Foundation: Slab
- Roof: Architectural Shingle,Composition
Condition
- New construction: No
- Year built: 2024
Utilities & green energy
- Sewer: Public Sewer
- Water: Public
Community & HOA
Community
- Security: Smoke Detector(s)
- Subdivision: Wrights Farm
HOA
- Has HOA: Yes
- Amenities included: Pool, Playground, Sidewalks, Street Lights, Other
- HOA fee: $650 annually
- HOA name: Wrights Farm HOA
- HOA phone: 706-922-0903
Location
- Region: Grovetown
Financial & listing details
- Price per square foot: $196/sqft
- Tax assessed value: $136,878
- Annual tax amount: $3,315
- Date on market: 8/12/2026
- Cumulative days on market: 5 days
- Listing agreement: Exclusive Right To Sell
- Listing terms: Cash,Conventional,FHA,VA Loan
- Road surface type: Paved
Estimated market value
$371,800
$353,000 - $390,000
$2,164/mo
Price history
| Date | Event | Price |
|---|---|---|
| 8/12/2026 | Listed for sale | $372,500+3.5%$196/sqft |
Source:  Hive MLS #100595725 Report a problem Hive MLS #100595725 Report a problem | ||
| 12/17/2024 | Sold | $359,900$189/sqft |
Source: Hive MLS #98183872 Report a problem | ||
| 11/23/2024 | Pending sale | $359,900$189/sqft |
Source:  REALTORS® of Greater Augusta #533773 Report a problem REALTORS® of Greater Augusta #533773 Report a problem | ||
| 9/7/2024 | Listed for sale | $359,900$189/sqft |
Source: REALTORS® of Greater Augusta #533773 Report a problem | ||
Public tax history
Tax history is unavailable.
Monthly payment
Est. payment
Payment breakdown
Explore the cost of this home by adjusting the details. Changes won't be saved.Climate risks
Neighborhood: 30813
Nearby schools
GreatSchools rating
- 8/10Grovetown Elementary SchoolGrades: PK-5Distance: 2.2 mi
- 6/10Grovetown Middle SchoolGrades: 6-8Distance: 3.3 mi
- 5/10Grovetown High SchoolGrades: 9-12Distance: 4.7 mi
Schools provided by the listing agent
- Elementary: Grovetown
- Middle: Grovetown
- High: Grovetown High
Source: Hive MLS. This data may not be complete. We recommend contacting the local school district to confirm school assignments for this home.
- $389,9004 bd3 ba2.3k sqft2407 Laurens St, Grovetown, GA 30813Sold
- $554,8445 bd4 ba3.6k sqft709 Henry St, Grovetown, GA 30813Sold

- $419,9005 bd3 ba2.4k sqft2417 Laurens St, Grovetown, GA 30813Sold

- $422,0005 bd3 ba2.7k sqft2411 Laurens St, Grovetown, GA 30813Sold
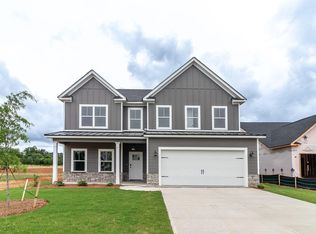
- $392,4094 bd3 ba2k sqft2416 Laurens St, Grovetown, GA 30813Sold
- $452,0005 bd4 ba2.8k sqft2401 Laurens St, Grovetown, GA 30813Sold
- $390,0494 bd3 ba2k sqft2414 Laurens St, Grovetown, GA 30813Sold
- $419,9004 bd3 ba2.5k sqft2415 Laurens St, Grovetown, GA 30813Sold
A local agent can set up tours, give advice and negotiate with sellers.
Similar homes
- $339,9003 bd3 ba1.8k sqft426 Longmeadow Drive, Grovetown, GA 30813For Sale

 MLS ID #100581373, Charles C Pangle, Hometown Realty. Hive MLS
 - $305,5003 bd2 ba1.5k sqft420 Arrowwood Drive, Grovetown, GA 30813For Sale
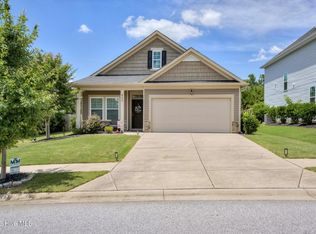 MLS ID #100591031, Berry Team Augusta, Meybohm Real Estate - Evans. Hive MLS
 - $379,9004 bd3 ba2k sqft3205 Wayne Drive, Grovetown, GA 30813For Sale
 MLS ID #100575359, Bradley Sikes Group, Meybohm Real Estate - Evans. Hive MLS
 - $399,9004 bd3 ba2.3k sqft428 Granard Street, Grovetown, GA 30813New Construction
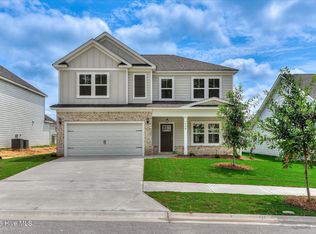 MLS ID #100593905, Tillery Park South, Meybohm - New Home Div.. Hive MLS
 - $354,9003 bd2 ba1.8k sqft439 Granard Street, Grovetown, GA 30813New ConstructionMLS ID #100579687, Tillery Park South, Meybohm - New Home Div.. Hive MLS
- $389,9904 bd3 ba2.6k sqft2061 Limerick Court, Grovetown, GA 30813For SaleMLS ID #98250698, Regina Wadsworth, Re/max True Advantage. Hive MLS
- $379,9003 bd3 ba2.2k sqft417 Tillery Park Drive #Tp138, Grovetown, GA 30813New ConstructionMLS ID #98197745, Terri O'Neil, Ivey Realty Associates, Llc. Hive MLS
- $412,0004 bd3 ba2.6k sqft236 Haverford Drive, Grovetown, GA 30813For SaleMLS ID #100575738, LEE HARTLEY, Hartley Real Estate Group. Hive MLS
- $359,0003 bd3 ba2k sqft415 Tillery Park Drive #Tp137, Grovetown, GA 30813New ConstructionMLS ID #98199303, Terri O'Neil, Ivey Realty Associates, Llc. Hive MLS
- $284,9004 bd3 ba1.7k sqft300 Dorn Street, Grovetown, GA 30813For SaleMLS ID #100580973, Angela Sorapuru-Lopez, Re/max True Advantage. Hive MLS
- $314,9004 bd3 ba2.1k sqft523 Alex Ct, Grovetown, GA 30813New ConstructionAiken MLS
- $389,9004 bd3 ba2.4k sqft1817 Harbury Dr, Grovetown, GA 30813Active
 MLS ID #10720658, Bradley Sikes Group, Meybohm LLC. GAMLS
 - $278,7783 bd3 ba1.7k sqft1921 Kenlock Drive, Grovetown, GA 30813For SaleMLS ID #100572917, Jena Lynn Puckett, Meybohm Real Estate - Evans. Hive MLS
- $345,5003 bd3 ba1.8k sqft1833 Harbury Drive Drive #Tp108, Grovetown, GA 30813New ConstructionMLS ID #98202431, Terri O'Neil, Ivey Realty Associates, Llc. Hive MLS
- $392,9004 bd3 ba2.3k sqft5544 Sweetwater Drive #Tp22, Grovetown, GA 30813New ConstructionMLS ID #98251092, Terri O'Neil, Ivey Realty Associates, Llc. Hive MLS
- $342,0003 bd3 ba1.9k sqft1807 Harbury Drive #Tp98, Grovetown, GA 30813New ConstructionMLS ID #98199458, Terri O'Neil, Ivey Realty Associates, Llc. Hive MLS
- $430,0004 bd4 ba2.7k sqft2317 Bundoran Drive, Grovetown, GA 30813For SaleMLS ID #100572956, Emily Aceves, Meybohm Real Estate - Evans. Hive MLS
- $339,9003 bd3 ba1.9k sqft712 Woodvine Drive #Tp149, Grovetown, GA 30813New ConstructionMLS ID #98195595, Terri O'Neil, Ivey Realty Associates, Llc. Hive MLS
- $409,9004 bd3 ba2.4k sqft5556 Sweetwater Drive, Grovetown, GA 30813New ConstructionMLS ID #98256556, Tillery Park South, Meybohm - New Home Div.. Hive MLS
- $294,9993 bd3 ba2k sqft4599 Hickory Drive, Evans, GA 30809For SaleMLS ID #98256599, Isila Enid Lopez, Method Real Estate Group. Hive MLS
