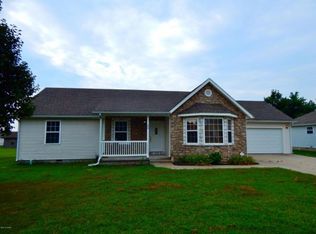
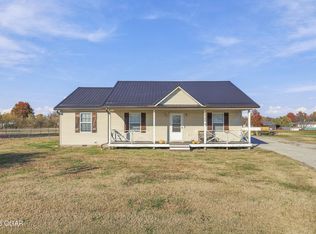
This move-in-ready home features 3 bedrooms, 2 bathrooms, an open floor plan, and a split-bedroom layout. The kitchen offers plenty of cabinet space, an eat-at bar in the island, and granite countertops. The primary ensuite now boasts a lovely walk-in shower. Enjoy beautiful ceramic tile and laminate flooring throughout, along with fiber-optic internet. A Class 4 roof was installed in July 2025 (potential insurance discount), and new gutters were installed in 2025. The central heat and air system is approximately 3 years old and includes updated ductwork. Additional features include an insulated garage door, NO STEP from the garage into the home, and a storage shed. Plus, you're just a few steps from the Ruby Jack Trail!
Active
$199,900
907 E Amber Dr, Oronogo, MO 64855
3beds
1,220sqft
Single Family Residence
Built in 2018
0.36 Acres Lot
$199,100 Zestimate®
$164/sqft
$-- HOA
What's special
Granite countertopsInsulated garage doorOpen floor planSplit-bedroom layoutStorage shed
- 1 day
- 170
- 16
Likely to sell faster than
Zillow last checked:
Listing updated:
Listed by:
YES Real Estate Group, Christine Yunek 417-674-1514,
Fathom Realty
Source: Ozark Gateway AOR,MLS#: 266529
Facts & features
Interior
Bedrooms & bathrooms
- Bedrooms: 3
- Bathrooms: 2
- Full bathrooms: 2
Primary bedroom
- Dimensions: 14 x 14
Bedroom 2
- Dimensions: 10 x 10
Bedroom 3
- Dimensions: 10 x 10
Dining room
- Dimensions: 10 x 9
Kitchen
- Dimensions: 10 x 8
Living room
- Dimensions: 16 x 14
Utility room
- Dimensions: 5 x 5
Heating
- Heat Pump
Cooling
- Heat Pump
Features
- Ceiling Fan(s), Kitchen Island
- Flooring: Laminate
- Has basement: No
- Has fireplace: No
Interior area
- Total structure area: 1,220
- Total interior livable area: 1,220 sqft
- Finished area above ground: 1,220
- Finished area below ground: 0
Property
Parking
- Total spaces: 2
- Parking features: Garage Door Opener
- Attached garage spaces: 2
- Details: 2 Car Att Garage
Features
- Levels: One
- Stories: 1
- Patio & porch: Covered, Patio, Porch
Lot
- Size: 0.36 Acres
- Dimensions: 81 x 193 x irr
- Features: Subdivision
Details
- Parcel number: 089.031010005024.000
Construction
Type & style
- Home type: SingleFamily
- Architectural style: Traditional
- Property subtype: Single Family Residence
Materials
- Brick, Stone, Vinyl
- Foundation: Slab
Condition
- Year built: 2018
Utilities & green energy
- Sewer: Public Sewer
Community & HOA
Location
- Region: Oronogo
Financial & listing details
- Price per square foot: $164/sqft
- Annual tax amount: $1,232
- Date on market: 11/20/2026
- Listing terms: Cash,Conventional,FHA
Estimated market value
$199,100
$189,000 - $209,000
$1,512/mo
Price history
| Date | Event | Price |
|---|---|---|
| 11/20/2026 | Listed for sale | $199,900$164/sqft |
Source:  SOMOMLS as distributed by MLS GRID #60338865 Report a problem | ||
Public tax history
Tax history is unavailable.
Monthly payment
Est. payment
Payment breakdown
Explore the cost of this home by adjusting the details. Changes won't be saved.Climate risks
Neighborhood: 64855
Nearby schools
Schools provided by the listing agent
- Elementary: Webb City AREA
- Middle: Webb City
Source: Ozark Gateway AOR. This data may not be complete. We recommend contacting the local school district to confirm school assignments for this home.
Similar homes
- $165,0003 bd1 ba1.2k sqft306 Munson St, Oronogo, MO 64855For Sale
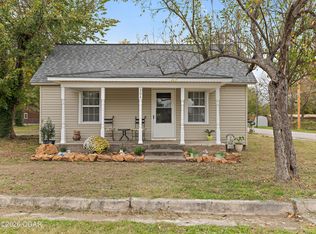 MLS ID #266335, Dustin Davidson, The Essential Real Estate. Ozark Gateway AOR
- $214,9003 bd2 ba1.7k sqft515 Rose St, Webb City, MO 64870For Sale
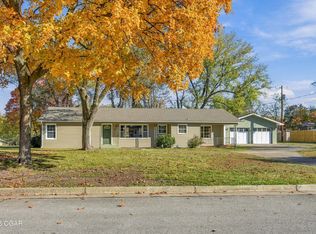 MLS ID #266485, Spencer Aggus, Southtown Real Estate. Ozark Gateway AOR
- $189,9503 bd2 ba1.5k sqft3625 Butterfield Ln, Joplin, MO 64801For Sale
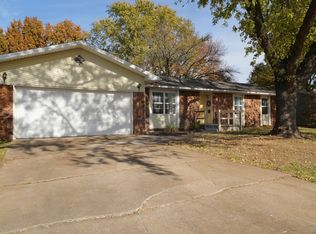 MLS ID #266493, indi Real Estate, Ryan Flanagan, KELLER WILLIAMS REALTY ELEVATE. Ozark Gateway AOR
- $224,9003 bd2 ba1.4k sqft13126 County Ln #268, Webb City, MO 64870For Sale
 MLS ID #266516, Just Call Jo Team, Jo Kleinsorge, KELLER WILLIAMS REALTY ELEVATE. Ozark Gateway AOR
- $204,9003 bd2 ba1.3k sqft906 Arrowhead Drive, Carl Junction, MO 64834Active
 MLS ID #60338176, Tom Rieken, Murney Associates - Primrose. SOMOMLS as distributed by MLS GRID
