This beautifully maintained 3-bedroom home with a spacious bonus loft offers the perfect blend of modern comfort, thoughtful upgrades, and everyday convenience. Situated on a desirable corner lot, the fully fenced yard features a low-maintenance lawn with automatic sprinkler system, drip irrigation, and a 7' x 3' metal lean-to storage shed. Inside, you'll find an open-concept floor plan w/ 9-ft ceilings and luxury vinyl plank flooring throughout the main level. The stylish kitchen features quartz countertops, large island w/ breakfast bar, pendant lighting, pantry, SS appliances, gas range, and a side-by-side refrigerator with water and ice. Upstairs, the generous primary suite includes a walk-in closet with added hanging rods and an ensuite bath with dual quartz vanities. Two additional bedrooms, versatile loft, and an upstairs laundry room complete with front-loading washer & dryer and a retractable clothesline. This home is loaded w/ quality upgrades, including NuGen whole-house water softener with an inline sediment filter, whole-home 2 1/2 inch blinds, rocker light switches, blackout roller shades in the primary bedroom, humidity-sensing bathroom exhaust fans, handheld multi-pattern showerheads, bidets with backflow preventers, and a carbon-filtered cold-water faucet in the upstairs guest bath. Garage features a dedicated NEMA 14-50 50-amp outlet, ideal for Level 2 EV charging.
Active
$469,900
2129 S Saltbrush Way, Meridian, ID 83642
3beds
3baths
1,775sqft
:
Get pre-qualified$2,881/mo
Single Family Residence
Built in 2024
3,484 Square Feet Lot
$467,800 Zestimate®
$265/sqft
$58/mo HOA
What's special
Open-concept floor planStylish kitchenHandheld multi-pattern showerheadsBidets with backflow preventersVersatile loftDrip irrigationQuartz countertops
- 12 days |
- 637 |
- 18 |
Zillow last checked:
Listing updated:
Listed by:
Jennifer Stacey Main:208-345-0322,
John L Scott Downtown
Source: IMLS,MLS#: 98993831
Facts & features
Interior
Bedrooms & bathrooms
- Bedrooms: 3
- Bathrooms: 3
Primary bedroom
- Level: Upper
Bedroom 2
- Level: Upper
Bedroom 3
- Level: Upper
Kitchen
- Level: Main
Living room
- Level: Main
Heating
- Forced Air, Natural Gas
Cooling
- Central Air
Appliances
- Included: Gas Water Heater, Dishwasher, Disposal, Microwave, Oven/Range Freestanding, Refrigerator, Washer, Dryer, Water Softener Owned, Gas Range
Features
- Bath-Master, Rec/Bonus, Double Vanity, Walk-In Closet(s), Breakfast Bar, Pantry, Kitchen Island, Quartz Counters, Number of Baths Upper Level: 2, Bonus Room Level: Upper
- Flooring: Carpet
- Has basement: No
- Has fireplace: No
Interior area
- Total structure area: 1,775
- Total interior livable area: 1,775 sqft
- Finished area above ground: 1,775
- Finished area below ground: 0
Video & virtual tour
Property
Parking
- Total spaces: 2
- Parking features: Attached, Driveway
- Attached garage spaces: 2
- Has uncovered spaces: Yes
Features
- Levels: Two
- Fencing: Full,Vinyl
Lot
- Size: 3,484 Square Feet
- Dimensions: 86 x 40
- Features: Sm Lot 5999 SF, Garden, Irrigation Available, Sidewalks, Corner Lot, Auto Sprinkler System, Full Sprinkler System, Pressurized Irrigation Sprinkler System
Details
- Parcel number: R8048760620
- Zoning: TN-R
Construction
Type & style
- Home type: SingleFamily
- Property subtype: Single Family Residence
Materials
- Concrete, Frame, HardiPlank Type
- Roof: Composition
Condition
- Year built: 2024
Details
- Builder name: CBH
Utilities & green energy
- Water: Public
- Utilities for property: Sewer Connected, Cable Connected, Broadband Internet
Community & HOA
Community
- Subdivision: Southridge Meridian
HOA
- Has HOA: Yes
- HOA fee: $700 annually
Location
- Region: Meridian
Financial & listing details
- Price per square foot: $265/sqft
- Tax assessed value: $412,200
- Annual tax amount: $1,295
- Date on market: 7/13/2026
- Listing terms: Cash,Conventional,FHA,VA Loan
- Ownership: Fee Simple,Fractional Ownership: No
- Road surface type: Paved
Estimated market value
$467,800
$444,000 - $491,000
$2,311/mo
Price history
Price history is unavailable.
Public tax history
| Year | Property taxes | Tax assessment |
|---|---|---|
| 2025 | $719 | $412,200 +212.3% |
| 2024 | -- | $132,000 -4.3% |
| 2023 | -- | $138,000 |
Find assessor info on the county website
Monthly payment
Est. payment
Payment breakdown
Explore the cost of this home by adjusting the details. Changes won't be saved.Climate risks
Neighborhood: 83642
Nearby schools
GreatSchools rating
- 8/10Peregrine Elementary SchoolGrades: PK-5Distance: 0.9 mi
- 6/10Meridian Middle SchoolGrades: 6-8Distance: 1.9 mi
- 6/10Meridian High SchoolGrades: 9-12Distance: 1.9 mi
Schools provided by the listing agent
- Elementary: Chaparral
- Middle: Victory
- High: Meridian
- District: West Ada School District
Source: IMLS. This data may not be complete. We recommend contacting the local school district to confirm school assignments for this home.

- $--3 bd3 ba1.5k sqft2111 S Saltbrush Way, Meridian, ID 83642Sold
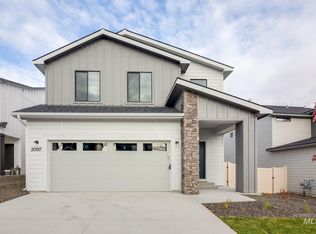
- $--3 bd3 ba2k sqft2097 S Saltbrush Way, Meridian, ID 83642Sold
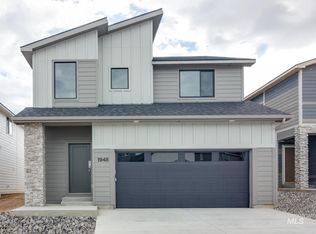
- $--3 bd3 ba1.6k sqft2136 S Saltbrush Way, Meridian, ID 83642Sold
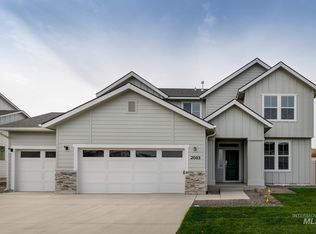
- $--4 bd3 ba2.5k sqft2083 S Grand Fork Way, Meridian, ID 83642Sold
- $--3 bd3 ba1.6k sqft2120 S Saltbrush Way, Meridian, ID 83642Sold
- $--3 bd3 ba1.8k sqft2104 S Saltbrush Way, Meridian, ID 83642Sold
- $--3 bd3 ba1.6k sqft2071 S Saltbrush Way, Meridian, ID 83642Sold
- $--5 bd3 ba2.7k sqft2097 S Grand Fork Way, Meridian, ID 83642Sold
A local agent can set up tours, give advice and negotiate with sellers.
Similar homes
- $476,9903 bd3 ba1.6k sqft2138 S Border Way, Meridian, ID 83642Active
 IMLS
IMLS - $449,9903 bd3 ba1.5k sqft1509 W Braden Dr, Meridian, ID 83642Active
 IMLS
IMLS - $464,9903 bd3 ba1.6k sqft1424 W Braden Dr, Meridian, ID 83642Active
 IMLS
IMLS - $465,9903 bd3 ba1.6k sqft1539 W Braden Dr, Meridian, ID 83642Active
 IMLS
IMLS - $489,9903 bd3 ba2k sqft1497 W Braden Dr, Meridian, ID 83642ActiveIMLS
- $444,9903 bd2 ba1.4k sqft1109 W Jasper St, Meridian, ID 83642ActiveIMLS
- $548,9904 bd3 ba2k sqft2151 S Border Way, Meridian, ID 83642ActiveIMLS
- $420,9903 bd3 ba1.5k sqft4589 W Meadowpine Ct, Meridian, ID 83642ActiveMLS ID #98989515, Dustin Mcgaughy, Homes of Idaho. IMLS
- $509,9905 bd3 ba2.3k sqft1464 W Braden Dr, Meridian, ID 83642ActiveIMLS
- $539,9903 bd2 ba1.6k sqft4335 E Woodmurra St, Meridian, ID 83642ActiveIMLS
- $616,9905 bd3 ba2.3k sqft2135 S Border Way, Meridian, ID 83642ActiveIMLS
- $559,9903 bd2 ba1.8k sqft4305 E Woodmurra St, Meridian, ID 83642ActiveIMLS
- $492,9904 bd3 ba2k sqft8263 S Tyrion Way, Kuna, ID 83634ActiveIMLS
- $575,9905 bd3 ba2.5k sqft1284 W Pack River Dr, Meridian, ID 83642ActiveIMLS
- $463,9903 bd3 ba1.9k sqft6714 W Redwood Creek Dr, Meridian, ID 83646ActiveIMLS
- $458,9903 bd3 ba1.6k sqft4360 N Alameda Creek Ave, Meridian, ID 83646ActiveIMLS
- $479,9903 bd3 ba2k sqft6642 W Black Butte Dr, Meridian, ID 83646ActiveIMLS
- $569,9905 bd3 ba2.5k sqft1106 W Cub River Dr, Meridian, ID 83642ActiveIMLS
- $458,9903 bd3 ba1.7k sqft6700 W Redwood Creek Dr, Meridian, ID 83646ActiveIMLS
- $464,9903 bd2 ba1.8k sqft3026 W Animas Creek Dr, Kuna, ID 83634ActiveIMLS
