Situated on a cul-de-sac in the Mars Area School District, 321 Crest Ln offers an impressive amount of living space both inside and out! The main level features a gorgeous kitchen with high-end finishes, a large walk-in pantry, and plenty of storage space. The kitchen opens to the great room, where a gas fireplace creates a comfortable gathering space. With two separate dining areas, there is plenty of room for both everyday meals and larger get-togethers. Two additional rooms on the first floor offer even more flexibility and can be used as home offices, a playroom, guest space, sitting room, or whatever best fits your needs. The recently completed mudroom area is another great addition, featuring custom built-ins and plenty of space to keep everyday items organized. Upstairs, you will find five generously sized bedrooms with great closet space, along with two Jack-and-Jill bathrooms conveniently located between the bedrooms. The oversized laundry room provides plenty of additional space and includes a dedicated folding area. The finished walkout lower level gives even more room to spread out with a large game room and full bathroom. A separate room has already been framed and is ready to be finished into whatever you desire. There is also a large unfinished area that can remain as storage or be transformed into a home gym, theater room or additional living space. Just off the kitchen is a 19x16 covered composite deck overlooking the level backyard. Stairs lead down to the flat yard and a patio underneath the deck. The lower patio is also easily accessible from the walkout basement. With five bedrooms, two dining areas, multiple flex spaces, a finished walkout lower level, a 3-car garage and plenty of outdoor living space, 321 Crest Ln has the room and versatility to fit so many different needs!
For sale
$1,059,000
321 Crest Ln, Mars, PA 16046
5beds
5,278sqft
:
Get pre-qualified$7,109/mo
Single Family Residence
Built in 2022
0.28 Acres Lot
$1,037,100 Zestimate®
$201/sqft
$30/mo HOA
What's special
Gas fireplaceFlat yardLevel backyardFinished walkout lower levelLarge game roomLarge walk-in pantryPlenty of storage space
- 2 days |
- 639 |
- 28 |
Zillow last checked:
Listing updated:
Listed by:
Kristi Stebler 412-367-3200,
BERKSHIRE HATHAWAY THE PREFERRED REALTY 412-367-3200
Source: WPMLS,MLS#: 1768556 Originating MLS: West Penn Multi-List
Originating MLS: West Penn Multi-ListFacts & features
Interior
Bedrooms & bathrooms
- Bedrooms: 5
- Bathrooms: 5
- Full bathrooms: 4
- 1/2 bathrooms: 1
Primary bedroom
- Level: Upper
- Dimensions: 18x17
Bedroom 2
- Level: Upper
- Dimensions: 14x13
Bedroom 3
- Level: Upper
- Dimensions: 14x12
Bedroom 4
- Level: Upper
- Dimensions: 13x12
Bedroom 5
- Level: Upper
- Dimensions: 20x18
Bonus room
- Level: Main
- Dimensions: 12x11
Bonus room
- Level: Lower
- Dimensions: 19x16
Den
- Level: Main
- Dimensions: 13x10
Dining room
- Level: Main
- Dimensions: 13x13
Entry foyer
- Level: Main
- Dimensions: 10x6
Game room
- Level: Lower
- Dimensions: 40x24
Kitchen
- Level: Main
- Dimensions: 21x17
Laundry
- Level: Upper
- Dimensions: 9x8
Living room
- Level: Main
- Dimensions: 20x18
Heating
- Forced Air, Gas
Cooling
- Central Air
Appliances
- Included: Some Gas Appliances, Convection Oven, Cooktop, Dryer, Dishwasher, Disposal, Microwave, Refrigerator, Washer
Features
- Kitchen Island, Pantry, Window Treatments
- Flooring: Ceramic Tile, Hardwood, Carpet
- Windows: Multi Pane, Screens, Window Treatments
- Basement: Finished,Walk-Out Access
- Number of fireplaces: 1
- Fireplace features: Gas
Interior area
- Total structure area: 5,278
- Total interior livable area: 5,278 sqft
Video & virtual tour
Property
Parking
- Total spaces: 3
- Parking features: Attached, Garage, Garage Door Opener
- Has attached garage: Yes
Features
- Levels: Two
- Stories: 2
- Pool features: None
Lot
- Size: 0.28 Acres
- Dimensions: 68 x 145 x 103 x 144
Details
- Parcel number: 010S10E500000
Construction
Type & style
- Home type: SingleFamily
- Architectural style: Colonial,Two Story
- Property subtype: Single Family Residence
Materials
- HardiPlank Type, Stone
- Roof: Asphalt
Condition
- Resale
- Year built: 2022
Utilities & green energy
- Sewer: Public Sewer
- Water: Public
Community & HOA
Community
- Subdivision: Gabriel's Crest
HOA
- Has HOA: Yes
- HOA fee: $30 monthly
Location
- Region: Mars
Financial & listing details
- Price per square foot: $201/sqft
- Tax assessed value: $51,100
- Annual tax amount: $7,224
- Date on market: 8/12/2026
Estimated market value
$1,037,100
$985,000 - $1.09M
$4,979/mo
Price history
| Date | Event | Price |
|---|---|---|
| 8/12/2026 | Listed for sale | $1,059,000+8.1%$201/sqft |
Source:  WPMLS #1768556 Report a problem WPMLS #1768556 Report a problem | ||
| 1/26/2026 | Sold | $980,000+0%$186/sqft |
Source: WPMLS #1731052 Report a problem | ||
| 1/26/2026 | Pending sale | $979,900$186/sqft |
Source: WPMLS #1731052 Report a problem | ||
| 11/24/2025 | Contingent | $979,900$186/sqft |
Source: WPMLS #1731052 Report a problem | ||
| 11/19/2025 | Listed for sale | $979,900+15.6%$186/sqft |
Source: WPMLS #1731052 Report a problem | ||
| 5/24/2022 | Sold | $847,945+430%$161/sqft |
Source: Public Record Report a problem | ||
| 1/14/2022 | Sold | $160,000$30/sqft |
Source: Public Record Report a problem | ||
Public tax history
| Year | Property taxes | Tax assessment |
|---|---|---|
| 2025 | $7,224 +0.8% | $51,100 |
| 2024 | $7,170 +5.2% | $51,100 +2.7% |
| 2023 | $6,815 +2380% | $49,780 +2304.8% |
| 2022 | $275 | $2,070 |
| 2021 | $275 | $2,070 |
Find assessor info on the county website
Monthly payment
Est. payment
Payment breakdown
Explore the cost of this home by adjusting the details. Changes won't be saved.Climate risks
Neighborhood: 16046
Nearby schools
GreatSchools rating
- NAMars Area Primary CenterGrades: K-1Distance: 3.7 mi
- 7/10Mars Area Middle SchoolGrades: 7-8Distance: 4.3 mi
- 8/10Mars Area Senior High SchoolGrades: 9-12Distance: 4 mi
Schools provided by the listing agent
- District: Mars Area
Source: WPMLS. This data may not be complete. We recommend contacting the local school district to confirm school assignments for this home.
- $880,700-- bd-- ba-- sqft323 Crest Ln, Mars, PA 16046Off Market
- $1,079,0005 bd5 ba4k sqft319 Crest Ln, Mars, PA 16046For Sale

- $916,4004 bd5 ba4.5k sqft325 Crest Ln, Mars, PA 16046Off Market
- $842,400-- bd-- ba-- sqft317 Crest Ln, Mars, PA 16046Off Market
- $849,9004 bd5 ba3.4k sqft320 Crest Ln, Mars, PA 16046Sold
- $850,0004 bd4 ba4.2k sqft318 Crest Ln, Mars, PA 16046Sold
- $779,900-- bd-- ba-- sqft322 Crest Ln, Mars, PA 16046Off Market
- $900,0005 bd5 ba4.6k sqft327 Crest Ln, Mars, PA 16046Sold
A local agent can set up tours, give advice and negotiate with sellers.
A local lender can help you make sure your offer is ready when you are.
Similar homes
- $1,059,0005 bd5 ba5.8k sqft348 Crest Ln, Mars, PA 16046For Sale
 MLS ID #1767213, Rosina Scalamogna. WPMLS
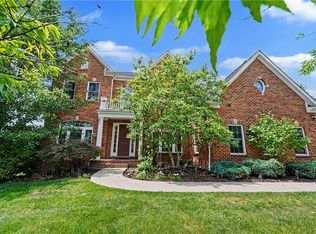
 - $949,9005 bd4 ba4k sqft303 Connemara Ct, Mars, PA 16046For Sale
 MLS ID #1760899, Ritu Vaidya. WPMLS
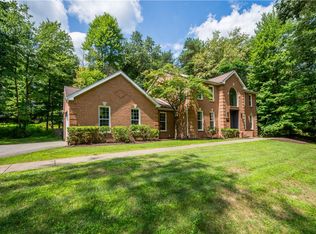
 - $949,0005 bd4 ba3k sqft150 Wildflower Ln, Mars, PA 16046For Sale
 MLS ID #1767518, Barbara Baker. WPMLS
 - $675,0004 bd4 ba2.9k sqft213 Windham Ln, Mars, PA 16046For Sale
 MLS ID #1769087, Katina Boetger-Hunter. WPMLS
 - $1,299,8004 bd5 ba5k sqft124 Majestic Dr, Mars, PA 16046For SaleMLS ID #1766555, Cameron Logan. WPMLS
- $979,9005 bd5 ba3.7k sqft701 Placid Ct, Gibsonia, PA 15044For SaleMLS ID #1768007, Zita Billmann. WPMLS
- $1,065,0005 bd5 ba4k sqft1801 Constitution Blvd, Valencia, PA 16059For SaleMLS ID #1758675, Gia Albanowski. WPMLS
- $1,299,0005 bd5 ba6.2k sqft107 Kingston Ave, Cranberry Township, PA 16066For SaleMLS ID #1768993, Ritu Vaidya. WPMLS
- $1,065,0004 bd4 ba3.6k sqft104 Limehouse Rd, Cranberry Township, PA 16066For SaleMLS ID #1767805, Melanie Marsh. WPMLS
- $1,175,0006 bd5 ba4.4k sqft1412 Scarlett Ridge Dr, Pittsburgh, PA 15237For SaleMLS ID #1762766, Emily Wilhelm. WPMLS
- $899,0006 bd4 ba4.5k sqft219 La Grande Dr, Cranberry Township, PA 16066For SaleMLS ID #1740601, James Battaglia. WPMLS
- $955,0004 bd4 ba3.4k sqft269 Garvinhurst Dr, Beaver, PA 15009For SaleMLS ID #1768345, Rita Brimmeier. WPMLS
- $949,9004 bd4 ba3.9k sqft10489 Olde Villa Dr, Gibsonia, PA 15044For SaleMLS ID #1763207, Melissa Faulkner. WPMLS
- $1,285,0004 bd5 ba5.4k sqft9807 Sumner Dr, Allison Park, PA 15101For SaleMLS ID #1767073, Linda Honeywill. WPMLS
- $1,295,0005 bd5 ba4.3k sqft2183 Grandeur Dr, Gibsonia, PA 15044For SaleMLS ID #1765046, Linda Honeywill. WPMLS
- $625,0004 bd4 ba4.6k sqft205 Bengal Fox Ct, Zelienople, PA 16063For SaleMLS ID #1769426, Deirdre Dowd. WPMLS
- $539,9004 bd3 ba2.6k sqft502 Blackrock Blvd, Mars, PA 16046For SaleMLS ID #1763035, Fred Solman. WPMLS
- $1,049,0003 bd3 ba4.1k sqft2025 Froman Dr, Baden, PA 15005For SaleMLS ID #1766564, Adriene Eggert. WPMLS
- $839,9004 bd4 ba3.6k sqft217 La Grande Dr, Cranberry Township, PA 16066For SaleMLS ID #1764015, Ronald Huber. WPMLS
- $1,350,0004 bd5 ba4.5k sqft3473 Palomino Dr, Gibsonia, PA 15044For SaleMLS ID #1758492, Marc Rasschaert. WPMLS
