Pre-Inspected, Spacious, Stylish & Move-In Ready! Welcome home to this stunning property in a desirable North Park cul-de-sac neighborhood. Great curb appeal, exceptional floor plan, and recent updates throughout, make this your ideal next place to call home. Features a remodeled eat-in kitchen with newer cherry-finish cabinetry, quartz countertops, black stainless appliances, LVP flooring and a dining area with access to a freshly stained deck overlooking the fully fenced backyard. Natural light fills the living room, creating an inviting atmosphere. Includes: five bedrooms, two walk-in closets, two baths w/ remodeled pass-through ceramic bath. The finished lower level provides additional space with recessed lighting, power shades, abundant storage and a convenient walkout to the backyard, making it the place for entertaining, relaxing, or everyday living. Conveniently located near schools, shopping, dining, parks, and the Douglas Trail, offering miles of outdoor recreation. Come see all this exceptional North Park home has to offer!
Pending
$379,900
4402 Cambridge Ln NW, Rochester, MN 55901
4beds
2,128sqft
Single Family
Built in 1991
8,363 Square Feet Lot
$-- Zestimate®
$179/sqft
$-- HOA
What's special
Lvp flooringAbundant storageGreat curb appealExceptional floor planFive bedroomsBlack stainless appliancesRecessed lighting
- 16 days
- 630
- 38
Zillow last checked:
Listing updated:
Listed by:
David Birka 507-250-1000,
Coldwell Banker River Valley,
Source: NorthstarMLS as distributed by MLS GRID,MLS#: 7153916
Facts & features
Interior
Bedrooms & bathrooms
- Bedrooms: 4
- Bathrooms: 2
- Full bathrooms: 1
- 3/4 bathrooms: 1
Bedroom
- Level: Main
- Area: 132 Square Feet
- Dimensions: 12x11
Bedroom 2
- Level: Main
- Area: 110 Square Feet
- Dimensions: 10x11
Bedroom 3
- Level: Lower
- Area: 127.33 Square Feet
- Dimensions: 11.9x10.7
Bedroom 4
- Level: Lower
- Area: 127.33 Square Feet
- Dimensions: 11.9x10.7
Bedroom 5
- Level: Lower
- Area: 144 Square Feet
- Dimensions: 12x12
Bathroom
- Level: Main
- Area: 50 Square Feet
- Dimensions: 10x5
Bathroom
- Level: Lower
- Area: 50 Square Feet
- Dimensions: 10x5
Dining room
- Level: Main
- Area: 100 Square Feet
- Dimensions: 10x10
Family room
- Level: Lower
- Area: 238 Square Feet
- Dimensions: 14x17
Foyer
- Level: Main
Kitchen
- Level: Main
- Area: 271.7 Square Feet
- Dimensions: 20.9x13
Living room
- Level: Main
- Area: 238 Square Feet
- Dimensions: 14x17
Utility room
- Level: Lower
- Area: 104.4 Square Feet
- Dimensions: 9x11.6
Heating
- Forced Air
Cooling
- Central Air
Appliances
- Included: Dishwasher, Disposal, Dryer, Exhaust Fan, Gas Water Heater, Microwave, Range, Refrigerator, Stainless Steel Appliance(s), Washer, Water Softener Owned
- Laundry: Electric Dryer Hookup, Lower Level, Laundry Room
Features
- Basement: Block,Daylight,Drain Tiled,Egress Window(s),Finished,Walk-Out Access
- Has fireplace: No
Interior area
- Total structure area: 13,128
- Total interior livable area: 2,128 sqft
- Finished area above ground: 1,102
- Finished area below ground: 1,026
Property
Parking
- Total spaces: 2
- Parking features: Attached, Concrete
- Attached garage spaces: 2
- Details: Garage Dimensions (22x22)
Accessibility
- Accessibility features: None
Features
- Levels: Multi/Split
- Patio & porch: Deck, Front Porch, Patio, Rear Porch
- Fencing: Chain Link
Lot
- Size: 8,363 Square Feet
- Dimensions: 70 x 120
- Features: Corner Lot
Details
- Foundation area: 1026
- Parcel number: 740843015561
- Zoning description: Residential-Single Family
Construction
Type & style
- Home type: SingleFamily
- Property subtype: Single Family
Materials
- Block, Frame
- Roof: Age Over 8 Years
Condition
- New construction: No
- Year built: 1991
Utilities & green energy
- Electric: Circuit Breakers, 100 Amp Service
- Gas: Natural Gas
- Sewer: City Sewer/Connected
- Water: City Water/Connected
Community & HOA
Community
- Subdivision: North Park 4th Sub
HOA
- Has HOA: No
Location
- Region: Rochester
Financial & listing details
- Price per square foot: $179/sqft
- Tax assessed value: $305,000
- Annual tax amount: $4,137
- Date on market: 10/2/2026
- Cumulative days on market: 17 days
Estimated market value
Not available
Estimated sales range
Not available
Not available
Price history
| Date | Event | Price |
|---|---|---|
| 10/5/2026 | Pending sale | $379,900$179/sqft |
Source:  NorthstarMLS as distributed by MLS GRID #7153916 Report a problem NorthstarMLS as distributed by MLS GRID #7153916 Report a problem | ||
| 10/2/2026 | Listed for sale | $379,900+141.2%$179/sqft |
Source: NorthstarMLS as distributed by MLS GRID #7153916 Report a problem | ||
| 12/16/2011 | Sold | $157,500-1.5%$74/sqft |
Source:  Lake Superior Area Realtors as distributed by MLS GRID #1272195 Report a problem Lake Superior Area Realtors as distributed by MLS GRID #1272195 Report a problem | ||
| 11/1/2011 | Listed for sale | $159,900$75/sqft |
Source: Coldwell Banker At Your Service Realty, Ltd. #4033105 Report a problem | ||
Public tax history
| Year | Property taxes | Tax assessment |
|---|---|---|
| 2025 | $3,792 +9% | $285,900 +6.9% |
| 2024 | $3,478 | $267,400 -2.6% |
| 2023 | -- | $274,500 +8.2% |
| 2022 | $2,970 +3.1% | $253,700 +18.8% |
| 2021 | $2,882 +5.3% | $213,600 +3.3% |
| 2020 | $2,736 +6.5% | $206,700 +16.9% |
| 2019 | $2,570 | $176,800 -1.3% |
| 2017 | $2,570 +19.9% | $179,200 +25.1% |
| 2016 | $2,144 | $143,300 +6.1% |
| 2015 | $2,144 +3.9% | $135,000 -1.1% |
| 2014 | $2,064 +9.7% | $136,500 +1% |
| 2012 | $1,882 | $135,200 -14.9% |
| 2011 | -- | $158,900 +3.9% |
| 2010 | $1,718 -2.6% | $152,900 -1.8% |
| 2008 | $1,764 | $155,700 |
Find assessor info on the county website
Monthly payment
Est. payment
Payment breakdown
Explore the cost of this home by adjusting the details. Changes won't be saved.Climate risks
Neighborhood: Northwest Rochester
Nearby schools
Schools provided by the listing agent
- Elementary: George Gibbs
- Middle: Dakota
- High: John Marshall
Source: NorthstarMLS as distributed by MLS GRID. This data may not be complete. We recommend contacting the local school district to confirm school assignments for this home.
Similar homes
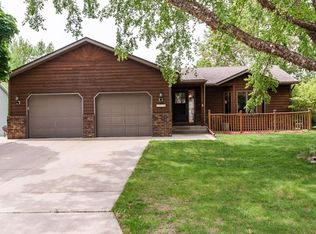
- $374,9004 bd2 ba2.2k sqft4022 Villa Rd NW, Rochester, MN 55901For Sale

 MLS ID #7095421, Robin Gwaltney, Re/Max Results. NorthstarMLS as distributed by MLS GRID
 - $379,9005 bd4 ba3k sqft5512 44th Ave NW, Rochester, MN 55901For Sale
 MLS ID #7111125, Justin Schwirtz, Edina Realty Rochester. NorthstarMLS as distributed by MLS GRID
 - $355,0004 bd2 ba1.9k sqft6159 Hillsboro Dr NW, Rochester, MN 55901For Sale
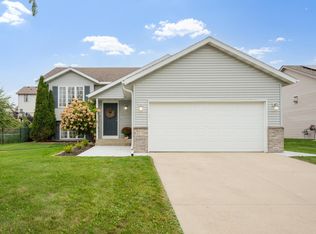 MLS ID #7152932, Lauren Boutin, Dwell Realty Group LLC. NorthstarMLS as distributed by MLS GRID
 - $379,0005 bd2 ba1.9k sqft2988 Bandel Ct NW, Rochester, MN 55901For Sale
 MLS ID #7143103, Athieei Lam, Keller Williams Premier Realty. NorthstarMLS as distributed by MLS GRID
 - $379,0004 bd2 ba2.2k sqft4523 5th St NW, Rochester, MN 55901For SaleMLS ID #7142191, Sierra Ramires Younker, Coldwell Banker Realty. NorthstarMLS as distributed by MLS GRID
- $349,9994 bd2 ba1.8k sqft5852 Excalibur Ct NW, Rochester, MN 55901For SaleMLS ID #7136870, Gregory Wildfeuer, Keller Williams Premier Realty. NorthstarMLS as distributed by MLS GRID
- $373,0004 bd3 ba2k sqft4239 1st St NW, Rochester, MN 55901For SaleMLS ID #7141938, Shara Schmidt, eXp Realty. NorthstarMLS as distributed by MLS GRID
- $340,0004 bd2 ba2k sqft5920 Belfry Ln NW, Rochester, MN 55901For SaleMLS ID #7126603, Sandy Mikkelson, RE/MAX Results. NorthstarMLS as distributed by MLS GRID
- $364,0004 bd2 ba1.7k sqft3908 Orchardview Ln NW, Rochester, MN 55901For SaleMLS ID #7138234, Kara Gyarmaty, Edina Realty Rochester. NorthstarMLS as distributed by MLS GRID
- $349,9005 bd3 ba2k sqft6009 25th Ave NW, Rochester, MN 55901For SaleMLS ID #7141521, Ify Gbade, Counselor Realty of Rochester. NorthstarMLS as distributed by MLS GRID
- $335,0005 bd2 ba2.1k sqft6209 24th Ave NW, Rochester, MN 55901For SaleMLS ID #7150384, Jessica Koepp, Edina Realty Rochester. NorthstarMLS as distributed by MLS GRID
- $364,9004 bd2 ba1.9k sqft2638 Westview Ln NW, Rochester, MN 55901For SaleMLS ID #7134861, Ron Wightman, Wightman-Brock Real Estate Advisors. NorthstarMLS as distributed by MLS GRID
- $349,9004 bd4 ba2.5k sqft4015 Mary Ln NW, Rochester, MN 55901For SaleMLS ID #7121663, Adam Howell, Coldwell Banker Realty. NorthstarMLS as distributed by MLS GRID
- $365,0004 bd3 ba2k sqft6084 Sandstone St NW, Rochester, MN 55901For SaleMLS ID #7129557, Kevin Rudquist, Counselor Realty of Rochester. NorthstarMLS as distributed by MLS GRID
- $345,0003 bd2 ba2.1k sqft2011 50th St NW, Rochester, MN 55901For SaleMLS ID #7111013, Kara Gyarmaty, Edina Realty Rochester. NorthstarMLS as distributed by MLS GRID
- $347,5003 bd2 ba1.4k sqft528 19th St NW, Rochester, MN 55901For SaleMLS ID #7154521, David A Friedline, Edina Realty Rochester. NorthstarMLS as distributed by MLS GRID
- $315,0004 bd2 ba1.7k sqft2043 42nd St NW, Rochester, MN 55901For SaleMLS ID #7134381, Anthony Mason, MN WI Real Estate Hub. NorthstarMLS as distributed by MLS GRID
- $329,9004 bd2 ba1.6k sqft3015 4th Ave NW, Rochester, MN 55901For SaleMLS ID #7123676, Pete Dokken, Real Broker, LLC.. NorthstarMLS as distributed by MLS GRID
- $469,9004 bd3 ba2.5k sqft4300 Genevieve Pl NW, Rochester, MN 55901For SaleMLS ID #7118898, Jonas Dean, Pursuit Real Estate Group. NorthstarMLS as distributed by MLS GRID
- $560,0004 bd2 ba2.8k sqft2191 68th St NW, Rochester, MN 55901For SaleMLS ID #7130357, Allison L Vaith, Edina Realty Rochester. NorthstarMLS as distributed by MLS GRID
