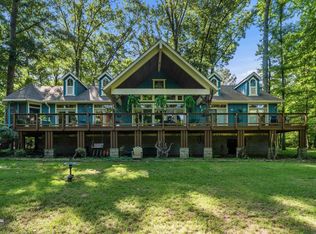
Set on 8.16 breathtaking acres, this exceptional home offers the perfect blend of timeless style, exceptional entertaining, and peaceful privacy. Renovated in 2019, the open floor plan features beautiful wood floors, vaulted ceilings with beams, granite countertops, stainless steel appliances, and a wood-burning fireplace as the centerpiece of the living area. The private primary suite continues the vaulted ceilings with beams and offers a spa-like bathroom, generous closet space, and direct laundry access, while two additional bedrooms share a Jack and Jill bath. Outside, enjoy a stunning pool surrounded by over 1,000 square feet of porch space and an incredible detached gathering space designed for unforgettable entertaining, complete with soaring ceilings, an expansive bar, and a dramatic floor-to-ceiling brick wood-burning fireplace. Whether entertaining, hosting life's special moments, or creating a space that fits your lifestyle, the possibilities are endless. A whole-house generator, additional storage building, and a convenient location just minutes from Malvern Country Club complete this one-of-a-kind property.
Accepting back-up offers
Price cut: $10K (8/19)
$659,900
4402 Country Club Rd, Malvern, AR 72104
3beds
3,749sqft
Single Family Residence
Built in 1980
8.16 Acres Lot
$629,400 Zestimate®
$176/sqft
$-- HOA
What's special
Stunning poolDirect laundry accessPrivate primary suiteJack and jill bathTwo additional bedroomsGenerous closet spaceBeautiful wood floors
- 48 days
- 353
- 20
Zillow last checked:
Listing updated:
Listed by:
Christopher Jordan 501-580-4338,
Keller Williams Realty Premier 501-907-5959,
Christopher Jordan 501-580-4338,
Keller Williams Realty Premier
Source: CARMLS,MLS#: 26031646
Facts & features
Interior
Bedrooms & bathrooms
- Bedrooms: 3
- Bathrooms: 3
- Full bathrooms: 2
- 1/2 bathrooms: 1
Rooms
- Room types: Great Room, Game Room, Workshop/Craft, Bonus Room
Dining room
- Features: Eat-in Kitchen, Kitchen/Dining Combo, Living/Dining Combo, Breakfast Bar
Heating
- Electric
Cooling
- Electric
Appliances
- Included: Free-Standing Range, Microwave, Electric Range, Dishwasher, Plumbed For Ice Maker, Bar Fridge, Electric Water Heater
- Laundry: Washer Hookup, Electric Dryer Hookup, Laundry Room
Features
- Wet Bar, Dry Bar, Walk-In Closet(s), Built-in Features, Ceiling Fan(s), Walk-in Shower, Breakfast Bar, Wired for Data, Granite Counters, Sheet Rock, Sheet Rock Ceiling, Vaulted Ceiling(s), Primary Bedroom/Main Lv, Guest Bedroom/Main Lv, All Bedrooms Down, 3 Bedrooms Same Level
- Flooring: Carpet, Wood, Tile, Luxury Vinyl
- Doors: Insulated Doors
- Windows: Window Treatments, Insulated Windows, Low Emissivity Windows
- Basement: None
- Attic: Floored
- Number of fireplaces: 2
- Fireplace features: Woodburning-Site-Built, Gas Starter, Two
Interior area
- Total structure area: 3,749
- Total interior livable area: 3,749 sqft
Property
Parking
- Total spaces: 4
- Parking features: Garage, Carport, Parking Pad, Garage Door Opener, Four Car or More
- Has garage: Yes
- Has carport: Yes
Features
- Levels: One
- Stories: 1
- Patio & porch: Patio, Porch
- Exterior features: Storage, Shop, Dog Run
- Has private pool: Yes
- Pool features: In Ground
- Has spa: Yes
- Spa features: Whirlpool/Hot Tub/Spa
- Fencing: Full,Chain Link,Wrought Iron
Lot
- Size: 8.16 Acres
- Features: Level, Rural Property, Cleared, Extra Landscaping, Not in Subdivision, Lawn Sprinkler
Details
- Additional structures: Guest House
- Parcel number: 2305S16W
Construction
Type & style
- Home type: SingleFamily
- Architectural style: Traditional
- Property subtype: Single Family Residence
Materials
- Brick, Frame, Wood Siding
- Foundation: Slab
- Roof: Shingle
Condition
- New construction: No
- Year built: 1980
Utilities & green energy
- Electric: Elec-Municipal (+Entergy)
- Gas: Gas-Propane/Butane
- Sewer: Public Sewer
- Water: Public
- Utilities for property: Gas-Propane/Butane, Cable Connected, Telephone-Private
Green energy
- Energy efficient items: Doors, Ridge Vents/Caps
Community & HOA
Community
- Features: No Fee, Golf
- Security: Smoke Detector(s), Video Surveillance
- Subdivision: Metes & Bounds
HOA
- Has HOA: No
Location
- Region: Malvern
Financial & listing details
- Price per square foot: $176/sqft
- Tax assessed value: $280,400
- Annual tax amount: $2,312
- Date on market: 8/4/2026
- Listing terms: VA Loan,FHA,Conventional,Cash
- Road surface type: Paved
Estimated market value
$629,400
$598,000 - $661,000
$2,400/mo
Price history
| Date | Event | Price |
|---|---|---|
| 8/19/2026 | Price change | $659,900-1.5%$176/sqft |
Source:  CARMLS #26031646 Report a problem CARMLS #26031646 Report a problem | ||
| 8/4/2026 | Listed for sale | $669,900+168%$179/sqft |
Source: CARMLS #26031646 Report a problem | ||
| 8/6/2019 | Sold | $250,000$67/sqft |
Source: Public Record Report a problem | ||
Public tax history
| Year | Property taxes | Tax assessment |
|---|---|---|
| 2025 | $2,312 -4.1% | $56,080 |
| 2024 | $2,412 -3% | $56,080 |
| 2023 | $2,487 | $56,080 |
| 2022 | $2,487 | $56,080 |
| 2021 | $2,487 | $56,080 +12.5% |
| 2020 | -- | $49,840 +39.1% |
| 2019 | $1,796 -4.1% | $35,820 -4.1% |
| 2018 | $1,873 -2.7% | $37,350 |
| 2017 | $1,925 +10.5% | $37,350 |
| 2016 | $1,742 -19.8% | $37,350 -19.8% |
| 2015 | $2,172 | $46,570 |
| 2014 | $2,172 | $46,570 |
| 2013 | $2,172 | $46,570 |
| 2012 | $2,172 | $46,570 +3.6% |
| 2011 | -- | $44,937 |
| 2010 | $2,097 | $44,937 |
Find assessor info on the county website
Monthly payment
Est. payment
Payment breakdown
Explore the cost of this home by adjusting the details. Changes won't be saved.Climate risks
Neighborhood: 72104
Nearby schools
Schools provided by the listing agent
- Elementary: Malvern
- Middle: Malvern
- High: Malvern
Source: CARMLS. This data may not be complete. We recommend contacting the local school district to confirm school assignments for this home.
Similar homes
- $579,9004 bd4 ba3.9k sqft19045 Sulphur Springs Rd, Malvern, AR 72104For Sale

 MLS ID #26024213, Courtney Lawson, TMK Properties. CARMLS
 - $624,9003 bd2 ba3.5k sqft8222 Ridge Rd, Malvern, AR 72104For Sale
 MLS ID #26032944, Lauren H Clark, Charlotte John Company (Little Rock). CARMLS
 - $584,0004 bd3 ba3.4k sqft134 Riverpark Dr, Malvern, AR 72104For Sale
 MLS ID #26030748, Lance P Arguello, White Stone Real Estate. CARMLS
 - $799,0004 bd4 ba3.6k sqft3221 E Highway 171, Malvern, AR 72104For Sale
 MLS ID #26020571, Svetlana Simmons, McGraw Realtors - HS. CARMLS
 - $398,9005 bd3 ba3.1k sqft(Undisclosed Address), Malvern, AR 72104For SaleMLS ID #26017175, Todd F Matlock, Trademark Real Estate, Inc.. CARMLS
- $425,0004 bd5 ba3.1k sqft108 Hoback Ridge Rd, Malvern, AR 72104For SaleMLS ID #26035948, Kyleigh Scott, White Stone Real Estate. CARMLS
- $339,0004 bd3 ba2.3k sqft230 Cove Cir, Malvern, AR 72104For SaleMLS ID #26036383, Kyleigh Scott, White Stone Real Estate. CARMLS
- $489,5005 bd4 ba3.8k sqft170 Riverview Dr, Malvern, AR 72104For SaleMLS ID #26020348, Danny Riggan, Stafford Realtors. CARMLS
- $519,5003 bd4 ba2.4k sqft5057 Whitney Ln, Benton, AR 72019For SaleMLS ID #26037712, Brandon L Bruning, LPT Realty. CARMLS
- $675,0005 bd5 ba4.2k sqft4838 Malvern Rd, Hot Springs, AR 71901For SaleMLS ID #26023044, Jim R McAdams, CBRPM Hot Springs. CARMLS
- $712,0004 bd4 ba3.2k sqft24 Winston Dr, Sheridan, AR 72150For SaleMLS ID #26025226, Buffie C Howard, Truman Ball Real Estate. CARMLS
- $350,0004 bd2 ba3k sqft326 Gifford Tram, Malvern, AR 72104For SaleMLS ID #26031742, Katie Black, Anchor & Oak Realty Group. CARMLS
- $449,9004 bd3 ba2.8k sqft292 Woodland Cv, Malvern, AR 72104For SaleMLS ID #26024625, Shirley L Anderson Jones, Meyers Realty Company. CARMLS
- $586,0003 bd3 ba2.9k sqft220 Grant County Rd #844, Sheridan, AR 72150For SaleMLS ID #26023551, Jenica R Clement, Jenica Clement Properties. CARMLS
- $675,0004 bd3 ba2.3k sqft7333 Fairplay Rd, Benton, AR 72019For SaleMLS ID #26021120, Kelly E Tucker, Pro Realty, Inc.. CARMLS
- $730,0004 bd4 ba3.5k sqft605 N Grant St #167079, Sheridan, AR 72150For SaleMLS ID #26028073, Kendall Leigh, Southern Homes Realty. CARMLS
- $650,0006 bd4 ba2.6k sqft18 Stephenson Ln, Sheridan, AR 72150For SaleMLS ID #26028122, Merri Thompson, Southern Homes Realty. CARMLS
- $345,0004 bd3 ba2.4k sqft1703 Park Ave, Malvern, AR 72104For SaleMLS ID #26021946, Katie Black, Anchor & Oak Realty Group. CARMLS
- $505,0004 bd3 ba3.1k sqft510 Timber Ridge Cir, Sheridan, AR 72150For SaleMLS ID #26031526, Stephanie L Reed, Action Realty. CARMLS
