Move right into this beautifully maintained home featuring an open and inviting floor plan designed for both comfort and style. Upon entry, the open‑down foyer enhances vertical openness, filling the home with light and air and setting the tone for the impressive two‑and‑a‑half‑story living room. The kitchen offers granite countertops and stainless steel appliances, ideal for everyday living and entertaining. Relax in the sunroom just off the kitchen, which leads to the deck and hot tub, or unwind by the wood‑burning fireplace in the family room. The home includes three spacious bedrooms on the second level, along with a versatile lower‑level bedroom or office. The walk‑out lower level opens to a meticulously maintained, fully fenced backyard with a patio and a shed, providing excellent indoor‑outdoor flow. Significant improvements over the last few years include windows, roof, deck, hot tub, and HVAC. Tucked away on a quiet cul‑de‑sac, this home offers space, comfort, and a welcoming setting ready to be enjoyed.
For sale
Price cut: $10K (8/29)
$429,000
4402 Fieldgreen Rd, Nottingham, MD 21236
4beds
1,801sqft
Single Family Residence
Built in 1987
8,779 Square Feet Lot
$426,000 Zestimate®
$238/sqft
$-- HOA
What's special
- 56 days
- 1,288
- 60
Likely to sell faster than
Zillow last checked:
Listing updated:
Listed by:
Daniel Dagnachew 571-230-6715,
Coldwell Banker Realty 410-327-2200
Source: Bright MLS,MLS#: MDBC2171586
Facts & features
Interior
Bedrooms & bathrooms
- Bedrooms: 4
- Bathrooms: 2
- Full bathrooms: 1
- 1/2 bathrooms: 1
- Main level bathrooms: 2
- Main level bedrooms: 4
Basement
- Area: 0
Heating
- Heat Pump, Natural Gas
Cooling
- Heat Pump, Electric
Appliances
- Included: Electric Water Heater
Features
- Flooring: Carpet, Hardwood
- Has basement: No
- Number of fireplaces: 1
Interior area
- Total structure area: 1,801
- Total interior livable area: 1,801 sqft
- Finished area above ground: 1,801
- Finished area below ground: 0
Property
Parking
- Parking features: Driveway
- Has uncovered spaces: Yes
Accessibility
- Accessibility features: None
Features
- Levels: Split Foyer,Two
- Stories: 2
- Pool features: None
Lot
- Size: 8,779 Square Feet
- Dimensions: 1.00 x
Details
- Additional structures: Above Grade, Below Grade
- Parcel number: 04112000005723
- Zoning: RESIDENTIAL
- Special conditions: Standard
Construction
Type & style
- Home type: SingleFamily
- Property subtype: Single Family Residence
Materials
- Brick, Combination
- Foundation: Other
Condition
- Very Good
- New construction: No
- Year built: 1987
Utilities & green energy
- Sewer: Public Sewer
- Water: Public
- Utilities for property: Sewer Available, Water Available, Electricity Available, Natural Gas Available
Community & HOA
Community
- Subdivision: Brookhurst
HOA
- Has HOA: No
Location
- Region: Nottingham
Financial & listing details
- Price per square foot: $238/sqft
- Tax assessed value: $354,133
- Annual tax amount: $4,292
- Date on market: 8/2/2026
- Listing agreement: Exclusive Right To Sell
- Ownership: Fee Simple
Estimated market value
$426,000
$405,000 - $447,000
$2,966/mo
Price history
| Date | Event | Price |
|---|---|---|
| 8/29/2026 | Price change | $429,000-2.3%$238/sqft |
Source:  Bright MLS #MDBC2171586 Report a problem Bright MLS #MDBC2171586 Report a problem | ||
| 8/3/2026 | Listed for sale | $439,000-2.2%$244/sqft |
Source: Bright MLS #MDBC2171586 Report a problem | ||
| 7/24/2026 | Listing removed | $449,000$249/sqft |
Source: Bright MLS #MDBC2151276 Report a problem | ||
| 5/27/2026 | Listed for sale | $449,000-5.3%$249/sqft |
Source: Bright MLS #MDBC2151276 Report a problem | ||
| 2/23/2026 | Listing removed | $474,000$263/sqft |
Source: Bright MLS #MDBC2151276 Report a problem | ||
| 2/23/2026 | Listed for sale | $474,000+40%$263/sqft |
Source: Bright MLS #MDBC2151276 Report a problem | ||
| 11/5/2020 | Sold | $338,500$188/sqft |
Source: Public Record Report a problem | ||
| 8/2/2020 | Pending sale | $338,500$188/sqft |
Source: Cummings & Co. Realtors #MDBC494894 Report a problem | ||
| 7/26/2020 | Price change | $338,500+1%$188/sqft |
Source: Cummings & Co. Realtors #MDBC494894 Report a problem | ||
| 7/21/2020 | Pending sale | $335,000$186/sqft |
Source: Cummings & Co. Realtors #MDBC494894 Report a problem | ||
| 7/21/2020 | Listed for sale | $335,000$186/sqft |
Source: Cummings & Co. Realtors #MDBC494894 Report a problem | ||
| 6/8/2020 | Listing removed | $335,000$186/sqft |
Source: Cummings & Co. Realtors #MDBC494894 Report a problem | ||
| 6/3/2020 | Pending sale | $335,000$186/sqft |
Source: Cummings & Co. Realtors #MDBC494894 Report a problem | ||
| 5/28/2020 | Listed for sale | $335,000+1.5%$186/sqft |
Source: Cummings & Co. Realtors #MDBC494894 Report a problem | ||
| 10/30/2019 | Listing removed | $330,000$183/sqft |
Source: Cummings & Co. Realtors #MDBC473798 Report a problem | ||
| 9/30/2019 | Listed for sale | $330,000-2.9%$183/sqft |
Source: Cummings & Co. Realtors #MDBC473798 Report a problem | ||
| 5/21/2007 | Sold | $340,000$189/sqft |
Source: Public Record Report a problem | ||
Public tax history
| Year | Property taxes | Tax assessment |
|---|---|---|
| 2025 | $5,853 +46.2% | $354,133 +7.2% |
| 2024 | $4,004 +7.8% | $330,367 +7.8% |
| 2023 | $3,716 +2.4% | $306,600 |
| 2022 | $3,629 +2.5% | $306,600 +4.9% |
| 2021 | $3,542 +2.5% | $292,267 +2.5% |
| 2020 | $3,455 +1.9% | $285,100 |
| 2019 | $3,390 +2% | $285,100 +3.9% |
| 2018 | $3,325 +2% | $274,300 +2% |
| 2017 | $3,259 -14% | $268,900 +3.3% |
| 2016 | $3,790 | $260,333 +3.4% |
| 2015 | $3,790 | $251,767 +3.5% |
| 2014 | $3,790 | $243,200 |
| 2013 | -- | $243,200 |
| 2012 | -- | $243,200 -19.8% |
| 2011 | -- | $303,100 +6.4% |
| 2010 | -- | $284,806 +6.9% |
| 2009 | -- | $266,473 +7.4% |
| 2008 | -- | $248,140 +12.8% |
| 2007 | -- | $219,940 +14.7% |
| 2006 | -- | $191,740 +17.2% |
| 2005 | -- | $163,540 +7.5% |
| 2004 | -- | $152,120 +8.1% |
| 2003 | -- | $140,700 +8.8% |
| 2002 | -- | $129,280 +0.1% |
| 2001 | -- | $129,152 |
Find assessor info on the county website
Monthly payment
Est. payment
Payment breakdown
Explore the cost of this home by adjusting the details. Changes won't be saved.Climate risks
Neighborhood: 21236
Nearby schools
Schools provided by the listing agent
- District: Baltimore County Public Schools
Source: Bright MLS. This data may not be complete. We recommend contacting the local school district to confirm school assignments for this home.
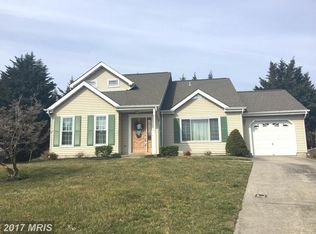

Similar homes
- $380,0003 bd2 ba1.7k sqft9531 Gunhill Cir, Baltimore, MD 21236For Sale
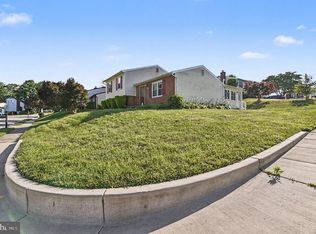
 MLS ID #MDBC2168076, Jim Ferguson, Boyle & Kahoe Real Estate. Bright MLS
 - $479,9994 bd4 ba2.4k sqft9046 Naygall Rd, Baltimore, MD 21234For Sale
 MLS ID #MDBC2175754, Colin Wilcoxen, Cummings & Co. Realtors. Bright MLS
 - $399,0004 bd4 ba2.1k sqft2 Topwood Ct, Parkville, MD 21234For Sale
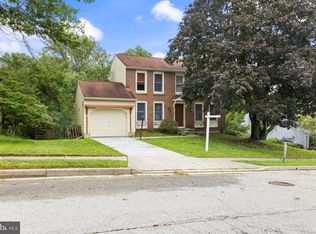 MLS ID #MDBC2175066, PETE WONG, LPT Realty, LLC. Bright MLS
 - $344,9003 bd2 ba1.6k sqft49 Bellfalls Way, Baltimore, MD 21236For Sale
 MLS ID #MDBC2173522, Erik Grooms, Douglas Realty, LLC. Bright MLS
 - $344,0003 bd3 ba1.8k sqft14 Bellfalls Way, Baltimore, MD 21236For SaleMLS ID #MDBC2173452, Mark B Althoff, Coldwell Banker Realty. Bright MLS
- $369,9003 bd2 ba1.6k sqft9910 Maidbrook Rd, Baltimore, MD 21234For SaleMLS ID #MDBC2172388, Sandy Usiak, RE/MAX Results. Bright MLS
- $370,0003 bd2 ba1.8k sqft603 Monterey Ct, Joppa, MD 21085For SaleMLS ID #MDHR2058686, Robert Munson, Advance Realty, Inc.. Bright MLS
- $420,0005 bd3 ba1.8k sqft2 Mainsail Ct, Baltimore, MD 21220For SaleMLS ID #MDBC2173194, Michelle Kemerer, Compass. Bright MLS
- $445,0004 bd3 ba2.2k sqft12 Snug Lagoon Ct, Baltimore, MD 21220For SaleMLS ID #MDBC2167750, David Stella, Corner House Realty. Bright MLS
- $276,0003 bd2 ba1.3k sqft3803 Glenview Ter, Baltimore, MD 21236For SaleMLS ID #MDBC2175206, Adekemi Adesida, Smart Realty, LLC. Bright MLS
- $320,0004 bd3 ba2k sqft17 Taos Cir, Baltimore, MD 21220For SaleMLS ID #MDBC2174572, Michael Schiff, EXP Realty, LLC. Bright MLS
- $269,5003 bd2 ba1.4k sqft3901 Darleigh Rd APT C, Baltimore, MD 21236For SaleMLS ID #MDBC2145154, Patrick Campbell, Century 21 Advance Realty. Bright MLS
- $369,9003 bd2 ba1.9k sqft14 Tulip Tree Ct, Baltimore, MD 21221For SaleMLS ID #MDBC2168148, shelley kerby, Real Estate Professionals, Inc.. Bright MLS
- $429,0003 bd2 ba1.3k sqft1310 Vanderbilt Rd, Bel Air, MD 21014For SaleMLS ID #MDHR2057488, Andrew Undem, Berkshire Hathaway HomeServices Homesale Realty. Bright MLS
- $450,0004 bd3 ba1.9k sqft306 Cherokee Pl, Bel Air, MD 21015For SaleMLS ID #MDHR2055466, Julie Munchel, Cummings & Co. Realtors. Bright MLS
- $485,0004 bd3 ba1.9k sqft710 Fox Bow Dr, Bel Air, MD 21014For SaleMLS ID #MDHR2058924, Jean Waters, American Premier Realty, LLC. Bright MLS
- $350,0003 bd3 ba2.2k sqft502 Theresa Ave, Essex, MD 21221For SaleMLS ID #MDBC2169342, Jennifer Gordon, Allfirst Realty, Inc.. Bright MLS
- $485,0004 bd4 ba2.4k sqft2741 Singer Woods Dr, Abingdon, MD 21009For SaleMLS ID #MDHR2057294, Kirk Steffes, Cummings & Co. Realtors. Bright MLS
- $464,9004 bd3 ba1.7k sqft916 Winters Ct, Bel Air, MD 21014For SaleMLS ID #MDHR2058230, Jenn Ercolano, Garceau Realty. Bright MLS
- $429,5004 bd3 ba2.1k sqft10781 Fermoy Rd, Chestertown, MD 21620For SaleMLS ID #MDKE2006640, Mr. David J Moore, Real Broker, LLC. Bright MLS
