Welcome to this beautifully designed 3-bedroom, 2.5-bath townhome in the desirable Ashbrooke Trace community! Built in 2019, this spacious home offers a comfortable, modern layout with approximately 1,407 square feet of living space. The main level provides an inviting flow for everyday living and entertaining, while the well-appointed kitchen offers a great gathering space for family and guests. Upstairs, you'll find generously sized bedrooms, including a comfortable primary suite, providing a private retreat at the end of the day. Enjoy the convenience of a low-maintenance townhome lifestyle in a well-established community with easy access to shopping, dining, major highways, and surrounding areas. Whether you're a first-time buyer, looking to simplify, or searching for an investment opportunity, this home offers an excellent combination of location, space, and value. Don't miss the opportunity to make this Stone Mountain townhome your own! Schedule your showing today.
Active
$349,000
4402 Newfangle Rd, Stone Mountain, GA 30083
3beds
1,407sqft
Townhouse
Built in 2019
1,306 Square Feet Lot
$344,100 Zestimate®
$248/sqft
$215/mo HOA
What's special
Comfortable modern layoutSpacious homeWell-appointed kitchenPrivate retreatComfortable primary suiteGenerously sized bedrooms
- 9 days
- 62
- 4
Likely to sell faster than
Zillow last checked:
Listing updated:
Listed by:
Stacey Barnett 575-404-0241,
Realty Hub of Georgia, LLC
Source: GAMLS,MLS#: 10839928
Facts & features
Interior
Bedrooms & bathrooms
- Bedrooms: 3
- Bathrooms: 3
- Full bathrooms: 2
- 1/2 bathrooms: 1
Rooms
- Room types: Foyer, Laundry
Heating
- Central, Electric
Cooling
- Ceiling Fan(s), Central Air, Electric
Appliances
- Included: Dishwasher, Disposal, Dryer, Electric Water Heater, Microwave, Oven/Range (Combo), Refrigerator, Stainless Steel Appliance(s)
- Laundry: Laundry Closet, Upper Level
Features
- Separate Shower, Soaking Tub
- Flooring: Carpet, Hardwood, Tile
- Basement: None
- Attic: Pull Down Stairs
- Number of fireplaces: 1
Interior area
- Total structure area: 1,407
- Total interior livable area: 1,407 sqft
- Finished area above ground: 1,407
- Finished area below ground: 0
Property
Parking
- Parking features: Attached, Garage, Off Street
- Has attached garage: Yes
Features
- Levels: Two
- Stories: 2
Lot
- Size: 1,306 Square Feet
- Features: Cul-De-Sac
Details
- Parcel number: 18 140 01 322
- Special conditions: As Is,Short Sale
Construction
Type & style
- Home type: Townhouse
- Architectural style: A-Frame
- Property subtype: Townhouse
Materials
- Wood Siding
- Roof: Composition
Condition
- Resale
- New construction: No
- Year built: 2019
Utilities & green energy
- Sewer: Public Sewer
- Water: Public
- Utilities for property: Cable Available, Electricity Available, High Speed Internet, Phone Available
Community & HOA
Community
- Features: Gated
- Subdivision: Ashbrooke
HOA
- Has HOA: Yes
- Services included: Maintenance Grounds
- HOA fee: $2,580 annually
Location
- Region: Stone Mountain
Financial & listing details
- Price per square foot: $248/sqft
- Tax assessed value: $345,100
- Annual tax amount: $6,385
- Date on market: 9/3/2026
- Cumulative days on market: 9 days
- Listing agreement: Exclusive Right To Sell
- Electric utility on property: Yes
Estimated market value
$344,100
$327,000 - $361,000
$2,225/mo
Price history
| Date | Event | Price |
|---|---|---|
| 9/4/2026 | Listed for sale | $349,000-0.3%$248/sqft |
Source:  GAMLS #10839928 Report a problem GAMLS #10839928 Report a problem | ||
| 2/8/2026 | Listing removed | $2,500$2/sqft |
Source: FMLS GA #7648572 Report a problem | ||
| 9/10/2025 | Listed for rent | $2,500$2/sqft |
Source: GAMLS #10600590 Report a problem | ||
| 3/26/2024 | Sold | $350,000$249/sqft |
Source: GAMLS #10250230 Report a problem | ||
| 3/13/2024 | Pending sale | $350,000$249/sqft |
Source: GAMLS #10250230 Report a problem | ||
| 2/24/2024 | Listed for sale | $350,000+48.7%$249/sqft |
Source: GAMLS #10250230 Report a problem | ||
| 12/9/2019 | Sold | $235,317$167/sqft |
Source: Public Record Report a problem | ||
Public tax history
| Year | Property taxes | Tax assessment |
|---|---|---|
| 2025 | $6,640 +57.8% | $138,040 +0.8% |
| 2024 | $4,208 +21.3% | $136,880 +3% |
| 2023 | $3,468 +6.1% | $132,920 +28.4% |
| 2022 | $3,269 +4% | $103,480 +8.1% |
| 2021 | $3,144 +4.3% | $95,720 +4.3% |
| 2020 | $3,013 +208.4% | $91,760 +309.6% |
| 2019 | $977 | $22,400 |
Find assessor info on the county website
Monthly payment
Est. payment
Payment breakdown
Explore the cost of this home by adjusting the details. Changes won't be saved.Climate risks
Neighborhood: 30083
Nearby schools
Schools provided by the listing agent
- Elementary: Stone Mill
- Middle: Stone Mountain
- High: Stone Mountain
Source: GAMLS. This data may not be complete. We recommend contacting the local school district to confirm school assignments for this home.

- $319,0003 bd2 ba1.7k sqft4400 Newfangle Rd, Stone Mountain, GA 30083Off Market
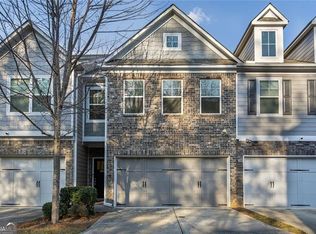
- $309,1003 bd2 ba1.4k sqft4404 Newfangle Rd, Stone Mountain, GA 30083Off Market
- $320,0003 bd3 ba1.4k sqft4406 Newfangle Rd, Stone Mountain, GA 30083Sold
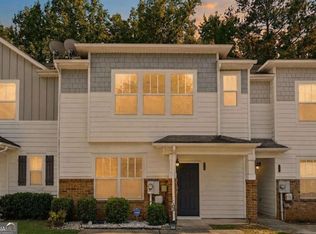
- $295,7003 bd2 ba1.4k sqft4408 Newfangle Rd, Stone Mountain, GA 30083Off Market
Similar homes
- $--3 bd3 ba1.8k sqft1506 River Oak Ln, Stone Mountain, GA 30083Auction
 Auction.com 2
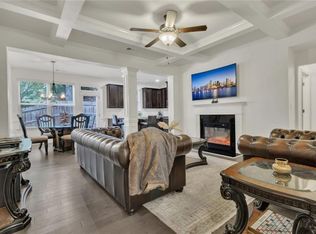
 - $250,0003 bd3 ba1.7k sqft4455 Watson Ridge Dr, Stone Mountain, GA 30083Active
 MLS ID #10841353, Mark Spain, Mark Spain Real Estate. GAMLS
 - $325,0003 bd3 ba1.8k sqft1563 Butternut Cv, Stone Mountain, GA 30083For Sale
 MLS ID #7761334, Tonieh Roberts, Mayar Inc.Global Realtors. FMLS GA
 - $380,0003 bd3 ba1.8k sqft4446 Richmond Ct, Stone Mountain, GA 30083Active
 MLS ID #10840638, Kristina Blass, Compass. GAMLS
 - $335,0003 bd3 ba1.9k sqft4543 Ashbrooke Trce, Stone Mountain, GA 30083For SaleMLS ID #7803081, CARON ROBINSON, Virtual Properties Realty. Biz. FMLS GA
- $275,0003 bd3 ba1.4k sqft5140 Madeline Pl, Stone Mountain, GA 30083ActiveMLS ID #10842528, Madeline Coffin, HomeSmart. GAMLS
- $379,0003 bd3 ba1.8k sqft1620 Jacobs Way, Stone Mountain, GA 30083ActiveMLS ID #10826971, Rebecca G Sideris, Bolst. GAMLS
- $349,9004 bd3 ba1.7k sqft1340 Sagewood Cir, Stone Mountain, GA 30083For SaleMLS ID #7812851, Sebir Akber, Chapman Hall Realty. FMLS GA
- $320,0004 bd4 ba1.7k sqft832 Leland Ct, Stone Mountain, GA 30083For SaleMLS ID #7835849, Meredith von Kleydorff, Century 21 Connect Real Estate. FMLS GA
- $250,0003 bd3 ba1.7k sqft1505 Ashbrooke Trce, Stone Mountain, GA 30083ActiveMLS ID #10784668, Tia Lance, eXp Realty. GAMLS
- $289,9003 bd4 ba1.9k sqft1473 Knights Trl, Stone Mountain, GA 30083For SaleMLS ID #7819916, ERKIHUN BEDASSA, Chapman Hall Realty. FMLS GA
- $310,0003 bd2 ba1.3k sqft3961 Camelot Ct, Tucker, GA 30084ActiveMLS ID #10844266, Tim Hardeman, Hardeman Real Estate. GAMLS
- $355,0004 bd3 ba1.9k sqft1131 3rd St, Stone Mountain, GA 30083ActiveMLS ID #10839122, Sharon McKinney, BHHS Georgia Properties. GAMLS
- $295,0003 bd2 ba1.4k sqft5280 Moore St, Stone Mountain, GA 30083ActiveMLS ID #10841271, Heather Dean, Homestead Realtors, LLC. GAMLS
- $289,0003 bd2 ba1.6k sqft750 Dunleith Ct, Stone Mountain, GA 30083ActiveMLS ID #10842207, Rachel Lipszyc, Azure Realty. GAMLS
- $238,0003 bd2 ba1k sqft1174 Dantel Ct, Stone Mountain, GA 30083ActiveMLS ID #10842256, Andrea Fizer, SRA Signature Realty. GAMLS
- $350,0004 bd3 ba2k sqft4115 Creek Stone Ct, Stone Mountain, GA 30083ActiveMLS ID #10760574, Stephanie Thomas, Connections Realty Group Inc.. GAMLS
- $375,0004 bd3 ba1.9k sqft1604 Drayton Woods Dr, Tucker, GA 30084ActiveMLS ID #10825767, Tanya Pickens, Opendoor Brokerage. GAMLS
- $344,9003 bd2 ba1.4k sqft1393 Idlewood Rd, Tucker, GA 30084ActiveMLS ID #10728145, Bikash Chhetri, Virtual Properties Realty.com. GAMLS
