Experience the beauty and privacy of Lookout Mountain with this exceptional property featuring 6.8 acres of scenic mountain land! Situated in a beautiful natural setting, this four-bedroom, three-bath home offers plenty of room for family living while providing the space and freedom that only acreage can offer. Enjoy the peaceful surroundings, natural landscape, and endless possibilities that come with owning nearly seven acres on Lookout Mountain. Also Large 40x60 shop building for your projects and storage needs !!
For sale
$549,900
4402 Pumpkin Center Rd NE, Fort Payne, AL 35967
4beds
2,490sqft
Single Family Residence
Built in 1980
6.8 Acres Lot
$532,300 Zestimate®
$221/sqft
$-- HOA
What's special
Four-bedroom three-bath homeBeautiful natural settingPeaceful surroundingsNatural landscape
- 10 days
- 524
- 48
Likely to sell faster than
Zillow last checked:
Listing updated:
Listed by:
Mike Grant 256-996-7414,
Re/Max Property Center
Source: ValleyMLS,MLS#: 21933616
Facts & features
Interior
Bedrooms & bathrooms
- Bedrooms: 4
- Bathrooms: 3
- Full bathrooms: 3
Rooms
- Room types: Master Bedroom, Living Room, Bedroom 2, Dining Room, Bedroom 3, Kitchen, Bedroom 4, Bonus Room, Bathroom 1, Bathroom 2, Bathroom 3
Primary bedroom
- Features: LVP
- Level: First
- Area: 484
- Dimensions: 22 x 22
Bedroom 2
- Features: Wood Floor
- Level: First
- Area: 156
- Dimensions: 13 x 12
Bedroom 3
- Features: Ceiling Fan(s), Carpet
- Level: Second
- Area: 192
- Dimensions: 16 x 12
Bedroom 4
- Features: Ceiling Fan(s), LVP
- Level: Second
- Area: 156
- Dimensions: 13 x 12
Bathroom 1
- Features: LVP
- Level: First
- Area: 81
- Dimensions: 9 x 9
Bathroom 2
- Features: Wood Floor
- Level: First
- Area: 64
- Dimensions: 8 x 8
Bathroom 3
- Features: Wood Floor
- Level: First
- Area: 50
- Dimensions: 10 x 5
Dining room
- Features: Wood Floor
- Level: First
- Area: 168
- Dimensions: 14 x 12
Kitchen
- Features: Kitchen Island, Wood Floor
- Level: First
- Area: 132
- Dimensions: 11 x 12
Living room
- Features: Ceiling Fan(s), Wood Floor
- Level: First
- Area: 255
- Dimensions: 17 x 15
Bonus room
- Features: Wood Floor
- Level: First
- Area: 88
- Dimensions: 8 x 11
Den
- Features: Ceiling Fan(s), Sitting Area
- Level: First
- Area: 304
- Dimensions: 16 x 19
Heating
- Central 1, Propane
Cooling
- Central 1
Appliances
- Included: Range, Dishwasher, Refrigerator
Features
- Basement: Basement,Crawl Space
- Number of fireplaces: 1
- Fireplace features: Gas Log, One
Interior area
- Total interior livable area: 2,490 sqft
Video & virtual tour
Property
Parking
- Parking features: Garage-One Car, Garage-Two Car, Workshop in Garage
Features
- Levels: One and One Half
- Stories: 1
Lot
- Size: 6.8 Acres
Details
- Parcel number: 2301120000014.001
Construction
Type & style
- Home type: SingleFamily
- Property subtype: Single Family Residence
Condition
- New construction: No
- Year built: 1980
Utilities & green energy
- Sewer: Septic Tank
- Water: Public
Community & HOA
Community
- Subdivision: Metes And Bounds
HOA
- Has HOA: No
Location
- Region: Fort Payne
Financial & listing details
- Price per square foot: $221/sqft
- Tax assessed value: $177,720
- Date on market: 11/9/2026
Estimated market value
$532,300
$506,000 - $559,000
$1,650/mo
Price history
| Date | Event | Price |
|---|---|---|
| 11/9/2026 | Listed for sale | $549,900$221/sqft |
Source:  ValleyMLS #21933616 Report a problem | ||
Public tax history
| Year | Property taxes | Tax assessment |
|---|---|---|
| 2024 | -- | $17,780 +15.5% |
| 2023 | $693 | $15,400 |
| 2022 | $693 +53.4% | $15,400 +53.4% |
| 2021 | $452 | $10,040 |
| 2020 | $452 +10.4% | $10,040 -1.4% |
| 2017 | $409 | $10,180 |
| 2015 | $409 | $10,180 |
| 2014 | $409 | $10,180 +13.4% |
| 2013 | -- | $8,980 |
| 2012 | -- | $8,980 |
| 2011 | -- | $8,980 |
| 2010 | -- | $8,980 |
Find assessor info on the county website
Monthly payment
Est. payment
Payment breakdown
Explore the cost of this home by adjusting the details. Changes won't be saved.Climate risks
Neighborhood: 35967
Nearby schools
Schools provided by the listing agent
- Elementary: Fort Payne
- Middle: Fort Payne
- High: Fort Payne
Source: ValleyMLS. This data may not be complete. We recommend contacting the local school district to confirm school assignments for this home.
- $52,520-- bd-- ba1.2k sqft4402 Pumpkin Center Rd NE, Fort Payne, AL 35967Off Market
- $131,000-- bd1 ba1.1k sqft4404 Pumpkin Center Rd NE, Fort Payne, AL 35967Off Market
- $485,0003 bd3 ba2.4k sqft4312 Pumpkin Center Rd NE, Fort Payne, AL 35967Sold

- $44,840-- bd1 ba1.7k sqft4313 Pumpkin Center Rd NE, Fort Payne, AL 35967Off Market
Similar homes
- $339,9004 bd3 ba2.4k sqft1803 Scenic Rd E, Fort Payne, AL 35967For Sale
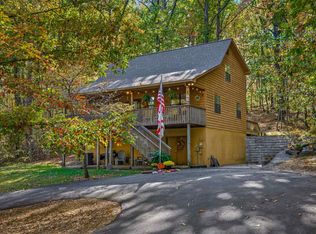 MLS ID #21933271, Tracy Jones. ValleyMLS
- $709,0003 bd3 ba2.1k sqft400 Eberhart Rd SE, Fort Payne, AL 35967For Sale
 MLS ID #21934072, Tina Burt. ValleyMLS
- $524,9003 bd3 ba2.5k sqft413 County Road 240, Fort Payne, AL 35967For Sale
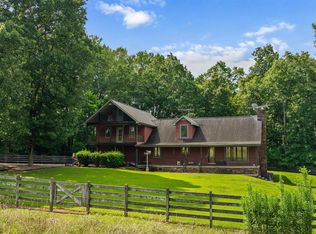 MLS ID #21896217, Jennifer Goggans. ValleyMLS
- $599,0004 bd4 ba3.1k sqft1631 Burk Dr NW, Fort Payne, AL 35967For Sale
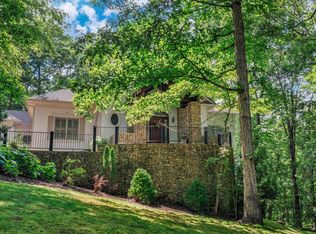 MLS ID #21891257, Angie McCurdy. ValleyMLS
- $739,9006 bd4 ba3.3k sqft1602 Westwind Dr NW, Fort Payne, AL 35967Active
 MLS ID #10872554, Faith Pennington Mrs, Wright Properties Agency. GAMLS
- $555,0004 bd3 ba2.3k sqft1005 County Road 544, Centre, AL 35960ActiveMLS ID #10780540, Megan Johnson, Magnolia Realty Co.. GAMLS
- $589,9004 bd3 ba2.4k sqft3900 County Road 15, Gaylesville, AL 35973ActiveMLS ID #10778866, Keisha S Cline, Weiss Lake Realty. GAMLS
