Welcome to a beautiful Coventry Home located in the highly desirable Pomona subdivision. This 4-bedroom, 3-full-bath home offers an inviting open floor plan with spacious living areas that flow seamlessly together, perfect for both everyday living and entertaining. The well-appointed layout provides plenty of space for family and guests, while the open-concept design creates a bright and welcoming atmosphere throughout the home. With four bedrooms and three full baths, there is flexibility for a , guests, a home office, or additional living space. Beyond the home, enjoy the exceptional lifestyle Pomona has to offer with an impressive collection of amenities, including The Backyard, Camp Pomona, The Chrysalis, The Dock, Exploration Zone, Fish Camp, Fitness Center, The Grove, Hike & Bike Trails, The Hive, Resort Style Pools, and The Zone. From outdoor adventures and fitness to relaxing by the pool or gathering with friends and neighbors, there is something for everyone.
For sale
$500,000
4402 Stone Ridge Ln, Manvel, TX 77578
4beds
2,452sqft
Single Family Residence
Built in 2021
10,158 Square Feet Lot
$487,400 Zestimate®
$204/sqft
$117/mo HOA
What's special
Inviting open floor planWell-appointed layout
- 49 days
- 122
- 5
Zillow last checked:
Listing updated:
Listed by:
Allan Capao TREC #0540707 346-256-0907,
HomeSmart
Source: HAR,MLS#: 47045415
Facts & features
Interior
Bedrooms & bathrooms
- Bedrooms: 4
- Bathrooms: 3
- Full bathrooms: 3
Rooms
- Room types: Utility Room
Primary bedroom
- Level: First
- Area: 195
- Dimensions: 15X13
Bedroom
- Level: First
- Area: 130
- Dimensions: 13X10
Bedroom
- Level: First
- Area: 143
- Dimensions: 13X11
Bedroom
- Level: First
- Area: 143
- Dimensions: 13X11
Other
- Level: First
- Area: 120
- Dimensions: 12X10
Breakfast
- Level: First
- Area: 132
- Dimensions: 12X11
Kitchen
- Level: First
- Area: 220
- Dimensions: 22X10
Living room
- Level: First
- Area: 315
- Dimensions: 21X15
Utility room
- Level: First
- Area: 36
- Dimensions: 6X6
Heating
- Natural Gas
Cooling
- Ceiling Fan(s), Electric
Appliances
- Included: Disposal, Gas Oven, Microwave, Gas Range, Dishwasher
- Laundry: Gas Dryer Hookup, Washer Hookup
Features
- All Bedrooms Down, Walk-In Closet(s)
- Flooring: Carpet, Tile, Wood
Interior area
- Total structure area: 2,452
- Total interior livable area: 2,452 sqft
Property
Parking
- Total spaces: 2
- Parking features: Attached
- Attached garage spaces: 2
Features
- Stories: 1
- Patio & porch: Covered
- Exterior features: Sprinkler System
- Fencing: Back Yard
Lot
- Size: 10,158 Square Feet
- Features: Back Yard, Cul-De-Sac, 0 Up To 1/4 Acre
Details
- Parcel number: 71000161048
Construction
Type & style
- Home type: SingleFamily
- Architectural style: Traditional
- Property subtype: Single Family Residence
Materials
- Brick
- Foundation: Slab
- Roof: Composition
Condition
- New construction: No
- Year built: 2021
Details
- Builder name: Coventry Homes
Utilities & green energy
- Water: Water District
Green energy
- Energy efficient items: Thermostat
Community & HOA
Community
- Subdivision: Pomona Sec 16
HOA
- Has HOA: Yes
- Amenities included: Clubhouse, Dog Park, Fitness Center, Jogging Path, Playground, Pool, Splash Pad, Tennis Court(s)
- HOA fee: $1,400 annually
Location
- Region: Manvel
Financial & listing details
- Price per square foot: $204/sqft
- Tax assessed value: $450,700
- Annual tax amount: $13,989
- Date on market: 8/16/2026
- Listing terms: Cash,Conventional,FHA,VA Loan
- Road surface type: Concrete
Estimated market value
$487,400
$463,000 - $512,000
$3,179/mo
Price history
| Date | Event | Price |
|---|---|---|
| 8/16/2026 | Listed for sale | $500,000$204/sqft |
Source:  HAR #47045415 Report a problem HAR #47045415 Report a problem | ||
| 4/29/2023 | Listing removed | -- |
Source:  HAR #71219283 Report a problem HAR #71219283 Report a problem | ||
| 3/24/2023 | Price change | $2,850-3.4%$1/sqft |
Source: HAR #71219283 Report a problem | ||
| 3/3/2023 | Listed for rent | $2,950$1/sqft |
Source: HAR #71219283 Report a problem | ||
Public tax history
| Year | Property taxes | Tax assessment |
|---|---|---|
| 2025 | $8,130 -7.7% | $450,700 -6.9% |
| 2024 | $8,810 -0.8% | $483,970 +0.8% |
| 2023 | $8,879 +86.1% | $480,010 +59.9% |
| 2022 | $4,771 +339.6% | $300,266 +360.5% |
| 2021 | $1,085 | $65,210 |
Find assessor info on the county website
Monthly payment
Est. payment
Payment breakdown
Explore the cost of this home by adjusting the details. Changes won't be saved.Climate risks
Neighborhood: Pomona
Nearby schools
Schools provided by the listing agent
- Elementary: Pomona Elementary School
- Middle: Rodeo Palms Junior High School
- High: Manvel High School
Source: HAR. This data may not be complete. We recommend contacting the local school district to confirm school assignments for this home.
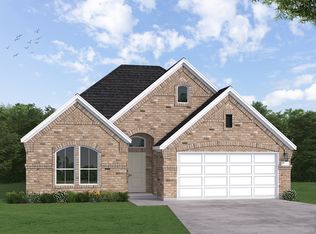
Similar homes
- $565,0005 bd4 ba3.3k sqft4318 Bayberry Ridge Ln, Manvel, TX 77578For Sale
 MLS ID #33924135, Rigoberto Juarez, Global Investment Realty. HAR
 - $580,0004 bd4 ba3.4k sqft2715 Garden Falls Dr, Manvel, TX 77578For Sale
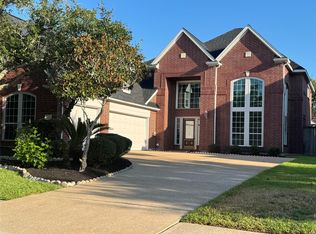 MLS ID #16155081, Darvita Mack, Darvita Mack Realty Group. HAR
 - $449,0005 bd4 ba3.2k sqft12503 Pepper Creek Ln, Pearland, TX 77584For Sale
 MLS ID #25498967, Robert Peltier, Bob Peltier & Associates. HAR
 - $499,9904 bd3 ba2.6k sqft6430 Mahogany Branch Trl, Manvel, TX 77578New Construction
 HAR
HAR
