Welcome to 2359 Laurens Street - A Modern Farmhouse in Wrights Farm
Built in 2024, this 5-bedroom, 4-bathroom home offers 2,858 square feet of living space on a large corner homesite in Grovetown's Wrights Farm subdivision. The exterior features siding with board and batten and brick accents for a clean, modern farmhouse look, with a covered front porch that welcomes you home.
Inside, the main level features an open flow between a formal dining room and a great room anchored by a brick fireplace, opening out to a covered porch area and an expanded concrete patio, ideal for morning coffee or evening relaxation. The kitchen includes a large center island, stainless appliances, tile backsplash, and a mix of white and stained cabinetry. The primary suite is also on the main level, offering a spa-like ensuite with dual vanities, a soaking tub, a separate tiled glass shower, a private water closet, and an oversized walk-in closet. A laundry room and a mudroom bench with cubbies and hooks near the garage entry round out the main level.
Upstairs, you'll find three additional bedrooms and a versatile bonus room, for a total of five bedrooms in the home. Wood LVP flooring, crown molding, and neutral finishes run throughout the home.
This home is move-in ready and packed with upgrades throughout.
For sale
$469,900
2359 Laurens Street, Grovetown, GA 30813
5beds
2,858sqft
:
Get pre-qualified$3,002/mo
Single Family Residence
Built in 2024
0 Square Feet Lot
$-- Zestimate®
$164/sqft
$54/mo HOA
What's special
Brick fireplaceCrown moldingCovered front porchLarge center islandOversized walk-in closetStainless appliancesPrivate water closet
- 2 days |
- 39 |
- 1 |
Zillow last checked:
Listing updated:
Listed by:
Michael Todd Luckey 706-306-9064,
RE/MAX Reinvented
Source: Hive MLS,MLS#: 100591594 Originating MLS: REALTORS® of Greater Augusta
Originating MLS: REALTORS® of Greater AugustaFacts & features
Interior
Bedrooms & bathrooms
- Bedrooms: 5
- Bathrooms: 4
- Full bathrooms: 4
Rooms
- Room types: Living Room, Dining Room, Master Bedroom, Bedroom 2, Bedroom 3, Bedroom 4, Bedroom 5
Primary bedroom
- Level: Main
- Dimensions: 14.1 x 16.6
Bedroom 2
- Level: Main
- Dimensions: 13 x 16.8
Bedroom 3
- Level: Upper
- Dimensions: 16.3 x 11.11
Bedroom 4
- Level: Upper
- Dimensions: 13.1 x 15.11
Bedroom 5
- Description: Entertainment/Bonus Room
- Level: Upper
- Dimensions: 15.8 x 23.9
Dining room
- Level: Main
- Dimensions: 13 x 11.1
Kitchen
- Level: Main
- Dimensions: 12 x 23.3
Living room
- Level: Main
- Dimensions: 12.9 x 23.3
Heating
- Fireplace(s), Electric, Heat Pump
Cooling
- Central Air, Ceiling Fan(s)
Appliances
- Included: Built-In Microwave, Disposal, Dishwasher, Electric Range
- Laundry: Laundry Room
Features
- Walk-in Closet(s), Vaulted Ceiling(s), High Ceilings, Kitchen Island, Ceiling Fan(s), Walk-in Shower, Walk-In Closet(s)
- Flooring: LVT/LVP, Tile, Wood
- Basement: None
- Attic: Floored,Storage,Walk-In
Interior area
- Total structure area: 2,858
- Total interior livable area: 2,858 sqft
Video & virtual tour
Property
Parking
- Total spaces: 2
- Parking features: Garage Faces Front, Additional Parking, Concrete, Off Street, Garage
- Attached garage spaces: 2
Features
- Levels: Two
- Patio & porch: Patio, Front Porch, Rear Porch
- Exterior features: Irrigation System
- Fencing: Privacy,Back Yard,Wood
- Has view: Yes
- View description: See Remarks
- Frontage type: See Remarks
Lot
- Size: 0 Square Feet
- Dimensions: 83 x 135
- Features: Corner Lot
Details
- Parcel number: 075 186
- Zoning: Residential
- Special conditions: Standard
Construction
Type & style
- Home type: SingleFamily
- Architectural style: Patio
- Property subtype: Single Family Residence
Materials
- See Remarks, Brick Veneer, Fiber Cement, Wood Frame
- Foundation: Slab
- Roof: Architectural Shingle,Metal,Composition
Condition
- New construction: No
- Year built: 2024
Utilities & green energy
- Sewer: Public Sewer
- Water: Public
- Utilities for property: Cable Available, Sewer Connected, Water Connected
Community & HOA
Community
- Security: Smoke Detector(s)
- Subdivision: Wrights Farm
HOA
- Has HOA: Yes
- Amenities included: Maintenance Common Areas
- HOA fee: $650 annually
- HOA name: Wrights Farm
- HOA phone: 706-922-0903
Location
- Region: Grovetown
Financial & listing details
- Price per square foot: $164/sqft
- Annual tax amount: $4,295
- Date on market: 7/25/2026
- Cumulative days on market: 2 days
- Listing agreement: Exclusive Right To Sell
- Listing terms: Cash,Conventional,FHA,VA Loan
Estimated market value
Not available
Estimated sales range
Not available
Not available
Price history
| Date | Event | Price |
|---|---|---|
| 7/25/2026 | Listed for sale | $469,900+2.7%$164/sqft |
Source:  Hive MLS #100591594 Report a problem Hive MLS #100591594 Report a problem | ||
| 12/20/2024 | Sold | $457,436$160/sqft |
Source: Hive MLS #98183927 Report a problem | ||
| 9/12/2024 | Pending sale | $457,436$160/sqft |
Source:  REALTORS® of Greater Augusta #533988 Report a problem REALTORS® of Greater Augusta #533988 Report a problem | ||
| 9/12/2024 | Listed for sale | $457,436$160/sqft |
Source: REALTORS® of Greater Augusta #533988 Report a problem | ||
Public tax history
Tax history is unavailable.
Monthly payment
Est. payment
Payment breakdown
Explore the cost of this home by adjusting the details. Changes won't be saved.Climate risks
Neighborhood: 30813
Nearby schools
GreatSchools rating
- 8/10Grovetown Elementary SchoolGrades: PK-5Distance: 2.2 mi
- 6/10Grovetown Middle SchoolGrades: 6-8Distance: 3.3 mi
- 5/10Grovetown High SchoolGrades: 9-12Distance: 4.8 mi
Schools provided by the listing agent
- Elementary: Grovetown
- Middle: Grovetown
- High: Grovetown High
Source: Hive MLS. This data may not be complete. We recommend contacting the local school district to confirm school assignments for this home.
- $389,9004 bd3 ba2.3k sqft2357 Laurens St, Grovetown, GA 30813Sold

- $362,5003 bd2 ba1.9k sqft2356 Laurens St, Grovetown, GA 30813Sold
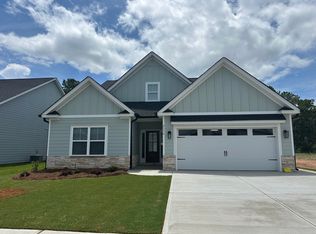
- $380,0004 bd3 ba2k sqft2358 Laurens St, Grovetown, GA 30813Pending
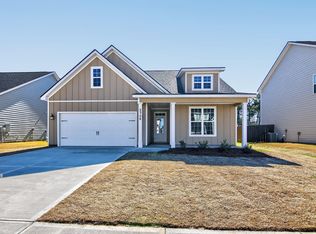
- $489,0245 bd3 ba3.1k sqft711 Henry St, Grovetown, GA 30813Sold
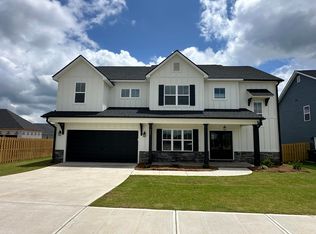
- $449,9005 bd4 ba2.8k sqft2427 Laurens St, Grovetown, GA 30813Sold
- $419,9005 bd3 ba2.4k sqft2406 Laurens St, Grovetown, GA 30813Sold
- $399,9004 bd3 ba2.5k sqft2402 Laurens St, Grovetown, GA 30813Sold
- $359,9003 bd2 ba1.9k sqft2354 Laurens St, Grovetown, GA 30813Sold
A local agent can set up tours, give advice and negotiate with sellers.
Similar homes
- $469,9006 bd4 ba3.1k sqft407 Barrow Lane, Grovetown, GA 30813For Sale

 MLS ID #100576018, Gary Speed, RE/MAX Reinvented. Hive MLS
 - $517,0005 bd4 ba3.2k sqft816 Talbot Drive, Grovetown, GA 30813New Construction
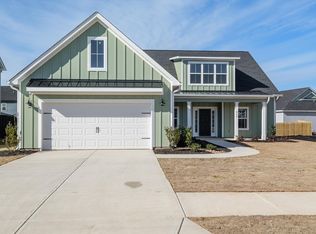 MLS ID #98252014, Alisa Rhinehart, Southeastern Residential, LLC. Hive MLS
 - $424,5004 bd4 ba2.4k sqft2509 Laurens Street, Grovetown, GA 30813New Construction
 MLS ID #98203282, Karen Stewart, Southeastern Residential, LLC. Hive MLS
 - $434,0005 bd3 ba2.8k sqft834 Lillian Park Drive, Grovetown, GA 30813For Sale
 MLS ID #98253987, Louis Vincent Klein, Blanchard & Calhoun - Evans. Hive MLS
 - $319,9004 bd2 ba1.8k sqft102 Walton Drive, Grovetown, GA 30813New ConstructionMLS ID #100591111, Vanessa Silman, Keller Williams Realty Augusta Partners. Hive MLS
- from $439,9004 bd3 ba3.2k sqftTownsend II Plan, Tillery Park, Grovetown, GA 30813New ConstructionIvey Homes
- $349,9004 bd3 ba2.2k sqft2536 Laurens Street, Grovetown, GA 30813New ConstructionMLS ID #98251620, Alisa Rhinehart, Southeastern Residential, LLC. Hive MLS
- $495,0005 bd4 ba2.9k sqft4872 Tanner Oaks Drive, Evans, GA 30809For SaleMLS ID #100583826, Joshua Scelsi, EXP Realty, LLC. Hive MLS
- $385,0003 bd3 ba1.6k sqft2609 Laurens Street, Grovetown, GA 30813New ConstructionMLS ID #98253181, Karen Stewart, Southeastern Residential, LLC. Hive MLS
- $384,0003 bd3 ba1.7k sqft2607 Laurens Street, Grovetown, GA 30813New ConstructionMLS ID #98253215, Alisa Rhinehart, Southeastern Residential, LLC. Hive MLS
- $412,0004 bd3 ba2.6k sqft236 Haverford Drive, Grovetown, GA 30813For SaleMLS ID #100575738, LEE HARTLEY, Hartley Real Estate Group. Hive MLS
- $459,7005 bd4 ba2.9k sqft3950 Barrett Street, Augusta, GA 30909New ConstructionMLS ID #98251842, Jesus Sostre, Jim Hadden Real Estate. Hive MLS
- $439,9004 bd3 ba2.7k sqft919 Walker Point Drive, Grovetown, GA 30813New ConstructionMLS ID #98253081, Greg Honeymichael, Meybohm - New Home Div.. Hive MLS
- $409,9004 bd3 ba2.4k sqft5556 Sweetwater Drive, Grovetown, GA 30813New ConstructionMLS ID #98256556, Tillery Park South, Meybohm - New Home Div.. Hive MLS
- $463,9004 bd3 ba2.9k sqft620 Lampart Drive, Augusta, GA 30909New ConstructionMLS ID #98203381, Elana Bell, Berkshire Hathaway HomeServices Beazley Realtors. Hive MLS
- $435,9004 bd4 ba2.6k sqft715 Ronaldsay Road, Grovetown, GA 30813New ConstructionMLS ID #98198243, Tracy Beard, Berkshire Hathaway HomeServices Beazley Realtors. Hive MLS
- $394,9003 bd3 ba2k sqft2108 Sinclair Drive, Grovetown, GA 30813For SaleMLS ID #98252616, Alleigh Gates Roberson, Southeastern Residential, LLC. Hive MLS
- $389,9004 bd4 ba2.3k sqft917 Walker Point, Grovetown, GA 30813Active
 MLS ID #10645341, Bradley Sikes Group, Meybohm LLC. GAMLS
 - $334,9004 bd3 ba2.1k sqft523 Alex Ct, Grovetown, GA 30813New ConstructionAiken MLS
- $389,9004 bd4 ba2.3k sqft917 Walker Pt Drive, Grovetown, GA 30813New ConstructionMLS ID #98030265, Tillery Park South, Meybohm - New Home Div.. Hive MLS
