Bring your vision to 6210 Tadpoles Bluff! This home is a fantastic opportunity for buyers looking to build instant potential with mostly cosmetic updates. With a functional layout, great build, and plenty of space to make it your own, a little TLC could go a long way. Even better, the home qualifies for down payment assistance paired with an FHA renovation loan, giving eligible buyers the opportunity to finance both the purchase and improvements. Whether you're a first-time buyer or simply looking for a home you can personalize, this one is full of possibilities!
For sale
$250,000
6210 TADPOLE BLF, Converse, TX 78109
3beds
2,240sqft
Single Family Residence
Built in 2020
6,969 Square Feet Lot
$247,500 Zestimate®
$112/sqft
$42/mo HOA
What's special
Functional layout
- 1 day |
- 194 |
- 6 |
Likely to sell faster than
Zillow last checked:
Listing updated:
Listed by:
Veronica Mendoza TREC #732052 (210) 365-1130,
eXp Realty
Source: LERA MLS,MLS#: 2008439
Facts & features
Interior
Bedrooms & bathrooms
- Bedrooms: 3
- Bathrooms: 3
- Full bathrooms: 2
- 1/2 bathrooms: 1
Primary bedroom
- Features: Walk-In Closet(s), Ceiling Fan(s), Full Bath
- Level: Upper
- Area: 306
- Dimensions: 17 x 18
Bedroom 2
- Area: 132
- Dimensions: 12 x 11
Bedroom 3
- Area: 132
- Dimensions: 12 x 11
Primary bathroom
- Features: Tub/Shower Separate, Double Vanity, Soaking Tub
- Area: 99
- Dimensions: 9 x 11
Dining room
- Area: 133
- Dimensions: 7 x 19
Family room
- Area: 352
- Dimensions: 16 x 22
Kitchen
- Area: 240
- Dimensions: 15 x 16
Living room
- Area: 285
- Dimensions: 15 x 19
Heating
- Central, Natural Gas
Cooling
- Ceiling Fan(s), Central Air
Appliances
- Included: Self Cleaning Oven, Microwave, Range, Refrigerator, Dishwasher
- Laundry: Upper Level, Laundry Room, Washer Hookup, Dryer Connection
Features
- Two Living Area, Separate Dining Room, Eat-in Kitchen, Kitchen Island, Study/Library, Game Room, Media Room, Loft, Utility Room Inside, All Bedrooms Upstairs, High Ceilings, Open Floorplan, High Speed Internet, Telephone, Walk-In Closet(s), Ceiling Fan(s), Programmable Thermostat
- Flooring: Ceramic Tile, Vinyl
- Windows: Double Pane Windows, Low Emissivity Windows, Window Coverings
- Has basement: No
- Attic: Access Only
- Has fireplace: No
- Fireplace features: Not Applicable
Interior area
- Total interior livable area: 2,240 sqft
Property
Parking
- Total spaces: 2
- Parking features: Two Car Garage, Street Parking Only, Open
- Garage spaces: 2
- Has uncovered spaces: Yes
Features
- Levels: Two
- Stories: 2
- Pool features: None, Community
- Fencing: Privacy,Stone/Masonry Fence
Lot
- Size: 6,969 Square Feet
- Features: Level, Curbs, Street Gutters, Sidewalks, Streetlights
Details
- Parcel number: 050807210260
Construction
Type & style
- Home type: SingleFamily
- Property subtype: Single Family Residence
Materials
- Brick, Siding
- Foundation: Slab
- Roof: Composition
Condition
- As-Is,Pre-Owned
- New construction: No
- Year built: 2020
Details
- Builder name: DR Horton
Utilities & green energy
- Electric: CPS Energy
- Gas: CPS Energy
- Sewer: SAWS, Sewer System
- Water: SAWS
- Utilities for property: Cable Available
Green energy
- Water conservation: Low Flow Commode
Community & HOA
Community
- Features: Clubhouse, Playground, Jogging Trails, Bike Trails, BBQ/Grill, Basketball Court
- Subdivision: Kendall Brook Unit 1b
HOA
- Has HOA: Yes
- HOA fee: $125 quarterly
- HOA name: KENDALL BROOK
Location
- Region: Converse
Financial & listing details
- Price per square foot: $112/sqft
- Tax assessed value: $295,780
- Annual tax amount: $5,508
- Price range: $250K - $250K
- Date on market: 8/13/2026
- Cumulative days on market: 2 days
- Listing terms: Conventional,FHA,Cash,Investors OK
- Road surface type: Paved
Estimated market value
$247,500
$235,000 - $260,000
$1,914/mo
Price history
| Date | Event | Price |
|---|---|---|
| 8/13/2026 | Listed for sale | $250,000$112/sqft |
Source:  LERA MLS #2008439 Report a problem LERA MLS #2008439 Report a problem | ||
Public tax history
| Year | Property taxes | Tax assessment |
|---|---|---|
| 2025 | $3,683 -14.1% | $295,780 -2% |
| 2024 | $4,286 -3.1% | $301,710 -0.4% |
| 2023 | $4,423 -11.7% | $302,790 +10% |
| 2022 | $5,011 | $275,264 +10% |
| 2021 | -- | $250,240 |
Find assessor info on the county website
Monthly payment
Est. payment
Payment breakdown
Explore the cost of this home by adjusting the details. Changes won't be saved.Climate risks
Neighborhood: 78109
Nearby schools
GreatSchools rating
- 5/10Elolf STEAM AcademyGrades: PK-5Distance: 0.4 mi
- 3/10Woodlake Hills Middle SchoolGrades: 7-8Distance: 1.6 mi
- 2/10Judson High SchoolGrades: 9-12Distance: 1.9 mi
Schools provided by the listing agent
- Elementary: Elolf
- Middle: Woodlake
- High: Judson
- District: Judson
Source: LERA MLS. This data may not be complete. We recommend contacting the local school district to confirm school assignments for this home.
- $269,6004 bd2 ba2.3k sqft6214 Tadpole Blf, Converse, TX 78109Off Market
- $231,4003 bd2 ba1.4k sqft5940 Pearl Mdw, Converse, TX 78109Off Market
- $251,5003 bd2 ba2k sqft5915 Pearl Mdw, Converse, TX 78109Off Market
- $274,6004 bd2 ba2.3k sqft5903 Pearl Mdw, Converse, TX 78109Off Market
- $231,3003 bd2 ba1.5k sqft5932 Pearl Mdw, Converse, TX 78109Off Market
- $207,9003 bd2 ba1.2k sqft5624 Pearl Mdw, Converse, TX 78109Off Market
- $219,1003 bd2 ba1.3k sqft5636 Pearl Mdw, Converse, TX 78109Off Market
- $279,4005 bd2 ba2.5k sqft8046 Falcon Mdw, Converse, TX 78109Off Market
A local agent can set up tours, give advice and negotiate with sellers.
A local lender can help you make sure your offer is ready when you are.
Similar homes
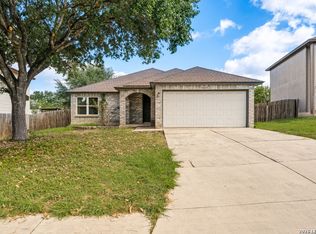
- $219,9003 bd2 ba2.1k sqft8015 CHESTNUT GATE DR, Converse, TX 78109For Sale
 MLS ID #2008764, Robert McKay TREC #646959, Lifestyles Realty Central Texas Inc. LERA MLS
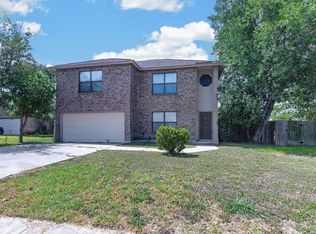
 - $209,0003 bd3 ba2.1k sqft8022 CHESTNUT CLAY LN, Converse, TX 78109For Sale
 MLS ID #2008494, Robert McKay TREC #646959, Lifestyles Realty Central Texas Inc. LERA MLS
 - $--3 bd2 ba1.4k sqft6603 Highland Grass, Converse, TX 78109Auction
 Auction.com 2
 - $220,0004 bd2 ba1.7k sqft6862 FLAMING RIDGE DR, Converse, TX 78109For Sale
 MLS ID #2007963, Trudy Scott TREC #676737, Coldwell Banker D'Ann Harper. LERA MLS
 - $225,0003 bd3 ba1.6k sqft8166 CHERYL MEADOW DR, Converse, TX 78109For SaleMLS ID #2005889, Hector Ramirez TREC #720089, Real Broker, LLC. LERA MLS
- $284,9994 bd3 ba2.3k sqft8050 FALCON MDW, Converse, TX 78109For SaleMLS ID #1995729, Dominique Jimenez TREC #577284, Real Broker, LLC. LERA MLS
- $245,0004 bd3 ba2.1k sqft7923 Chestnut Bear, Converse, TX 78109For SaleMLS ID #1907115, Brian Dixon TREC #762045, JPAR New Braunfels. LERA MLS
- $239,6693 bd2 ba2.1k sqft8051 CHESTNUT BARR DR, Converse, TX 78109For SaleMLS ID #2002945, Jose Ramon Campos TREC #411487, AMERICA REALTY. LERA MLS
- $249,0003 bd2 ba1.6k sqft5948 Pearl Meadow, Converse, TX 78109For SaleMLS ID #2004054, Renee Zunker TREC #664486, Real Broker, LLC. LERA MLS
- $245,0004 bd2 ba2.2k sqft6903 Pecan Fall, Converse, TX 78109For SaleMLS ID #1969085, Robert Saenz TREC #553208, Xsellence Realty. LERA MLS
- $228,3004 bd3 ba2.3k sqft6647 BEECH TRAIL DR, Converse, TX 78109For SaleMLS ID #2002648, Yvette Allen TREC #555827, Real Estate 210. LERA MLS
- $239,0005 bd3 ba2k sqft8235 Heights Vly, Converse, TX 78109For SaleMLS ID #2002663, Shane Neal TREC #608871, eXp Realty. LERA MLS
- $194,5003 bd3 ba2.9k sqft8055 Chestnut Barr Dr, Converse, TX 78109For SaleHubzu
- $279,9004 bd3 ba2.2k sqft5406 Rue Girard, Converse, TX 78109For SaleMLS ID #2005486, Kitina Thomas TREC #789000, Keller Williams City-View. LERA MLS
- $249,0005 bd3 ba2.3k sqft8330 Steep, Converse, TX 78109For SaleMLS ID #1948462, Zachary Clark TREC #786585, Keller Williams City-View. LERA MLS
- $249,9003 bd3 ba2.1k sqft6032 WALNUT MILL DR, San Antonio, TX 78244For SaleMLS ID #2007088, Steve Metarelis TREC #484514, Offerpad Brokerage, LLC. LERA MLS
- $259,9003 bd2 ba1.6k sqft9106 Tennant Ln, Converse, TX 78109For SaleMLS ID #1992003, Bonnie Montoya TREC #752202, BK Real Estate. LERA MLS
- $267,4994 bd3 ba2.2k sqft5535 RUE GIRARD, Converse, TX 78109For SaleMLS ID #1963050, Jessica Uralde TREC #640771, Redfin Corporation. LERA MLS
- $238,4003 bd3 ba2.3k sqft8232 Heights Valley, Converse, TX 78109For SaleMLS ID #1854401, Malinda Hernandez TREC #604002, Central Metro Realty. LERA MLS
- $289,5003 bd2 ba1.6k sqft8135 Falcon Meadow, Converse, TX 78109For SaleMLS ID #1993200, Andy Perez TREC #746375, Redbird Realty LLC. LERA MLS
