This home is just 5 years old and offers many upgrades and custom features that you will not find in the new homes! The office/study is perfect for working from home, home school, or just sitting with a good book from the custom bookcase. The open living/dining/kitchen concept is great for entertaining, and you will still be able to interact with your guests. Plus, you have two more custom cabinetry pieces: the buffet cabinet at the dining room which makes for a great place to store dishes or set up your meals. The second is the living cabinet with shelves and deco wall trim, you can mount your tv or set it on the cabinets. Plus these extra cabinets are a perfect place to store gaming equipment, extra blankets, games, and more. The kitchen offers you: stunning backsplash, upgraded white cabinets, loads of counterspace on top of the granite counters, custom kitchen island, plus gas cooking for chef inspired meals. If you need a home that offers multi-generation living then this home has you covered, with a full bed and bath on the first level. Head up the wood laminate stairs and you will find a second living area, the primary bed/bath, plus two more bedrooms and full bathroom. The backyard is made for entertaining guests. You have a covered patio area along with the expanded concrete flatwork which allows space for a firepit and dining al fresco. If you have a green thumb, then check out the raised bed planter boxes. The large side yard has a mature tree which could make for a great tree house or perhaps a swing. Plus, you have room for your own private spa or small pool, this blank space is waiting for you to make it your own. Two car garage with separate Wall AC, Opener, Water Softener, and EV Charger. Community Pool and Playground. Close to Shopping, 1604, 151. Northside Schools.
For sale
$349,900
7415 VIRIDIAN VW, San Antonio, TX 78253
4beds
2,601sqft
:
Get pre-qualified$2,568/mo
Single Family Residence
Built in 2021
10,280 Square Feet Lot
$345,600 Zestimate®
$135/sqft
$50/mo HOA
What's special
Wood laminate stairsCovered patio areaCustom bookcaseTwo car garageStunning backsplashCustom kitchen islandUpgraded white cabinets
- 6 hours |
- 13 |
- 0 |
Zillow last checked:
Listing updated:
Listed by:
Mark Fee TREC #537267 (210) 618-9161,
Liberty Management, Inc.
Source: LERA MLS,MLS#: 2003631
Facts & features
Interior
Bedrooms & bathrooms
- Bedrooms: 4
- Bathrooms: 3
- Full bathrooms: 3
Primary bedroom
- Features: Split, Walk-In Closet(s), Ceiling Fan(s), Full Bath
- Level: Upper
- Area: 270
- Dimensions: 18 x 15
Bedroom 2
- Area: 121
- Dimensions: 11 x 11
Bedroom 3
- Area: 110
- Dimensions: 11 x 10
Bedroom 4
- Area: 150
- Dimensions: 15 x 10
Primary bathroom
- Features: Shower Only, Double Vanity
- Area: 72
- Dimensions: 9 x 8
Dining room
- Area: 195
- Dimensions: 15 x 13
Kitchen
- Area: 187
- Dimensions: 17 x 11
Living room
- Area: 224
- Dimensions: 16 x 14
Office
- Area: 130
- Dimensions: 13 x 10
Heating
- Central, Natural Gas
Cooling
- Ceiling Fan(s), Central Air, Wall/Window Unit(s)
Appliances
- Included: Washer, Dryer, Microwave, Range, Gas Cooktop, Refrigerator, Disposal, Dishwasher, Plumbed For Ice Maker, Water Softener Owned, Gas Water Heater, Plumb for Water Softener
- Laundry: Upper Level, Washer Hookup, Dryer Connection
Features
- Two Living Area, Liv/Din Combo, Eat-in Kitchen, Two Eating Areas, Kitchen Island, Breakfast Bar, Study/Library, Game Room, Utility Room Inside, Secondary Bedroom Down, High Speed Internet, Ceiling Fan(s), Solid Counter Tops, 2nd Floor Utility Room
- Flooring: Carpet, Vinyl
- Windows: Window Coverings
- Has basement: No
- Has fireplace: No
- Fireplace features: Not Applicable
Interior area
- Total interior livable area: 2,601 sqft
Video & virtual tour
Property
Parking
- Total spaces: 2
- Parking features: Two Car Garage, Attached, Garage Door Opener
- Attached garage spaces: 2
Accessibility
- Accessibility features: First Floor Bath, Full Bath/Bed on 1st Flr, First Floor Bedroom
Features
- Levels: Two
- Stories: 2
- Patio & porch: Patio, Covered
- Exterior features: Sprinkler System, Rain Gutters
- Pool features: None, Community
- Fencing: Privacy
Lot
- Size: 10,280 Square Feet
- Residential vegetation: Mature Trees
Details
- Additional structures: Shed(s)
- Parcel number: 044081120290
Construction
Type & style
- Home type: SingleFamily
- Property subtype: Single Family Residence
Materials
- Fiber Cement
- Foundation: Slab
- Roof: Composition
Condition
- Pre-Owned
- New construction: No
- Year built: 2021
Details
- Builder name: Centex
Utilities & green energy
- Electric: CPS
- Gas: CPS
- Sewer: SAWS, Sewer System
- Water: SAWS, Water System
- Utilities for property: Cable Available
Community & HOA
Community
- Features: Playground, Jogging Trails
- Security: Smoke Detector(s)
- Subdivision: Winding Brook
HOA
- Has HOA: Yes
- HOA fee: $150 quarterly
- HOA name: WINDING BROOK HOA
Location
- Region: San Antonio
Financial & listing details
- Price per square foot: $135/sqft
- Tax assessed value: $385,330
- Annual tax amount: $7,076
- Price range: $349.9K - $349.9K
- Date on market: 7/28/2026
- Cumulative days on market: 1 day
- Listing terms: Conventional,FHA,VA Loan,TX Vet,Cash,USDA Loan
Estimated market value
$345,600
$328,000 - $363,000
$2,328/mo
Price history
| Date | Event | Price |
|---|---|---|
| 7/28/2026 | Listed for sale | $349,900-1.4%$135/sqft |
Source:  LERA MLS #2003631 Report a problem LERA MLS #2003631 Report a problem | ||
| 4/17/2025 | Sold | -- |
Source: LERA MLS #1827444 Report a problem | ||
| 12/22/2024 | Pending sale | $355,000$136/sqft |
Source: LERA MLS #1827444 Report a problem | ||
| 12/16/2024 | Contingent | $355,000$136/sqft |
Source: LERA MLS #1827444 Report a problem | ||
| 12/6/2024 | Listed for sale | $355,000$136/sqft |
Source: LERA MLS #1827444 Report a problem | ||
Public tax history
| Year | Property taxes | Tax assessment |
|---|---|---|
| 2025 | $3,697 | $385,330 +0.6% |
| 2024 | -- | $383,130 -5.2% |
| 2023 | -- | $404,180 +8.6% |
| 2022 | $6,828 | $372,060 +1119.9% |
| 2021 | -- | $30,500 |
Find assessor info on the county website
Monthly payment
Est. payment
Payment breakdown
Explore the cost of this home by adjusting the details. Changes won't be saved.Climate risks
Neighborhood: 78253
Nearby schools
GreatSchools rating
- 5/10Village at Westpointe (North) Elementary SchoolGrades: PK-5Distance: 0.4 mi
- 5/10Straus MiddleGrades: 6-8Distance: 0.9 mi
- 7/10Sonia Sotomayor High SchoolGrades: 9-12Distance: 1.5 mi
Schools provided by the listing agent
- Elementary: Katie Reed
- Middle: Straus
- High: Sotomayor High School
- District: Northside
Source: LERA MLS. This data may not be complete. We recommend contacting the local school district to confirm school assignments for this home.
- $2,2254 bd3 ba2.5k sqft7405 Viridian Vw, San Antonio, TX 78253For Rent
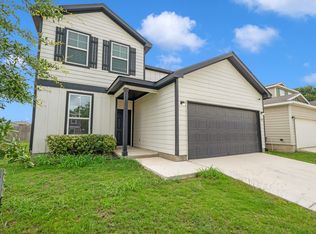
- $377,0004 bd3 ba2.5k sqft7419 Viridian Vw, San Antonio, TX 78253Off Market
- $314,3003 bd3 ba2.1k sqft7504 Harvest Bay, San Antonio, TX 78253Off Market
- $324,1004 bd3 ba2.2k sqft7414 Viridian Vw, San Antonio, TX 78253Off Market
- $316,8003 bd2 ba1.9k sqft7512 Harvest Bay, San Antonio, TX 78253Off Market
- $264,2003 bd2 ba1.6k sqft7410 Viridian Vw, San Antonio, TX 78253Off Market
- $369,7004 bd3 ba2.5k sqft7418 Viridian Vw, San Antonio, TX 78253Off Market
- $379,8004 bd3 ba2.5k sqft13003 Sendero Roble, San Antonio, TX 78253Off Market
A local agent can set up tours, give advice and negotiate with sellers.
Similar homes
- $360,0003 bd3 ba2.2k sqft4794 Chalk Flats, San Antonio, TX 78253For Sale

 MLS ID #2002579, Nathaniel Stein TREC #813418, Harzheim Properties, LLC. LERA MLS
 - $385,0005 bd3 ba2.7k sqft7743 Robert Mondavi, San Antonio, TX 78253For Sale
 MLS ID #1955469, Jozannah Quintanilla TREC #609322, Power & Peel Real Estate. LERA MLS
 - $359,5004 bd3 ba2.6k sqft11926 BRISCOE RNCH, San Antonio, TX 78254For Sale
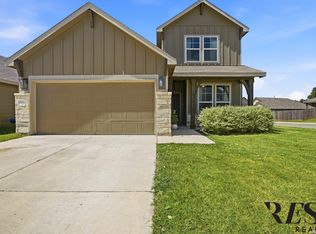 MLS ID #1999110, Angelica Erosa De Perez TREC #708336, Resi Realty, LLC. LERA MLS
 - $324,0004 bd3 ba2.1k sqft5211 Wichita Pike, San Antonio, TX 78253For Sale
 MLS ID #1962345, Juanna McWilliams TREC #836593, Keller Williams Heritage. LERA MLS
 - $269,9003 bd3 ba1.8k sqft7316 LITTLEFOOT LN, San Antonio, TX 78253For SaleMLS ID #1995361, Joyce Martinez TREC #579727, Keller Williams Heritage. LERA MLS
- $349,9905 bd3 ba2.5k sqft13722 BOOTHE GRV, San Antonio, TX 78254For SaleMLS ID #1958832, Anna Nicolai-Knopf TREC #817240, Keller Williams Heritage. LERA MLS
- $339,9005 bd4 ba2.6k sqft6434 Encore Oaks, San Antonio, TX 78252For SaleMLS ID #1992192, Jeffrey Pozzi TREC #624760, Coldwell Banker D'Ann Harper. LERA MLS
- $375,0004 bd3 ba2.5k sqft12918 Lilly Pass, San Antonio, TX 78254For SaleMLS ID #1958884, Nichole Eckmann TREC #636551, eXp Realty. LERA MLS
- $299,0004 bd3 ba2.2k sqft14847 Wild Hog Way, San Antonio, TX 78253For SaleMLS ID #1933644, Karen Wurzbach TREC #825712, SERHANT.. LERA MLS
- $350,0005 bd3 ba2.6k sqft187 Empress Brilliant, San Antonio, TX 78253For SaleMLS ID #1965801, Kari Menchaca TREC #651976, Galm Real Estate, LLC. LERA MLS
- $385,0004 bd3 ba2.3k sqft9333 BOILING RPD, San Antonio, TX 78254For SaleMLS ID #1957947, Solange Grande TREC #744178, EXIT Realty Advisors. LERA MLS
- $380,0004 bd3 ba2.7k sqft14002 Bella Donna, San Antonio, TX 78253For SaleMLS ID #1961855, Sabrina Maddry TREC #678304, Keeping It Realty. LERA MLS
- $299,0004 bd3 ba2.5k sqft7814 Blackhawk Pass, San Antonio, TX 78253For SaleMLS ID #1942650, Pamela Mauldon TREC #621031, Kuper Sotheby's Int'l Realty. LERA MLS
- $409,9003 bd3 ba2.1k sqft10530 Briceway Ace, San Antonio, TX 78254For SaleMLS ID #2002529, Randy Rice TREC #444525, Premier Realty Group Platinum. LERA MLS
- $335,9003 bd2 ba1.8k sqft11519 Sangria, San Antonio, TX 78253For SaleMLS ID #1969917, Belen Martinez TREC #773047, eXp Realty. LERA MLS
- $316,9994 bd3 ba2.4k sqft15502 Crimson Topaz, San Antonio, TX 78253For SaleMLS ID #1965428, David Garcia TREC #684055, SERHANT.. LERA MLS
- $385,0003 bd3 ba2.3k sqft12511 BIG VALLEY CRK, San Antonio, TX 78254For SaleMLS ID #1993143, Alan Lozano TREC #678444, eXp Realty. LERA MLS
- $319,9004 bd3 ba2.8k sqft11006 Funny Cide, San Antonio, TX 78245For SaleMLS ID #2002497, Lizeth Cherry TREC #725996, Real Broker, LLC. LERA MLS
- $419,9904 bd4 ba2.9k sqft5806 Couble Falls, San Antonio, TX 78253For SaleMLS ID #1927837, Dean Ponseti TREC #813596, eXp Realty. LERA MLS
- $335,0003 bd2 ba1.6k sqft4841 Theralite, San Antonio, TX 78253For SaleMLS ID #1955717, Zachariah Castillo TREC #620516, Keller Williams City-View. LERA MLS
