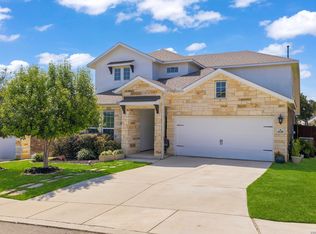
**Spacious Living Awaits!** This home has it all, featuring 5 bedrooms and 3.5 baths! Nestled at the back of the neighborhood on a greenbelt lot, it boasts a generously sized front porch, perfect for decorating and relaxation. As you step inside, you'll notice the light Vesinet Oak waterproof plank flooring laid throughout the main living areas. The front living room can serve as a secondary downstairs bedroom or an office. The open floor plan includes a kitchen designed for entertaining, featuring a huge island with barstool seating, ample counter space, 42" cabinets, and plenty of drawers and lower cabinets. This spacious kitchen is ideal for holiday cooking, complemented by a microwave positioned over the electric cooktop stove. The separate dining area is expansive and perfect for accommodating an oversized table and chairs or for adding shelving along the wall. Numerous windows allow natural light to fill both the dining and living areas, while a ceiling fan in the living room creates a comfortable atmosphere for arranging furniture. The primary bedroom is conveniently located downstairs and includes a full bathroom with a double vanity and a walk-in closet. Upstairs, you'll find a large game room along with four additional bedrooms. These four bedrooms share two full bathrooms upstairs. The large covered patio is perfect for enjoying your backyard and hosting barbecues. This home is an excellent fit for anyone looking for extra space, whether for remote work or for a multi-generational family seeking comfort and opportunity. From the moment you walk in, you'll see how well cared for this home is-truly the perfect place to call your own. Great location off Evans and Bulverde with highly-ranked schools and shopping nearby!
For sale
$476,900
5275 Anzueto, San Antonio, TX 78261
5beds
3,420sqft
Single Family Residence
Built in 2024
6,011 Square Feet Lot
$471,000 Zestimate®
$139/sqft
$45/mo HOA
What's special
Open floor planLarge covered patioGreenbelt lotAmple counter spaceGenerously sized front porchKitchen designed for entertaining
- 4 days |
- 139 |
- 6 |
Likely to sell faster than
Zillow last checked:
Listing updated:
Listed by:
Erwin Soto TREC #678585 (210) 274-9738,
RELIVE REALTY LLC
Source: LERA MLS,MLS#: 2007729
Facts & features
Interior
Bedrooms & bathrooms
- Bedrooms: 5
- Bathrooms: 4
- Full bathrooms: 3
- 1/2 bathrooms: 1
Primary bedroom
- Area: 285
- Dimensions: 19 x 15
Bedroom 2
- Area: 132
- Dimensions: 12 x 11
Bedroom 3
- Area: 168
- Dimensions: 14 x 12
Bedroom 4
- Area: 176
- Dimensions: 16 x 11
Bedroom 5
- Area: 208
- Dimensions: 16 x 13
Primary bathroom
- Features: Tub/Shower Separate, Double Vanity, Soaking Tub
- Area: 130
- Dimensions: 13 x 10
Dining room
- Area: 208
- Dimensions: 16 x 13
Kitchen
- Area: 228
- Dimensions: 19 x 12
Living room
- Area: 324
- Dimensions: 18 x 18
Heating
- Central, Electric
Cooling
- Two Central
Appliances
- Included: Washer, Dryer, Built-In Oven, Microwave, Range, Refrigerator, Disposal, Dishwasher, Plumbed For Ice Maker
Features
- Two Living Area, Eat-in Kitchen, Kitchen Island, Pantry, Open Floorplan, High Speed Internet, Master Downstairs, Ceiling Fan(s)
- Flooring: Carpet, Wood, Vinyl
- Has basement: No
- Has fireplace: No
- Fireplace features: Not Applicable
Interior area
- Total interior livable area: 3,420 sqft
Property
Parking
- Total spaces: 2
- Parking features: Two Car Garage
- Garage spaces: 2
Features
- Levels: Two
- Stories: 2
- Pool features: None, Community
Lot
- Size: 6,011 Square Feet
Details
- Parcel number: 049122190570
Construction
Type & style
- Home type: SingleFamily
- Property subtype: Single Family Residence
Materials
- Brick, Stone, 2 Sides Masonry
- Foundation: Slab
- Roof: Composition
Condition
- Pre-Owned
- New construction: No
- Year built: 2024
Details
- Builder name: KB Homes
Community & HOA
Community
- Features: Playground, BBQ/Grill
- Subdivision: Canyon Crest
HOA
- Has HOA: Yes
- HOA fee: $545 annually
- HOA name: LIFETIME HOA MANAGEMENT
Location
- Region: San Antonio
Financial & listing details
- Price per square foot: $139/sqft
- Tax assessed value: $481,940
- Annual tax amount: $6,500
- Price range: $476.9K - $476.9K
- Date on market: 8/11/2026
- Cumulative days on market: 6 days
- Listing terms: Conventional,FHA,VA Loan
Estimated market value
$471,000
$447,000 - $495,000
$3,569/mo
Price history
| Date | Event | Price |
|---|---|---|
| 8/11/2026 | Listed for sale | $476,900$139/sqft |
Source:  LERA MLS #2007729 Report a problem LERA MLS #2007729 Report a problem | ||
Public tax history
| Year | Property taxes | Tax assessment |
|---|---|---|
| 2025 | $6,595 +437.9% | $475,600 +622.8% |
| 2024 | $1,226 +9.6% | $65,800 +9.7% |
| 2023 | $1,118 | $60,000 |
Find assessor info on the county website
Monthly payment
Est. payment
Payment breakdown
Explore the cost of this home by adjusting the details. Changes won't be saved.Climate risks
Neighborhood: 78261
Nearby schools
GreatSchools rating
- 9/10Wortham Oaks Elementary SchoolGrades: PK-6Distance: 0.9 mi
- 5/10Kitty Hawk Middle SchoolGrades: 6-8Distance: 8.6 mi
- 3/10Veterans Memorial High SchoolGrades: 9-12Distance: 4.2 mi
Schools provided by the listing agent
- Elementary: Wortham Oaks
- Middle: Kitty Hawk
- High: Veterans Memorial
- District: Judson
Source: LERA MLS. This data may not be complete. We recommend contacting the local school district to confirm school assignments for this home.
- $--4 bd3 ba2.5k sqft5278 Anzueto, San Antonio, TX 78261Sold

- $431,8003 bd2 ba2.8k sqft5279 Anzueto, San Antonio, TX 78261Off Market
- $395,7003 bd2 ba2.3k sqft5271 Anzueto, San Antonio, TX 78261Off Market
- $393,2003 bd2 ba2.3k sqft5283 Anzueto, San Antonio, TX 78261Off Market
- $411,5003 bd2 ba2.7k sqft5267 Anzueto, San Antonio, TX 78261Off Market
- $--3 bd3 ba2.7k sqft5274 Anzueto, San Antonio, TX 78261Sold
- $463,7005 bd2 ba3.4k sqft5263 Anzueto, San Antonio, TX 78261Off Market
- $419,5003 bd2 ba2.3k sqft5287 Anzueto, San Antonio, TX 78261Off Market
A local agent can set up tours, give advice and negotiate with sellers.
Similar homes
- $485,0004 bd3 ba2.7k sqft5822 Agave Spine, San Antonio, TX 78261For Sale

 MLS ID #1953383, David Beere TREC #613871, Texas Premier Realty. LERA MLS
 - $409,9994 bd3 ba2.7k sqft24822 CATALAN CLIFF, San Antonio, TX 78261For Sale
 MLS ID #2006652, Neelam Kinger TREC #627136, Vortex Realty. LERA MLS
 - $550,0004 bd3 ba2.5k sqft4110 MONTEVERDE VW, San Antonio, TX 78261For Sale
 MLS ID #1994796, Laila Kamel TREC #656003, Lifestyle Design Realty, LLC. LERA MLS
 - $465,0005 bd3 ba3.1k sqft29906 Sestra, Bulverde, TX 78163For Sale
 MLS ID #2007431, Natasha Park TREC #745083, JPAR New Braunfels. LERA MLS
 - $499,9993 bd3 ba2.3k sqft24302 Palermo, San Antonio, TX 78261For SaleMLS ID #1971412, Julius Herrera TREC #730115, C Akin 4 Realty LLC. LERA MLS
- $415,0005 bd3 ba2.6k sqft21022 Chestnut, San Antonio, TX 78266For SaleMLS ID #1952829, Ashley Nicholson TREC #575702, LPT Realty, LLC. LERA MLS
- $479,9004 bd3 ba2.6k sqft409 TURTLE HL, San Antonio, TX 78260For SaleMLS ID #1999409, Lana Marinin TREC #629504, Texas Prestige Realty. LERA MLS
- $635,0004 bd3 ba3k sqft25023 Las Pilas, San Antonio, TX 78261For SaleMLS ID #2006833, Leslie West TREC #631669, Real Broker, LLC. LERA MLS
- $510,0004 bd3 ba2.5k sqft23435 WOODLAWN RDG, San Antonio, TX 78259For SaleMLS ID #1990688, Channon Lamb TREC #845838, BHHS Don Johnson Realtors - SA. LERA MLS
- $415,0004 bd3 ba3.3k sqft123 IMPALA CIR, San Antonio, TX 78259For SaleMLS ID #1999537, Tamara Price TREC #572393, Real Broker, LLC. LERA MLS
- $615,0005 bd4 ba2.7k sqft25028 Las Pilas, San Antonio, TX 78261For SaleMLS ID #1960616, Samantha Vandenheuvel TREC #789547, Exquisite Properties, LLC. LERA MLS
- $685,0004 bd3 ba3k sqft24907 Anil Oaks, San Antonio, TX 78261For SaleMLS ID #1964855, Lorena Mauricio TREC #684266, Keller Williams Heritage. LERA MLS
- $387,9004 bd3 ba2k sqft5726 Chestnut Xing, San Antonio, TX 78266For SaleMLS ID #1932584, John Garcia TREC #729752, Keller Williams Heritage. LERA MLS
- $410,0004 bd3 ba2.5k sqft21207 Leslie Carson, San Antonio, TX 78258For SaleMLS ID #1971360, Elisabel Balderrama TREC #732669, JWR REALTY, LLC. LERA MLS
- $449,0005 bd4 ba2.9k sqft9407 SAGEGLEN, San Antonio, TX 78254For SaleMLS ID #1972405, Rochelle Doty TREC #783809, eXp Realty. LERA MLS
- $350,0003 bd3 ba2.2k sqft21523 HYERWOOD, San Antonio, TX 78259For SaleMLS ID #2005698, Elisa Martinez TREC #611780, Vortex Realty. LERA MLS
- $540,0005 bd4 ba3k sqft16911 Eaton Terrace, San Antonio, TX 78247For SaleMLS ID #2002377, Kathy Ripps TREC #511905, Kuper Sotheby's Int'l Realty. LERA MLS
- $464,9994 bd3 ba2.6k sqft26803 TULIP MDW, Boerne, TX 78015For SaleMLS ID #2005080, Tyler Herman TREC #644952, Home Team of America. LERA MLS
- $499,0003 bd3 ba1.8k sqft10011 Summer Meadows, Spring Branch, TX 78070For SaleMLS ID #2004700, Monique Briseno Brim TREC #703242, JB Goodwin, REALTORS. LERA MLS
- $553,9904 bd4 ba3k sqft17019 Barker Path, San Antonio, TX 78247For SaleMLS ID #2003207, Celena Chapa TREC #837352, AXIS Brokerage. LERA MLS
