Welcome home to this affordable, move-in-ready townhouse nestled in a quiet neighborhood with beautiful backyard views. This well-maintained home features 3 bedrooms and 2 bathrooms, with all bedrooms, a full bath, and the laundry conveniently located on the same level.
The main level offers comfortable and functional living spaces, including a spacious living room, dining area, and an inviting sitting area--perfect for everyday living or entertaining guests.
Recent updates include a new patio door and a new deck, creating the perfect space to relax or entertain while enjoying the fully fenced backyard. Additional amenities include central air, durable steel siding, and an attached garage complete with an automatic garage door opener and remote control.
Don't miss this opportunity--contact your Realtor today to schedule a private showing. Buyer to verify taxes, specials, and square footage.
Sold
Price Unknown
4403 Crown Point Rd NW, Mandan, ND 58554
3beds
1,312sqft
Townhouse
Built in 1980
3,049 Square Feet Lot
$218,500 Zestimate®
$--/sqft
$1,605 Estimated rent
Home value
$218,500
$208,000 - $229,000
$1,605/mo
Zestimate® history
Owner options
List your home for rent
$1,605/mo
Rent Zestimate®
Find your next renter with Zillow Rental Manager. Plus, with online applications, you can quickly screen prospective tenants – for free.
$1,605/mo
Rent Zestimate®
Refinance and save
Refinancing to a lower rate could help reduce your monthly payments and save thousands over the life of the loan.
Explore your selling options
Work with a Zillow partner agent
Leverage their expertise and Zillow's premium Showcase listings to get your home seen by more buyers.
Get startedList with your own agent
Get your home in front of millions of buyers by listing it on Zillow.
Learn how to do itSell it yourself
Take full control of how buyers see your home on Zillow by listing For Sale by Owner (FSBO).
List your homeWhat's special
Inviting sitting areaFully fenced backyardDining areaBeautiful backyard viewsDurable steel sidingNew deckNew patio door
Zillow last checked:
Listing updated:
Listed by:
HEATHER WELLE 701-223-3030,
TRADEMARK REALTY
Bought with:
Trisha L Dietz, 10633
Realty One Group - Encore
Source: Great North MLS,MLS#: 4026570
Facts & features
Interior
Bedrooms & bathrooms
- Bedrooms: 3
- Bathrooms: 2
- Full bathrooms: 1
Bedroom 1
- Level: Lower
Bedroom 2
- Level: Lower
Bedroom 3
- Level: Lower
Bathroom 1
- Level: Main
Bathroom 2
- Level: Lower
Dining room
- Level: Main
Kitchen
- Level: Main
Laundry
- Level: Lower
Living room
- Level: Main
Heating
- Forced Air
Cooling
- Central Air
Appliances
- Included: Dishwasher, Disposal, Microwave, Range, Refrigerator
Features
- Ceiling Fan(s)
- Flooring: Tile, Carpet, Laminate
- Basement: Finished
- Has fireplace: No
Interior area
- Total structure area: 1,312
- Total interior livable area: 1,312 sqft
- Finished area above ground: 656
- Finished area below ground: 656
Property
Parking
- Total spaces: 1
- Parking features: Detached
- Garage spaces: 1
Features
- Levels: Two,Split Entry
- Stories: 2
- Patio & porch: Deck, Patio
- Exterior features: Keyless Entry
- Fencing: Full
Lot
- Size: 3,049 Square Feet
- Dimensions: 20 x 155
- Features: Rectangular Lot
Details
- Parcel number: 655383000
Construction
Type & style
- Home type: Townhouse
- Property subtype: Townhouse
Materials
- Steel Siding
- Roof: Asphalt
Condition
- New construction: No
- Year built: 1980
Utilities & green energy
- Sewer: Public Sewer
- Water: Public
- Utilities for property: Sewer Connected, Natural Gas Connected, Trash Pickup - Public, Electricity Connected
Community & HOA
Community
- Security: Smoke Detector(s)
Location
- Region: Mandan
Financial & listing details
- Tax assessed value: $164,000
- Annual tax amount: $2,022
- Date on market: 7/13/2026
- Electric utility on property: Yes
Price history
| Date | Event | Price |
|---|---|---|
| 8/19/2026 | Sold | -- |
Source: Great North MLS #4026570 Report a problem | ||
| 7/14/2026 | Pending sale | $218,000$166/sqft |
Source: Great North MLS #4026570 Report a problem | ||
| 7/13/2026 | Listed for sale | $218,000+21.1%$166/sqft |
Source: Great North MLS #4026570 Report a problem | ||
| 10/6/2021 | Listing removed | -- |
Source: BMMLS #412297 Report a problem | ||
| 9/25/2021 | Listed for sale | $180,000$137/sqft |
Source: BMMLS #412297 Report a problem | ||
| 6/21/2013 | Sold | -- |
Source: Great North MLS #3320256 Report a problem | ||
| 2/19/2010 | Sold | -- |
Source: Great North MLS #3310485 Report a problem | ||
Public tax history
| Year | Property taxes | Tax assessment |
|---|---|---|
| 2025 | -- | $7,380 +5.2% |
| 2024 | $2,047 +4.8% | $7,016 +5.3% |
| 2023 | $1,953 +16.4% | $6,661 +20.4% |
| 2022 | $1,677 +7% | $5,532 +5.6% |
| 2021 | $1,568 -4.1% | $5,238 +0.9% |
| 2020 | $1,635 | $5,189 -92.3% |
| 2019 | -- | $67,000 |
| 2018 | -- | $67,000 +23.5% |
| 2017 | -- | $54,250 |
| 2016 | $1,153 | $54,250 +3.9% |
| 2015 | $1,153 -16.6% | $52,200 |
| 2014 | $1,382 | -- |
Find assessor info on the county website
Neighborhood: 58554
Nearby homes
- $188,5003 bd-- ba656 sqft4405 Crown Point Rd NW, Mandan, ND 58554Off Market
- $222,6003 bd2 ba1.3k sqft4407 Crown Point Rd NW, Mandan, ND 58554Off Market
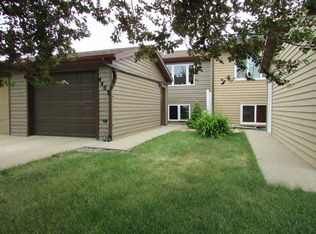
- $236,2003 bd2 ba1.3k sqft4401 Crown Point Rd NW, Mandan, ND 58554Off Market
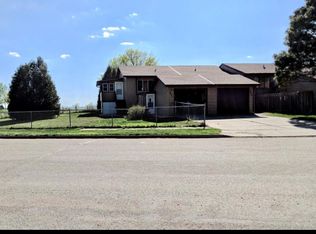
- $215,7003 bd-- ba656 sqft4409 Crown Point Rd NW, Mandan, ND 58554Off Market
- $222,2003 bd-- ba656 sqft4411 Crown Point Rd NW, Mandan, ND 58554Off Market
- $198,0003 bd-- ba656 sqft4413 Crown Point Rd NW, Mandan, ND 58554Off Market
- $207,4003 bd2 ba1.3k sqft4415 Crown Point Rd NW, Mandan, ND 58554Off Market
- $198,9003 bd-- ba656 sqft4417 Crown Point Rd NW, Mandan, ND 58554Off Market
Nearby schools
GreatSchools rating
- 8/10Red Trail Elementary SchoolGrades: PK-5Distance: 0.5 mi
- 7/10Mandan Middle SchoolGrades: 6-8Distance: 2.1 mi
- 7/10Mandan High SchoolGrades: 9-12Distance: 2.7 mi
Schools provided by the listing agent
- Middle: Mandan
- High: Mandan High
Source: Great North MLS. This data may not be complete. We recommend contacting the local school district to confirm school assignments for this home.
- North Dakota
- Morton County
- Mandan
- 58554
- 4403 Crown Point Rd NW
