Skip main navigation
Sold for $328,000
  • $328,000

    4403 Shadetree Ct, Raleigh, NC 27613

    2beds
    1,448sqft
    Townhouse
    Built in 1982
    2,613 Square Feet Lot
    $319,600 Zestimate®
    $227/sqft
    $1,721 Estimated rent

    Home value

    $319,600

    $304,000 - $336,000

    $1,721/mo

    Zestimate® history
    Loading
    Loading...

    Owner options

    List your home for rent

    $1,721/mo

    Rent Zestimate®

    Find your next renter with Zillow Rental Manager. Plus, with online applications, you can quickly screen prospective tenants – for free.

    Learn more

    $1,721/mo

    Rent Zestimate®

    Refinance and save

    $2,210/mo

    Est. payment

    Refinancing to a lower rate could help reduce your monthly payments and save thousands over the life of the loan.

    See today's rates

    $2,210/mo

    Est. payment

    Explore your selling options

    Work with a Zillow partner agent

    Leverage their expertise and Zillow's premium Showcase listings to get your home seen by more buyers.

    Get started

    List with your own agent

    Get your home in front of millions of buyers by listing it on Zillow.

    Learn how to do it

    Sell it yourself

    Take full control of how buyers see your home on Zillow by listing For Sale by Owner (FSBO).

    List your home

    What's special

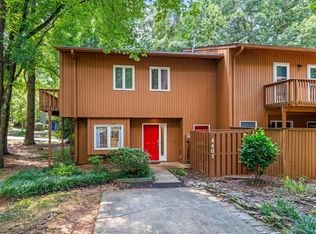
    Welcome home to this charming 2-bedroom, 2.5-bath townhome offering 1,448 square feet of comfortable living in an unbeatable location! Full of character and thoughtfully updated, this home features beautiful new wood flooring throughout the main level, brand-new carpet upstairs, and an inviting open layout that's perfect for both everyday living and entertaining. The updated kitchen boasts granite countertops and overlooks the spacious living area, where a stunning masonry wood-burning fireplace creates a warm and welcoming focal point. Large windows throughout the home fill every room with an abundance of natural light. Upstairs, both bedrooms feature private balcony access, while the spacious primary suite includes a unique loft area—ideal for a home office, reading nook, or fitness space. A convenient half bath is located on the main floor for guests. Step outside to enjoy the expansive private deck, already wired for a future hot tub, as well as a cozy front patio perfect for morning coffee or evening relaxation. Additional highlights include a whole-home wiring hub located in the downstairs closet, updated plumbing completed by the previous owner, and the rare convenience of a garage—an uncommon find for a townhome. Combining modern updates, timeless character, exceptional outdoor spaces, and a location that's hard to beat, this home is one you won't want to miss!

    Zillow last checked:

    Listing updated:

    Listed by:

    Brandie Upshaw 919-412-0700,

    Relevate Real Estate Inc.,

    Carla Burke 919-278-8712,

    Relevate Real Estate Inc.

    Bought with:

    John Charles Dragstedt, 329403

    DASH Carolina

    Source: Doorify MLS,MLS#: 10183357MLS Logo

    Facts & features

    Interior

    Bedrooms & bathrooms
    • Bedrooms: 2
    • Bathrooms: 3
    • Full bathrooms: 2
    • 1/2 bathrooms: 1
    Primary bedroom
    • Level: Second
    • Area: 167.04 Square Feet
    • Dimensions: 11.6 x 14.4
    Heating
    • Electric, Forced Air, Heat Pump, Natural Gas, None
    Cooling
    • Central Air
    Appliances
    • Included: Disposal, Dishwasher, Gas Range, Gas Water Heater, Microwave, Self Cleaning Oven, Stainless Steel Appliance(s)
    • Laundry: Laundry Closet, Upper Level
    Features
    • Cathedral Ceiling(s), Ceiling Fan(s), Crown Molding, Entrance Foyer, Granite Counters, High Ceilings, Pantry, Tray Ceiling(s), Walk-In Closet(s), Bathtub/Shower Combination, Walk-In Shower, Smooth Ceilings
    • Flooring: Carpet, Hardwood, Tile
    • Number of fireplaces: 1
    • Fireplace features: Family Room, Masonry, Wood Burning
    • Common walls with other units/homes: 2+ Common Walls
    Interior area
    • Total structure area: 1,448
    • Total interior livable area: 1,448 sqft
    • Finished area above ground: 1,448
    • Finished area below ground: 0

    Property

    Parking
    • Total spaces: 2
    • Parking features: Detached, Garage Faces Front
    • Garage spaces: 1
    • Uncovered spaces: 1
    Features
    • Levels: Two
    • Stories: 2
    • Patio & porch: Deck, Patio, Terrace
    • Exterior features: Rain Gutters, Storage
    Lot
    • Size: 2,613 Square Feet
    Details
    • Parcel number: 078719607389000 0125987
    • Zoning: R-6
    • Special conditions: Standard

    Construction

    Type & style
    • Home type: Townhouse
    • Architectural style: Traditional
    • Property subtype: Townhouse
    Materials
    • Cedar
    • Foundation: Slab
    • Roof: Shingle
    Condition
    • New construction: No
    • Year built: 1982

    Utilities & green energy

    • Sewer: Public Sewer
    • Water: Public

    Community & HOA

    Community
    • Features: Street Lights
    • Subdivision: Sunscape Townhomes
    HOA
    • Has HOA: Yes
    • Services included: Maintenance Grounds, Maintenance Structure
    • HOA fee: $215 monthly
    • HOA name: HOA Cedar Mgmt Group
    • HOA phone: 919-799-0528
    Location
    • Region: Raleigh

    Financial & listing details

    • Price per square foot: $227/sqft
    • Tax assessed value: $321,434
    • Annual tax amount: $2,823
    • Date on market: 7/31/2026
    • Listing agreement: Exclusive Right To Sell
    • Listing terms: Cash,Conventional,FHA,VA Loan
    • Ownership type: Townhouse

    Price history

    DateEventPrice
    9/3/2026Sold$328,000$227/sqft
    Source: Doorify MLS #10183357 Report a problem
    8/7/2026Pending sale$328,000$227/sqft
    Source: Doorify MLS #10183357 Report a problem
    7/31/2026Listed for sale$328,000+83.8%$227/sqft
    Source: Doorify MLS #10183357 Report a problem
    5/22/2015Sold$178,500+50%$123/sqft
    Source: Public Record Report a problem
    11/13/2003Sold$119,000+13.3%$82/sqft
    Source: Public Record Report a problem
    3/23/2001Sold$105,000$73/sqft
    Source: Public Record Report a problem

    Public tax history

    YearProperty taxesTax assessment
    2025$2,823 +0.4%$321,434
    2024$2,812 +27.4%$321,434 +60.3%
    2023$2,206 +7.6%$200,572
    2022$2,051 +4%$200,572
    2021$1,972 -13.2%$200,572 -14.9%
    2020$2,271 +19.1%$235,641 +44.8%
    2019$1,907 $162,787
    2018$1,907 +11.3%$162,787
    2017$1,713 +2.1%$162,787
    2016$1,678 +19.7%$162,787 +22%
    2015$1,402 $133,429
    2014-- $133,429
    2013-- $133,429
    2012-- $133,429
    2011-- $133,429
    2010-- $133,429
    2009-- $133,429
    2008-- --
    2007-- --
    2006-- --
    2005-- --
    2004-- --
    2003-- --
    2002-- --
    2001-- --
    Find assessor info on the county website

    Neighborhood: Northwest Raleigh

    Nearby schools

    GreatSchools rating
    Schools provided by the listing agent
    • Elementary: Wake - Hilburn Drive Academy
    • Middle: Wake - Leesville Road Middle
    • High: Wake - Leesville Road High

    Source: Doorify MLS. This data may not be complete. We recommend contacting the local school district to confirm school assignments for this home.

    Get a cash offer in 3 minutes
    Find out how much your home could sell for in as little as 3 minutes with a no-obligation cash offer.
    Estimated market value
    $319,600
    Get a cash offer in 3 minutes
    Find out how much your home could sell for in as little as 3 minutes with a no-obligation cash offer.
    Estimated market value
    $319,600