Welcome to 14307 Decker Saddle in Kallison Ranch! Built in 2024, this single-story home offers 3 bedrooms, 2 baths, and a dedicated office. The open layout connects the living room, dining area, and spacious kitchen with pantry. The primary suite features a walk-in closet, double vanity, garden tub, and separate shower. Enjoy the covered patio, privacy fence, and sprinkler system, plus energy-efficient HERS-rated construction. Community pool and park. Northside ISD. Owner financing available.
For sale
$410,000
14307 Decker Saddle, San Antonio, TX 78254
3beds
1,983sqft
Single Family Residence
Built in 2024
5,445 Square Feet Lot
$403,600 Zestimate®
$207/sqft
$53/mo HOA
What's special
Privacy fenceDedicated officeCovered patioWalk-in closetDouble vanitySprinkler systemPrimary suite
- 2 days
- 52
- 8
Likely to sell faster than
Zillow last checked:
Listing updated:
Listed by:
Michelle Sandoval TREC #537769 (210) 667-6263,
LPT Realty, LLC
Source: LERA MLS,MLS#: 2023898
Facts & features
Interior
Bedrooms & bathrooms
- Bedrooms: 3
- Bathrooms: 2
- Full bathrooms: 2
Primary bedroom
- Features: Walk-In Closet(s), Ceiling Fan(s), Full Bath
- Area: 255
- Dimensions: 15 x 17
Bedroom 2
- Area: 130
- Dimensions: 10 x 13
Bedroom 3
- Area: 120
- Dimensions: 10 x 12
Primary bathroom
- Features: Tub/Shower Separate, Double Vanity, Soaking Tub
- Area: 143
- Dimensions: 11 x 13
Dining room
- Area: 135
- Dimensions: 9 x 15
Family room
- Area: 306
- Dimensions: 18 x 17
Kitchen
- Area: 240
- Dimensions: 16 x 15
Office
- Area: 130
- Dimensions: 13 x 10
Heating
- Central, Natural Gas
Cooling
- 16+ SEER AC, Ceiling Fan(s), Two Central
Appliances
- Included: Cooktop, Built-In Oven, Microwave, Disposal, Dishwasher, Vented Exhaust Fan, Plumb for Water Softener, Tankless Water Heater, ENERGY STAR Qualified Appliances
- Laundry: Main Level, Laundry Room, Washer Hookup, Dryer Connection
Features
- Two Living Area, Liv/Din Combo, Eat-in Kitchen, Kitchen Island, Breakfast Bar, Pantry, Study/Library, Game Room, Utility Room Inside, 1st Floor Lvl/No Steps, High Ceilings, Open Floorplan, High Speed Internet, All Bedrooms Downstairs, Walk-In Closet(s), Master Downstairs, Ceiling Fan(s), Programmable Thermostat
- Flooring: Carpet, Ceramic Tile
- Windows: Double Pane Windows, Low Emissivity Windows
- Has basement: No
- Attic: Pull Down Storage
- Has fireplace: No
- Fireplace features: Not Applicable
Interior area
- Total interior livable area: 1,983 sqft
Property
Parking
- Total spaces: 2
- Parking features: Two Car Garage, Attached, Garage Door Opener
- Attached garage spaces: 2
Features
- Levels: One
- Stories: 1
- Patio & porch: Patio, Covered
- Exterior features: Sprinkler System, Rain Gutters
- Pool features: None, Community
- Fencing: Privacy
Lot
- Size: 5,445 Square Feet
- Features: Irregular Lot, Curbs, Sidewalks
Details
- Parcel number: 044512310511
Construction
Type & style
- Home type: SingleFamily
- Architectural style: Traditional
- Property subtype: Single Family Residence
Materials
- Brick, 4 Sides Masonry, Radiant Barrier
- Foundation: Slab
- Roof: Composition
Condition
- Pre-Owned
- New construction: No
- Year built: 2024
Details
- Builder name: Perry Homes
Utilities & green energy
- Sewer: Sewer System
- Water: Water System
- Utilities for property: Cable Available
Green energy
- Green verification: HERS Index Score, HERS 0-85, ENERGY STAR Certified Homes
- Indoor air quality: Mechanical Fresh Air
- Water conservation: Low Flow Commode
Community & HOA
Community
- Features: Playground
- Security: Smoke Detector(s), Prewired, Carbon Monoxide Detector(s)
- Subdivision: Kallison Ranch
HOA
- Has HOA: Yes
- HOA fee: $639 annually
- HOA name: FIRST SERVICE RESIDENTIAL / KALLISON RANCH
Location
- Region: San Antonio
Financial & listing details
- Price per square foot: $207/sqft
- Annual tax amount: $6,675
- Price range: $410K - $410K
- Date on market: 10/15/2026
- Cumulative days on market: 3 days
- Listing terms: Conventional,FHA,VA Loan,1st Seller Carry,Cash
- Road surface type: Paved
Estimated market value
$403,600
$383,000 - $424,000
$2,083/mo
Price history
| Date | Event | Price |
|---|---|---|
| 10/15/2026 | Listed for sale | $410,000-2.4%$207/sqft |
Source:  LERA MLS #2023898 Report a problem LERA MLS #2023898 Report a problem | ||
| 2/6/2025 | Sold | -- |
Source: LERA MLS #1818836 Report a problem | ||
| 1/6/2025 | Pending sale | $419,900$212/sqft |
Source: LERA MLS #1818836 Report a problem | ||
| 12/31/2024 | Price change | $419,900-1.2%$212/sqft |
Source: LERA MLS #1818836 Report a problem | ||
| 12/10/2024 | Price change | $424,900-1.2%$214/sqft |
Source: LERA MLS #1818836 Report a problem | ||
| 11/19/2024 | Price change | $429,900-2.3%$217/sqft |
Source: LERA MLS #1818836 Report a problem | ||
| 10/30/2024 | Price change | $439,900-3.3%$222/sqft |
Source:  Perry Homes Report a problem Perry Homes Report a problem | ||
| 10/23/2024 | Listed for sale | $454,900$229/sqft |
Source: Perry Homes Report a problem | ||
| 10/22/2024 | Listing removed | $454,900$229/sqft |
Source: Perry Homes Report a problem | ||
| 9/20/2024 | Price change | $454,900-0.2%$229/sqft |
Source: Perry Homes Report a problem | ||
| 9/14/2024 | Listed for sale | $455,900$230/sqft |
Source: Perry Homes Report a problem | ||
Public tax history
Tax history is unavailable.
Monthly payment
Est. payment
Payment breakdown
Explore the cost of this home by adjusting the details. Changes won't be saved.Climate risks
Neighborhood: 78254
Nearby schools
Schools provided by the listing agent
- Elementary: Henderson
- Middle: Straus
- High: Harlan Hs
- District: Northside
Source: LERA MLS. This data may not be complete. We recommend contacting the local school district to confirm school assignments for this home.
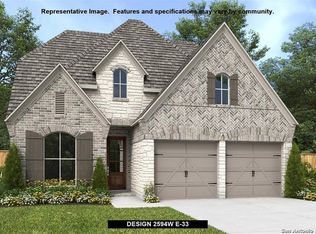


Similar homes
- $365,0004 bd3 ba2.3k sqft15019 HAMA WHEEL TRL, San Antonio, TX 78254For Sale

 MLS ID #2020288, Elizabeth Mauricio TREC #819856, JB Goodwin, REALTORS. LERA MLS
 - $390,9993 bd3 ba2.6k sqft8331 Percheron Pass, San Antonio, TX 78254For Sale
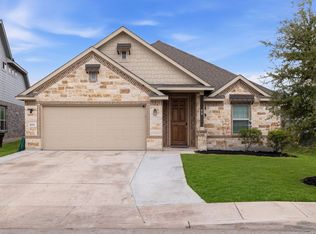 MLS ID #1956808, Steve Betancourt TREC #697700, JPAR San Antonio. LERA MLS
 - $395,0004 bd3 ba2.1k sqft12213 Bianca Mill Way, San Antonio, TX 78254For Sale
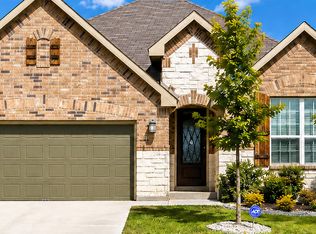 MLS ID #2010620, Jason Salazar TREC #672647, Real Broker, LLC. LERA MLS
 - $389,0004 bd3 ba2.9k sqft9413 Bicknell Sedge, San Antonio, TX 78254For Sale
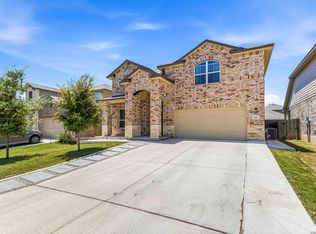 MLS ID #2005913, Sandra Flores TREC #604209, JPAR San Antonio. LERA MLS
 - $341,0004 bd2 ba1.9k sqft14147 Blind Bandit Creek, San Antonio, TX 78254For SaleMLS ID #1847766, Paul Clarke TREC #698602, Coldwell Banker D'Ann Harper, REALTOR. LERA MLS
- $499,9004 bd3 ba2.2k sqft10142 SUMLIN CT, San Antonio, TX 78254New ConstructionLERA MLS
- $365,0003 bd2 ba2k sqft8127 Lovela, San Antonio, TX 78254For SaleMLS ID #1937780, Rolando San Miguel TREC #577856, Trinidad Realty Partners, Inc. LERA MLS
- $399,0004 bd4 ba2.7k sqft10249 BRICEWOOD PL, San Antonio, TX 78254For SaleMLS ID #1973602, Linda Sanchez TREC #711594, Hall American Realty. LERA MLS
- $564,9004 bd3 ba2.4k sqft10047 Forelock Creek, San Antonio, TX 78254New ConstructionLERA MLS
- $371,0954 bd2 ba1.9k sqft13639 Gunnison Quartz, San Antonio, TX 78253New ConstructionMLS ID #2021447, R.J. Reyes TREC #550413, Keller Williams Heritage. LERA MLS
- $380,0003 bd2 ba1.9k sqft11406 BRICEWAY NITE, Helotes, TX 78023For SaleMLS ID #1940882, David De Los Santos TREC #791165, Levi Rodgers Real Estate Group. LERA MLS
- $374,9903 bd3 ba1.5k sqft12327 Aurora Basin, San Antonio, TX 78254New ConstructionMLS ID #1845084, Katie Craig TREC #836640, Chesmar Homes. LERA MLS
- $268,0003 bd2 ba1.5k sqft14021 KENYTE ROW, San Antonio, TX 78253For SaleMLS ID #2002277, Matthew Ridings TREC #586176, PMI Birdy Properties, CRMC. LERA MLS
- $439,9993 bd3 ba2.4k sqft12834 Fort Hancock, San Antonio, TX 78245For SaleMLS ID #1993308, Spencer Skubik TREC #696149, Becker Properties, LLC. LERA MLS
- $400,1353 bd2 ba2k sqft4808 Quartz Row, San Antonio, TX 78253New ConstructionMLS ID #1945257, R.J. Reyes TREC #550413, Keller Williams Heritage. LERA MLS
- $339,9903 bd2 ba1.7k sqft14731 Sycamore Crossing, San Antonio, TX 78252New ConstructionMLS ID #1955266, Ashley Yoder TREC #474963, Castlerock Realty, LLC. LERA MLS
- $250,0003 bd2 ba1.4k sqft10019 MILL PATH, San Antonio, TX 78254For SaleMLS ID #1996528, Samantha Martinez TREC #713026, Real Broker, LLC. LERA MLS
- $274,9993 bd3 ba1.7k sqft8338 Belgard Cv, San Antonio, TX 78253For SaleMLS ID #2005717, Armando Padilla TREC #785334, AXEN Realty. LERA MLS
