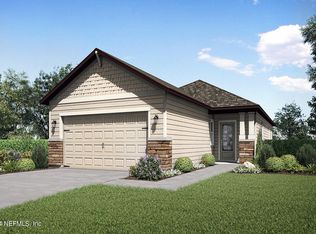
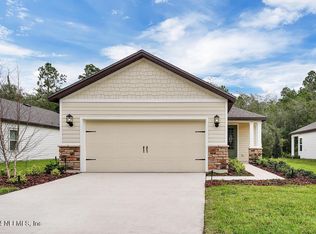
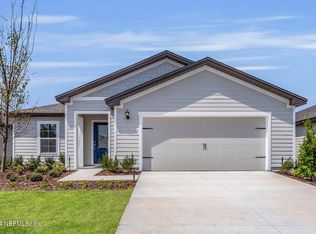

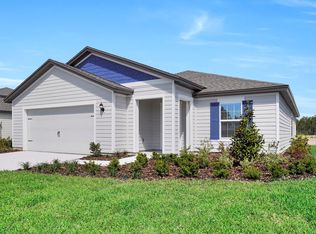
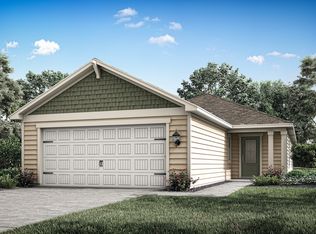
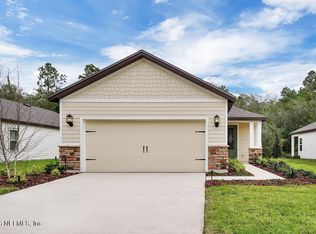
This brand-new, 3 bed/2 bath home offers the perfect layout in a perfect location! The Halifax by LGI Homes is a thoughtfully designed floor plan offering spacious bedrooms and living areas, a covered patio and a 2-car garage. As soon as you walk in, you are greeted by the incredible entertainment area that is sure to impress when hosting family and friends. Chefs will love the kitchen that comes packed with Stainless steel Whirlpool® kitchen appliances, making meal prep a breeze. The master suite will be your new after-work oasis that features an en-suite master bathroom and expansive walk-in closet. Grab your coffee and start your mornings out on the covered patio. This home is located in the new community of Westport Landing, an amenity packed community that features playgrounds, a dog park and pool. When you're ready to get out and explore, you will be only a short drive from everything Jacksonville has to offer.
Active
$339,900
6927 CANOE BIRCH Road, Jacksonville, FL 32219
3beds
1,604sqft
Est.: Get pre-qualified
Single Family Residence
Built in 2024
-- sqft lot
$-- Zestimate®
$212/sqft
$9/mo HOA
What's special
Master suiteCovered patioExpansive walk-in closetIncredible entertainment areaEn-suite master bathroom
- 122 days |
- 65 |
- 2 |
Zillow last checked:
Listing updated:
Listed by:
GAYLE K VAN WAGENEN 904-449-3938,
LGI REALTY - FLORIDA, LLC 844-885-8913
Source: realMLS,MLS#: 2047477
Tour with a local agent
Facts & features
Interior
Bedrooms & bathrooms
- Bedrooms: 3
- Bathrooms: 2
- Full bathrooms: 2
Primary bedroom
- Area: 196 Square Feet
- Dimensions: 14.00 x 14.00
Bedroom 2
- Area: 121 Square Feet
- Dimensions: 11.00 x 11.00
Bedroom 3
- Area: 121 Square Feet
- Dimensions: 11.00 x 11.00
Primary bathroom
- Area: 77 Square Feet
- Dimensions: 11.00 x 7.00
Bathroom 2
- Area: 48 Square Feet
- Dimensions: 6.00 x 8.00
Dining room
- Area: 120 Square Feet
- Dimensions: 12.00 x 10.00
Kitchen
- Area: 120 Square Feet
- Dimensions: 12.00 x 10.00
Living room
- Area: 255 Square Feet
- Dimensions: 17.00 x 15.00
Utility room
- Area: 42 Square Feet
- Dimensions: 6.00 x 7.00
Heating
- Central
Cooling
- Central Air
Appliances
- Included: Dishwasher, Disposal, Electric Range, Microwave, Refrigerator
Features
- Ceiling Fan(s), Open Floorplan, Smart Thermostat, Split Bedrooms, Vaulted Ceiling(s)
- Flooring: Carpet, Vinyl
Interior area
- Total interior livable area: 1,604 sqft
Property
Parking
- Total spaces: 2
- Parking features: Attached, Garage, Garage Door Opener
- Attached garage spaces: 2
Features
- Stories: 1
Details
- Parcel number: 0037830445
- Zoning description: Residential
Construction
Type & style
- Home type: SingleFamily
- Architectural style: Traditional
- Property subtype: Single Family Residence
Materials
- Fiber Cement, Frame
- Roof: Concrete
Condition
- Under Construction
- New construction: Yes
- Year built: 2024
Utilities & green energy
- Sewer: Public Sewer
- Water: Public
- Utilities for property: Cable Available, Electricity Connected, Sewer Connected, Water Connected
Community & HOA
Community
- Senior community: Yes
- Subdivision: Villages Of Westport
HOA
- Has HOA: Yes
- Amenities included: Pool, Basketball Court, Dog Park, Playground, Tennis Court(s)
- HOA fee: $108 annually
Location
- Region: Jacksonville
Financial & listing details
- Price per square foot: $212/sqft
- Tax assessed value: $59,000
- Annual tax amount: $2,918
- Date on market: 1/27/2026
- Listing terms: Cash,Conventional,FHA,VA Loan
Estimated market value
Not available
Estimated sales range
Not available
$1,898/mo
Price history
| Date | Event | Price |
|---|---|---|
| 2/10/2026 | Price change | $339,900-1.7%$212/sqft |
Source:  realMLS #2047477 Report a problem realMLS #2047477 Report a problem | ||
| 1/27/2026 | Listed for sale | $345,900-5.5%$216/sqft |
Source: realMLS #2047477 Report a problem | ||
| 10/31/2025 | Listing removed | $365,900$228/sqft |
Source: realMLS #2047477 Report a problem | ||
| 10/4/2024 | Price change | $365,900+3.7%$228/sqft |
Source: realMLS #2047477 Report a problem | ||
| 9/14/2024 | Listed for sale | $352,900$220/sqft |
Source: realMLS #2047477 Report a problem | ||
Public tax history
| Year | Property taxes | Tax assessment |
|---|---|---|
| 2024 | $2,918 | $59,000 |
Find assessor info on the county website
Monthly payment
Est. payment$--/mo
Payment breakdown
Explore the cost of this home by adjusting the details. Changes won't be saved.
All calculations are estimates and provided by Zillow, Inc. for informational purposes only. Actual amounts may vary.
HOA fees may include property taxes on listings classified as Co-Ops. Contact the listing agent and/or owner for fee details.
Mortgage interest rates are dependent on a number of factors, including credit score, down payment, and repayment length. Interest rate data provided by Zillow Group Marketplace, Inc. as of 1/1/1970 from various mortgage lenders with which we have lead or other similar arrangements; the Estimated Payment is an average of those rates.
See how much you could borrow to make a competitive offer.
Climate risks
Neighborhood: Forest Trails
Nearby schools
GreatSchools rating
- 6/10Dinsmore Elementary SchoolGrades: PK-5Distance: 2.7 mi
- 2/10Highlands Middle SchoolGrades: 6-8Distance: 5.3 mi
- 4/10Jean Ribault High SchoolGrades: 9-12Distance: 6.1 mi
Schools provided by the listing agent
- Elementary: Dinsmore
- Middle: Highlands
- High: Jean Ribault
Source: realMLS. This data may not be complete. We recommend contacting the local school district to confirm school assignments for this home.
A local agent can set up tours, give advice and negotiate with sellers.
- Florida
- Duval County
- Jacksonville
- 32219
- Forest Trails
- 6927 CANOE BIRCH Road
Nearby cities
Nearby neighborhoods
Nearby zip codes
Other Jacksonville Topics
