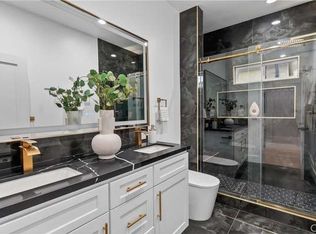
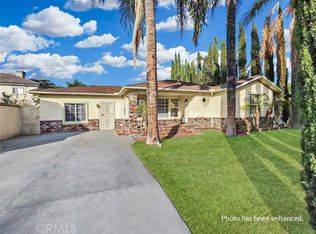
"A new home brings new energy". Today, you can own this brand-new (2025), fully permitted compound on Cogswell Rd with top-tier finishes throughout. Welcome to The Cogswell Project, a rare opportunity offering approximately 2,744 sqft of living space, comprised of a 1,889 sq ft main residence, an 800 sq ft ADU, and a 55 sq ft covered porch. The property features 2 legal addresses: 4404 Cogswell, a beautifully rebuilt single-family residence, and 4406 Cogswell, a modern and highly functional ADU. Every detail has been approved, inspected, and permitted by the city: no shortcuts no guesswork. The main residence offers 4 beds and 3 baths, including two primary suites, two additional bedrooms, and a hall bathroom. The ADU provides 2 beds and 1 bath. Bathrooms throughout both units showcase double vanities, heated and dimmable mirrors, and custom showers built the right way with solid concrete backer walls, hot-mopped construction, porcelain finishes, and tempered glass sliding barn-style enclosures. Each bathroom is equipped with advanced smart toilets for a modern, elevated experience. Both kitchens are fully outfitted with new cabinetry, polished black countertops paired with white quartz, motion-sensor faucets, pot filler, a professional-grade 36-inch six-burner COSMO range with hood, dishwashers, refrigerators, wine cooler, and all-new appliances. Flooring throughout is wide-plank engineered natural oak, complemented by upgraded Milgard dual-pane windows with UV protection and sound reduction. Master Bedroom on main house and the entire ADU feature 9-foot ceilings. Nearly 90% of the property is new construction, including raised foundation, new subflooring, roof, insulation, stucco, drywall, ceilings, electrical, plumbing, sewer line, gas line, and new water line. The main home includes a 200-amp panel, the ADU a 100-amp panel, plus two large-capacity Navien tankless water heaters. Each unit has its own high-efficiency 16+ SEER heat-pump HVAC system, Nest thermostats, LG smart washer and dryer, Ring doorbell, smart locks, and separate address. Exterior highlights include Tesla-ready EV charging, corner-lot parking, powder-coated wrought-iron gates, dramatic and elegant exterior lighting, and all-new landscaping with sod, smart irrigation, and over 200 newly installed plants, trees, shrubs, roses, citrus, olive trees, herbs, and year-round greenery. Seller includes upgraded home-warranty coverage (buyer’s choice). Act quickly, come see it today.
Sold for $1,280,000
Zillow last checked:
Listing updated:
Bought with:
ANNE LUONG, DRE #01747782
Pinnacle Real Estate Group
Source: CRMLS,MLS#: CV26023570 Originating MLS: California Regional MLS
Originating MLS: California Regional MLSPrice history
| Date | Event | Price |
|---|---|---|
| 3/20/2026 | Sold | $1,280,000-5.1%$466/sqft |
Source:  CRMLS #CV26023570 Report a problem CRMLS #CV26023570 Report a problem | ||
| 2/17/2026 | Contingent | $1,349,000$492/sqft |
Source: CRMLS #CV26023570 Report a problem | ||
| 2/2/2026 | Listed for sale | $1,349,000+115.5%$492/sqft |
Source: CRMLS #CV26023570 Report a problem | ||
| 12/3/2024 | Sold | $626,000-3.7%$228/sqft |
Source: CRMLS #WS24205238 Report a problem | ||
| 11/24/2024 | Pending sale | $650,000$237/sqft |
Source: CRMLS #WS24205238 Report a problem | ||
| 11/14/2024 | Listed for sale | $650,000$237/sqft |
Source: CRMLS #WS24205238 Report a problem | ||
| 11/9/2024 | Pending sale | $650,000$237/sqft |
Source: CRMLS #WS24205238 Report a problem | ||
| 10/17/2024 | Price change | $650,000-5.1%$237/sqft |
Source: CRMLS #WS24205238 Report a problem | ||
| 10/3/2024 | Price change | $685,000+14.5%$250/sqft |
Source: CRMLS #WS24205238 Report a problem | ||
| 9/4/2024 | Listed for sale | $598,000$218/sqft |
Source: CRMLS #CV24182145 Report a problem | ||
Get a cash offer in 3 minutes
Find out how much your home could sell for in as little as 3 minutes with a no-obligation cash offer.
Estimated market value
$1,275,200
