Welcome home to this beautifully maintained, one-owner ranch! Offering 3 bedrooms and 2.5 bathrooms, this home has been thoughtfully cared for and is ready for its next chapter. The kitchen features stunning Amish-made custom cabinetry, adding quality craftsmanship and timeless appeal. Situated on a spacious 1-acre lot, there's plenty of room to enjoy the outdoors, entertain, or simply relax and take in the extra space. A storage building provides additional room for all your tools, toys, and outdoor equipment. If you're looking for a well-maintained home with quality features, a little extra elbow room, and a setting you'll love, this one is worth a look!
For sale
Price increase: $4K (10/30)
$289,000
4404 Mary Todd Rd, Mattoon, IL 61938
3beds
2,132sqft
Single Family Residence
Built in 1978
1.01 Acres Lot
$-- Zestimate®
$136/sqft
$-- HOA
What's special
- 12 hours
- 98
- 8
Zillow last checked:
Listing updated:
Listed by:
Janice Moritz 217-258-6621,
Century 21 Kima Properties
Source: CIBR,MLS#: 6261699 Originating MLS: Central Illinois Board Of REALTORS
Facts & features
Interior
Bedrooms & bathrooms
- Bedrooms: 3
- Bathrooms: 3
- Full bathrooms: 2
- 1/2 bathrooms: 1
Bedroom
- Description: Flooring: Carpet
- Level: Main
- Dimensions: 12.1 x 11.4
Bedroom
- Description: Flooring: Carpet
- Level: Main
- Dimensions: 12.1 x 11.4
Bedroom
- Description: Flooring: Carpet
- Level: Main
- Dimensions: 12 x 14.1
Dining room
- Description: Flooring: Carpet
- Level: Main
- Dimensions: 11.8 x 10
Family room
- Description: Flooring: Carpet
- Level: Main
- Dimensions: 20 x 12.6
Other
- Description: Flooring: Tile
- Level: Main
- Dimensions: 9 x 7
Other
- Description: Flooring: Tile
- Level: Main
- Dimensions: 6.6 x 5
Half bath
- Level: Main
Kitchen
- Description: Flooring: Carpet
- Level: Main
- Dimensions: 12 x 13
Living room
- Description: Flooring: Carpet
- Level: Main
- Dimensions: 12 x 18
Sunroom
- Description: Flooring: Carpet
- Level: Main
- Dimensions: 12.6 x 18
Heating
- Forced Air, Gas
Cooling
- Central Air
Appliances
- Included: Dryer, Dishwasher, Gas Water Heater, Microwave, Range, Refrigerator, Washer
- Laundry: Main Level
Features
- Fireplace, Bath in Primary Bedroom, Main Level Primary
- Basement: Crawl Space,Sump Pump
- Number of fireplaces: 1
- Fireplace features: Gas
Interior area
- Total structure area: 2,132
- Total interior livable area: 2,132 sqft
- Finished area above ground: 2,132
Property
Parking
- Total spaces: 2
- Parking features: Attached, Garage
- Attached garage spaces: 2
Features
- Levels: One
- Stories: 1
Lot
- Size: 1.01 Acres
Details
- Parcel number: 07101701000
- Zoning: RES
- Special conditions: None
Construction
Type & style
- Home type: SingleFamily
- Architectural style: Ranch
- Property subtype: Single Family Residence
Materials
- Vinyl Siding, Wood Siding
- Foundation: Crawlspace
- Roof: Asphalt,Shingle
Condition
- Year built: 1978
Utilities & green energy
- Sewer: Other
- Water: Public
Community & HOA
Location
- Region: Mattoon
Financial & listing details
- Price per square foot: $136/sqft
- Tax assessed value: $181,482
- Annual tax amount: $2,093
- Date on market: 10/30/2026
- Road surface type: Concrete
Estimated market value
Not available
Estimated sales range
Not available
Not available
Price history
| Date | Event | Price |
|---|---|---|
| 10/30/2026 | Price change | $289,000+1.4%$136/sqft |
Source:  CIBR #6261699 Report a problem | ||
| 10/27/2026 | Listed for sale | $285,000$134/sqft |
Source: Owner Report a problem | ||
Public tax history
| Year | Property taxes | Tax assessment |
|---|---|---|
| 2025 | $2,093 -26.7% | $60,494 +10.2% |
| 2024 | $2,854 +22.6% | $54,895 +12% |
| 2023 | $2,328 +0.8% | $49,013 +1.7% |
| 2022 | $2,309 -4.8% | $48,203 +8.9% |
| 2021 | $2,427 -0.5% | $44,276 |
| 2020 | $2,439 +1% | $44,276 |
| 2019 | $2,416 +1.4% | $44,276 |
| 2018 | $2,382 | $44,276 |
| 2017 | $2,382 -23.5% | $44,276 |
| 2016 | $3,112 +33.8% | $44,276 |
| 2015 | $2,326 | $44,276 |
| 2014 | $2,326 | $44,276 |
| 2013 | $2,326 | $44,276 |
| 2011 | -- | $44,276 +2.3% |
| 2010 | -- | $43,286 |
| 2009 | -- | $43,286 +7.2% |
| 2006 | -- | $40,393 |
Find assessor info on the county website
Monthly payment
Est. payment
Payment breakdown
Explore the cost of this home by adjusting the details. Changes won't be saved.Climate risks
Neighborhood: 61938
Nearby schools
Schools provided by the listing agent
- District: Mattoon Dist. 2
Source: CIBR. This data may not be complete. We recommend contacting the local school district to confirm school assignments for this home.
Similar homes
- $299,0002 bd2 ba2k sqft5731 N County Road 1020e Rd, Mattoon, IL 61938For Sale
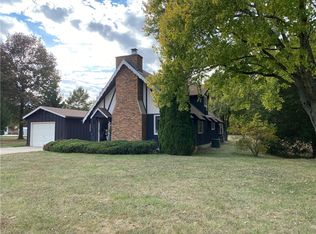 MLS ID #6261661, Douglas Stanberry. CIBR
- $240,0003 bd2 ba1.4k sqft1112 Annis Ave, Mattoon, IL 61938For Sale By Owner

- $152,0003 bd1 ba1k sqft1448 E County Road 250n, Mattoon, IL 61938For Sale
 MLS ID #6261659, Karol Scrimager. CIBR
- $334,9004 bd3 ba2.1k sqft2029 E County Road 250n, Mattoon, IL 61938For Sale
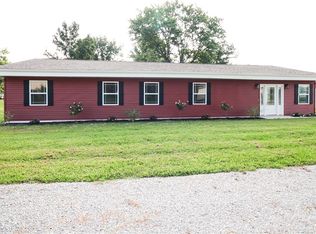 MLS ID #6260518, Andrew Dole. CIBR
- $307,0003 bd3 ba1.6k sqft10807 Blackburn Ct Unit 46, Forest Park, OH 45240New Construction
 Cincy MLS
