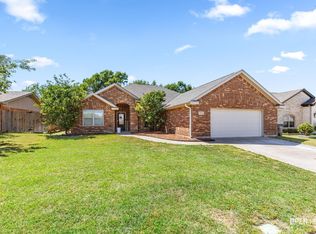
Welcome to 5206 McSally Drive! This beautiful, modern custom home is only two years old and offers 4 bedrooms and 2 bathrooms. The thoughtfully designed interior features stylish finishes and a comfortable layout perfect for everyday living and entertaining. Step outside to enjoy the beautiful backyard, ideal for relaxing, hosting gatherings, or spending time with family. Conveniently located minutes from Sheppard AFB, this move-in-ready home is waiting for its new owners. Schedule your showing!
For sale
$425,000
5206 McSally Dr, Wichita Falls, TX 76306
4beds
1,928sqft
:
Get pre-qualified$3,256/mo
Single Family Residence
Built in 2024
7,405 Square Feet Lot
$422,100 Zestimate®
$220/sqft
$-- HOA
What's special
Stylish finishesThoughtfully designed interiorBeautiful backyard
- 4 days |
- 191 |
- 7 |
Zillow last checked:
Listing updated:
Listed by:
EARLENE FOSTER,
Exp Realty, LLC
Source: WFAR,MLS#: 184325
Facts & features
Interior
Bedrooms & bathrooms
- Bedrooms: 4
- Bathrooms: 2
- Full bathrooms: 2
Living room
- Features: One
Heating
- Central Electric, Fireplace(s)
Features
- Kitchen
- Has fireplace: Yes
- Fireplace features: Gas
Interior area
- Total structure area: 1,928
- Total interior livable area: 1,928 sqft
Video & virtual tour
Property
Parking
- Total spaces: 2
- Parking features: Attached Garage
- Attached garage spaces: 2
Lot
- Size: 7,405 Square Feet
Details
- Parcel number: 473442
Construction
Type & style
- Home type: SingleFamily
- Property subtype: Single Family Residence
Condition
- Year built: 2024
Community & HOA
Community
- Subdivision: Expressway Village
Location
- Region: Wichita Falls
Financial & listing details
- Price per square foot: $220/sqft
- Tax assessed value: $387,765
- Date on market: 7/23/2026
Estimated market value
$422,100
$401,000 - $443,000
$2,893/mo
Price history
| Date | Event | Price |
|---|---|---|
| 7/23/2026 | Listed for sale | $425,000$220/sqft |
Source:  WFAR #184325 Report a problem WFAR #184325 Report a problem | ||
Public tax history
| Year | Property taxes | Tax assessment |
|---|---|---|
| 2025 | -- | $387,765 +3131.4% |
| 2024 | $145 -1.1% | $12,000 |
| 2023 | $147 +8.3% | $12,000 +11.1% |
| 2022 | $136 | $10,800 |
Find assessor info on the county website
Monthly payment
Est. payment
Payment breakdown
Explore the cost of this home by adjusting the details. Changes won't be saved.Climate risks
Neighborhood: 76306
Nearby schools
GreatSchools rating
- 9/10John G Tower Elementary SchoolGrades: PK-5Distance: 0.1 mi
- 7/10Burkburnett Middle SchoolGrades: 6-8Distance: 8.3 mi
- 5/10Burkburnett High SchoolGrades: 9-12Distance: 7.5 mi
Schools provided by the listing agent
- Elementary: John Tower
- Middle: Burkburnett
- High: Burkburnett
- District: Burkburnet
Source: WFAR. This data may not be complete. We recommend contacting the local school district to confirm school assignments for this home.
- $283,2344 bd2 ba1.8k sqft5204 McSally Dr, Wichita Falls, TX 76306Off Market
- $439,4005 bd2 ba2.4k sqft5208 McSally Dr, Wichita Falls, TX 76306Off Market
- $--4 bd2 ba1.9k sqft5202 McSally Dr, Wichita Falls, TX 76306Sold
- $374,0004 bd2 ba2k sqft5117 Reyes St, Wichita Falls, TX 76306Off Market
- $337,7004 bd2 ba1.8k sqft5115 Reyes St, Wichita Falls, TX 76306Off Market
- $382,3004 bd2 ba1.9k sqft5211 McSally Dr, Wichita Falls, TX 76306Off Market
- $480,1004 bd3 ba2.5k sqft5210 McSally Dr, Wichita Falls, TX 76306Off Market
- $342,8004 bd2 ba1.8k sqft5113 Reyes St, Wichita Falls, TX 76306Off Market
A local agent can set up tours, give advice and negotiate with sellers.
A local lender can help you make sure your offer is ready when you are.
Similar homes
- $233,0003 bd2 ba1.4k sqft2308 Doris St, Wichita Falls, TX 76306For Sale

 MLS ID #184349, RISHAN SPRAY, Exp Realty, LLC. WFAR
 - $319,9003 bd2 ba1.9k sqft5534 Rhone Dr, Wichita Falls, TX 76306For Sale
 MLS ID #183253, TAZ ELLETT, Bishop Realtor Group. WFAR
 - $419,9004 bd3 ba2.1k sqft121 Jo Ann St, Wichita Falls, TX 76308For Sale
 MLS ID #182755, HANNAH MCCLURE, Homestead And Ranch Real Estate. WFAR
 - $399,0003 bd2 ba2k sqft152 Wellington Ln, Wichita Falls, TX 76305For Sale
 MLS ID #183934, KATELYN BASHFORD, Homestead And Ranch Real Estate. WFAR
 - $449,0004 bd2 ba2.1k sqft19581 Fm 1954, Holliday, TX 76366For SaleMLS ID #183883, BETHANN OSWALD, Bishop Realtor Group. WFAR
- $399,9004 bd2 ba2k sqft133 Park Place Cir, Iowa Park, TX 76367For SaleMLS ID #184151, BRITTANY RATLIFF, Murray And Co.. WFAR
- $449,9004 bd2 ba2.1k sqft4808 Lamplighter Ln, Wichita Falls, TX 76308For SaleMLS ID #183714, TAZ ELLETT, Bishop Realtor Group. WFAR
- $470,0004 bd3 ba2.2k sqft4811 Saddleback Ln, Wichita Falls, TX 76308For SaleMLS ID #184027, TERRA HUGHETT, Soaring Realty. WFAR
- $395,0003 bd3 ba2.2k sqft3207 Taft Blvd, Wichita Falls, TX 76308For SaleMLS ID #183504, TYLER METHVIN, Domain Real Estate Services Inc. WFAR
- $475,0004 bd3 ba2.5k sqft1766 Eagle Ridge Cir, Wichita Falls, TX 76309For SaleMLS ID #182714, TYLER METHVIN, Domain Real Estate Services Inc. WFAR
- $365,0004 bd2 ba1.9k sqft4824 Olivia Ln, Wichita Falls, TX 76310For SaleMLS ID #184195, TERRA HUGHETT, Soaring Realty. WFAR
- $424,9004 bd2 ba2.3k sqft5008 Legacy Dr, Wichita Falls, TX 76310For SaleMLS ID #183362, TANNER WACHSMAN, Miller Realtor Group. WFAR
- from $425,0004 bd3 ba2k sqftKathryn Plan, Candlewood West, Wichita Falls, TX 76308New ConstructionDouglas Custom Homes
- $380,0004 bd2 ba2.3k sqft1717 Shoal Creek Dr, Wichita Falls, TX 76310For SaleMLS ID #183912, MARINA VANCE, Hirschi Realtors. WFAR
- $389,9004 bd2 ba2.2k sqft6006 Oakmont Dr, Wichita Falls, TX 76310For SaleMLS ID #183463, KELLY HO-MONTOYA, Paramount Real Estate Services. WFAR
- $489,9003 bd2 ba2.1k sqft1786 Fm 1177, Wichita Falls, TX 76305For SaleMLS ID #183668, DEBRA WEST, Re/Max Elite Group. WFAR
- $389,8003 bd2 ba2.4k sqft2431 Brentwood Dr, Wichita Falls, TX 76308For SaleMLS ID #182925, JODY BRANNON, Hirschi Realtors. WFAR
- $389,0003 bd3 ba2.5k sqft4413 Shady Ln, Wichita Falls, TX 76309For SaleMLS ID #182539, DEANNA ERSKINE, Ember Realty. WFAR
- $319,9403 bd2 ba2.2k sqft1802 Cedar Ave, Wichita Falls, TX 76309For SaleMLS ID #183806, RYAN MARTIN, 940 Realty. WFAR
- $365,0003 bd3 ba2.1k sqft4409 Nassau Dr, Wichita Falls, TX 76308For SaleMLS ID #183915, MASON McCLESKEY, Ebby Halliday Realtors. WFAR
