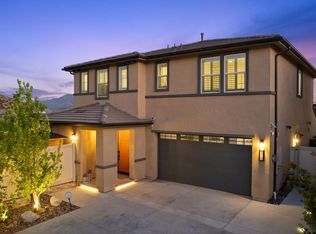
Welcome to this stunning 5-bedroom, 4-bathroom VIEW home in Santa Clarita's sought-after SKYLINE RANCH community. Offering 3,104 sq. ft., this home features an open floor plan with a spacious kitchen, abundant cabinetry, quartz countertops, and a large center island that flows seamlessly into the dining and living areas—perfect for entertaining while enjoying the views.
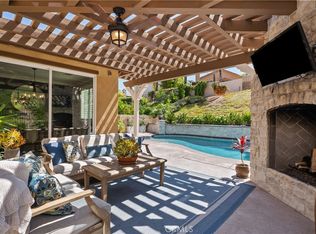
The backyard offers a covered patio, breathtaking sunset views, a large artificial turf lawn, an open gazebo, and plenty of space to add a pool. A first-floor bedroom provides added convenience, while the attractive front hardscape and planters create exceptional curb appeal.
Upstairs, the primary suite is a private retreat featuring its own covered view patio, a large walk-in closet, and a luxurious bathroom with a separate tub and shower. A versatile loft and three additional bedrooms complete the upper level.
Skyline Ranch residents enjoy resort-style amenities, including pools, parks, a fitness center, playgrounds, and scenic trails, with shopping, dining, and top-rated schools just minutes away. MANY MORE PROFESIONAL PICTURES TO COME SHORTLY
For sale
Listed by: On The House Homes • Mark Gershick • Contact: 818-723-7915
$1,250,000
18148 Hedgerow Way, Santa Clarita, CA 91350
5beds
3,104sqft
Single Family Residence
Built in 2022
5,504 Square Feet Lot
$1,232,300 Zestimate®
$403/sqft
$220/mo HOA
What's special
- 3 days |
- 213 |
- 8 |
Zillow last checked:
Listing updated:
Listed by:
Mark Gershick DRE #01339864 818-723-7915,
On The House Homes
Source: CRMLS,MLS#: SR26172132 Originating MLS: California Regional MLS
Originating MLS: California Regional MLSFacts & features
Interior
Bedrooms & bathrooms
- Bedrooms: 5
- Bathrooms: 4
- Full bathrooms: 4
- Main level bathrooms: 1
- Main level bedrooms: 1
Rooms
- Room types: Bedroom, Loft, Living Room
Bedroom
- Features: Bedroom on Main Level
Kitchen
- Features: Kitchen Island, Kitchen/Family Room Combo, Quartz Counters
Heating
- Solar
Cooling
- Central Air
Appliances
- Laundry: Washer Hookup, Inside, Laundry Room
Features
- Breakfast Bar, Balcony, Eat-in Kitchen, Open Floorplan, Quartz Counters, Bedroom on Main Level, Loft
- Has fireplace: No
- Fireplace features: None
- Common walls with other units/homes: No Common Walls
Interior area
- Total interior livable area: 3,104 sqft
Property
Parking
- Total spaces: 3
- Parking features: Direct Access, Garage Faces Front, Garage
- Attached garage spaces: 3
Features
- Levels: Two
- Stories: 2
- Entry location: Front
- Pool features: None, Association
- Fencing: Wrought Iron
- Has view: Yes
- View description: Mountain(s), Valley
Lot
- Size: 5,504 Square Feet
- Features: 0-1 Unit/Acre
Details
- Parcel number: 2802055039
- Special conditions: Short Sale
Construction
Type & style
- Home type: SingleFamily
- Property subtype: Single Family Residence
Condition
- Turnkey
- New construction: No
- Year built: 2022
Utilities & green energy
- Sewer: Public Sewer
- Water: Public
Green energy
- Energy generation: Solar
Community & HOA
Community
- Features: Curbs, Hiking, Park, Street Lights, Sidewalks
- Subdivision: Custom Canyon Country 1 (Ccan1)
HOA
- Has HOA: Yes
- Amenities included: Barbecue, Picnic Area, Playground, Pool
- HOA fee: $220 monthly
- HOA name: Skyline Community
- HOA phone: 661-295-4900
Location
- Region: Santa Clarita
Financial & listing details
- Price per square foot: $403/sqft
- Tax assessed value: $1,124,912
- Annual tax amount: $18,589
- Date on market: 8/12/2026
- Cumulative days on market: 3 days
- Listing terms: Cash to New Loan
Estimated market value
$1,232,300
$1.17M - $1.29M
$6,246/mo
Price history
| Date | Event | Price |
|---|---|---|
| 8/12/2026 | Listed for sale | $1,250,000$403/sqft |
Source:  CRMLS #SR26172132 Report a problem CRMLS #SR26172132 Report a problem | ||
Public tax history
| Year | Property taxes | Tax assessment |
|---|---|---|
| 2025 | $18,589 +3.9% | $1,124,912 +2% |
| 2024 | $17,900 +2.5% | $1,102,855 +2% |
| 2023 | $17,465 +20.5% | $1,081,231 +5756.5% |
| 2022 | $14,488 | $18,462 |
Find assessor info on the county website
Monthly payment
Est. payment
Payment breakdown
Explore the cost of this home by adjusting the details. Changes won't be saved.Climate risks
Neighborhood: Canyon Country
Nearby schools
GreatSchools rating
- 5/10Mint Canyon Community Elementary SchoolGrades: K-6Distance: 2.2 mi
- 6/10Sierra Vista Junior High SchoolGrades: 7-8Distance: 1.6 mi
- 9/10Canyon High SchoolGrades: 9-12Distance: 1.2 mi
- $1,116,7004 bd3 ba3.1k sqft18144 Hedgerow Way, Santa Clarita, CA 91350Off Market
- $1,106,9005 bd5 ba2.9k sqft18152 Hedgerow Way, Santa Clarita, CA 91350Off Market
- $1,080,2004 bd3 ba3.1k sqft18140 Hedgerow Way, Santa Clarita, CA 91350Off Market
- $1,075,6005 bd2 ba3.1k sqft18156 Hedgerow Way, Santa Clarita, CA 91350Off Market
- $1,190,6005 bd4 ba3.5k sqft18147 Hedgerow Way, Santa Clarita, CA 91350Off Market
- $1,094,8004 bd3 ba3.1k sqft18151 Hedgerow Way, Santa Clarita, CA 91350Off Market
- $1,103,0004 bd4 ba2.9k sqft18143 Hedgerow Way, Santa Clarita, CA 91350Off Market
- $1,057,2005 bd3 ba2.9k sqft18136 Hedgerow Way, Santa Clarita, CA 91350Off Market
A local agent can set up tours, give advice and negotiate with sellers.
Similar homes
- $1,177,8884 bd3 ba2.5k sqft18104 Cyan Way, Santa Clarita, CA 91350For Sale
 MLS ID #26845087, Randy Nehme DRE # 01940280, Citywide Brokers. CLAW
 - $1,284,0005 bd4 ba3.6k sqft28683 Windbreak Ter, Santa Clarita, CA 91350For Sale
 MLS ID #SR26164534, Ty Gordon, iRealty, Inc.. CRMLS
 - $1,395,0004 bd4 ba3.6k sqft17730 Hillside Way, Santa Clarita, CA 91350For Sale
 MLS ID #SR26173943, Nathan Butcher, eXp Realty of California Inc.. CRMLS
 - $1,230,0005 bd5 ba3.2k sqft28200 Nield Ct, Santa Clarita, CA 91350For Sale
 MLS ID #SR26158844, Johnathan Frank, Real Brokerage Technologies, Inc.. CRMLS
 - $1,149,0005 bd5 ba3.5k sqft18135 Tableau Way, Santa Clarita, CA 91350For SaleMLS ID #SR26115413, Mary Jane Spangenberg, Equity Union. CRMLS
- $948,8884 bd3 ba2.5k sqft18144 Meridian Ln, Santa Clarita, CA 91350For SaleMLS ID #CV26159494, Francis Deguzman, HAUS OF REAL ESTATE. CRMLS
- $1,150,0005 bd3 ba3.2k sqft18130 Radiance Ln, Santa Clarita, CA 91350For SaleMLS ID #26866583, Angel Collins DRE # 02005871, Compass. CLAW
- $965,0004 bd3 ba2.5k sqft18106 Meridian Ln, Santa Clarita, CA 91350For SaleMLS ID #SR26071058, Michelle Pacheco, Sync Brokerage, Inc. CRMLS
- $1,299,0004 bd3 ba3.3k sqft28631 Bloom Ln, Santa Clarita, CA 91350For SaleMLS ID #SR26121858, Taylor Williams, Peregrine Realty. CRMLS
- $1,095,0004 bd4 ba3.1k sqft17816 Perch Ln, Santa Clarita, CA 91350For SaleMLS ID #SR26111425, Ivan Sanzana, San Marino Properties. CRMLS
- $1,100,0005 bd5 ba3.5k sqft18100 Tableau Way, Santa Clarita, CA 91350For SaleMLS ID #DW26129578, Daniel Avendano, Century 21 Allstars. CRMLS
- $1,020,0003 bd3 ba2.7k sqft28588 Foothill Way, Santa Clarita, CA 91350For SaleMLS ID #SR26165080, Armando Padilla, Equity Union. CRMLS
- $1,139,0004 bd3 ba2.9k sqft18121 Outlook Way, Santa Clarita, CA 91350For Sale By Owner
- $1,375,0004 bd4 ba3.6k sqft17728 Ridgeline Ct, Santa Clarita, CA 91350For SaleMLS ID #GD26076909, Manvel Solakian, Keller Williams R. E. Services. CRMLS
- $1,061,8704 bd3 ba2.9k sqft28216 Glory Pl, Santa Clarita, CA 91350New ConstructionTRI Pointe Homes
- $1,075,0005 bd4 ba3.5k sqft27624 Solana Way, Santa Clarita, CA 91350For SaleMLS ID #SR26086972, Michelle Dubner, Equity Union. CRMLS
- $1,599,0005 bd4 ba3.6k sqft28609 Windbreak Ter, Santa Clarita, CA 91350For SaleMLS ID #26750879, Tami Humphrey DRE # 01745122, Estate Properties. CLAW
- $1,145,0004 bd3 ba3.1k sqft19628 Mathilde Ln, Saugus, CA 91350For SaleMLS ID #SR26147473, Brandon Mickalson, Equity Union. CRMLS
- $870,0004 bd3 ba2.3k sqft27242 Cloverhurst Pl, Canyon Country, CA 91387For SaleMLS ID #PW26177210, Luis Rojas, Coast To Coast Realty. CRMLS
- from $896,8453 bd2 ba2k sqftPlan 4 Plan, Luna at Skyline, Santa Clarita, CA 91350New ConstructionTRI Pointe Homes
Local buyer's agents are ready to help
