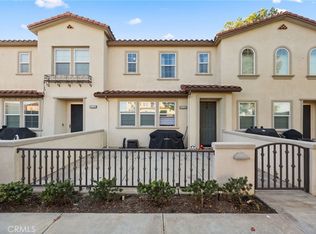
This attractive, storybook-style 2-bedroom, 2.5-bath Smart Home/condominium is located in The Groves, a vibrant, newer community. Nestled in a quiet neighborhood with walkable streets, perfectly trimmed lush flower and plant beds with a recently developed shopping center just steps away. Inside, you'll find a bright, open kitchen with a spacious island that flows seamlessly into the inviting family room. The main level also includes a convenient half bath and direct access to the oversized two-car garage equipped with an EV charger and tankless water heater. Upstairs there are two private suites. The primary suite boasts dual walk-in closets and a generously sized bathroom with double sinks and a separate shower. The secondary bedroom also features an en-suite bathroom and walk-in closet. The washer and dryer are conveniently located upstairs in a dedicated closet. Enjoy the outdoors from the welcoming front patio. The property also features a fully paid-off solar system, which can provide the homeowners with virtually free electricity. Residents of The Groves are entertained by exceptional amenities, including an impressive pool, relaxing spa, playground, fitness center, newly added putting green, and the beautifully restored historic red-brick clubhouse showcasing the grandeur of years past. The clubhouse with its striking and majestic arches, expansive windows creates an elevated atmosphere for impressive entertaining. It also offers rooms that can be rented for a variety of events and occasions. That area provides easy access to 605 FWY and Whittier's PIH Medical Center.
For sale
Listed by: Coldwell Banker Envision • Elizabeth Przybyla • 626-484-2537
$699,900
12260 Blue Sky Ct, Whittier, CA 90602
2beds
1,230sqft
Townhouse
Built in 2020
0.71 Acres Lot
$695,700 Zestimate®
$569/sqft
$426/mo HOA
What's special
- 2 days
- 178
- 9
Likely to sell faster than
Zillow last checked:
Listing updated:
Listed by:
Elizabeth Przybyla DRE #01208179 626-484-2537,
Coldwell Banker Envision
Source: CRMLS,MLS#: PW26241248 Originating MLS: California Regional MLS
Facts & features
Interior
Bedrooms & bathrooms
- Bedrooms: 2
- Bathrooms: 3
- Full bathrooms: 3
- Main level bathrooms: 1
Rooms
- Room types: Bedroom, Living Room, Primary Bathroom, Primary Bedroom
Primary bedroom
- Features: Primary Suite
Bedroom
- Features: All Bedrooms Up
Kitchen
- Features: Granite Counters, Kitchen Island, Kitchen/Family Room Combo, Self-closing Cabinet Doors, Self-closing Drawers
Heating
- Solar
Cooling
- Central Air
Appliances
- Laundry: Inside, Laundry Closet
Features
- Breakfast Bar, Eat-in Kitchen, All Bedrooms Up, Primary Suite
- Flooring: Carpet, Wood
- Has fireplace: No
- Fireplace features: None
- Common walls with other units/homes: 2+ Common Walls,No One Above,No One Below
Interior area
- Total interior livable area: 1,230 sqft
Property
Parking
- Total spaces: 2
- Parking features: Driveway Level, Door-Single, Garage, Garage Door Opener, Garage Faces Rear
- Attached garage spaces: 2
Features
- Levels: Two
- Stories: 2
- Entry location: 1
- Patio & porch: Concrete, Front Porch, Porch
- Pool features: Community, Heated, In Ground, Association
- Has spa: Yes
- Spa features: Association
- Has view: Yes
- View description: Neighborhood
Lot
- Size: 0.71 Acres
- Features: Landscaped, Near Public Transit, Street Level, Walkstreet
Details
- Parcel number: 8170041020
- Special conditions: Standard
Construction
Type & style
- Home type: Townhouse
- Architectural style: Contemporary
- Property subtype: Townhouse
- Attached to another structure: Yes
Condition
- Turnkey
- New construction: No
- Year built: 2020
Utilities & green energy
- Electric: Electricity - On Property
- Sewer: Public Sewer
- Water: Public
- Utilities for property: Electricity Connected, Natural Gas Connected, Sewer Connected, Underground Utilities, Water Connected
Community & HOA
Community
- Features: Street Lights, Sidewalks, Urban, Pool
- Security: Carbon Monoxide Detector(s), Smoke Detector(s)
HOA
- Has HOA: Yes
- Amenities included: Clubhouse, Maintenance Grounds, Insurance, Meeting Room, Meeting/Banquet/Party Room, Playground, Pool, Pets Allowed, Recreation Room, Spa/Hot Tub
- HOA fee: $255 monthly
- HOA name: The Groves
- HOA phone: 949-450-0202
- Second HOA fee: $171 monthly
- Second HOA name: Bayberry At The Groves
Location
- Region: Whittier
Financial & listing details
- Price per square foot: $569/sqft
- Tax assessed value: $546,075
- Date on market: 11/11/2026
- Cumulative days on market: 3 days
- Listing terms: Cash,Cash to New Loan,Conventional
Estimated market value
$695,700
$661,000 - $730,000
$3,501/mo
Price history
| Date | Event | Price |
|---|---|---|
| 11/11/2026 | Listed for sale | $699,900$569/sqft |
Source:  CRMLS #PW26241248 Report a problem | ||
| 10/20/2025 | Listing removed | $3,600$3/sqft |
Source: Zillow Rentals Report a problem | ||
| 9/29/2025 | Listed for rent | $3,600$3/sqft |
Source: Zillow Rentals Report a problem | ||
| 9/29/2025 | Listing removed | $3,600$3/sqft |
Source: CRMLS #PW25200712 Report a problem | ||
| 9/22/2025 | Price change | $3,600-4%$3/sqft |
Source: CRMLS #PW25200712 Report a problem | ||
| 9/6/2025 | Listed for rent | $3,750$3/sqft |
Source: CRMLS #PW25200712 Report a problem | ||
Public tax history
| Year | Property taxes | Tax assessment |
|---|---|---|
| 2026 | -- | $546,075 +2% |
| 2025 | $7,701 +9.6% | $535,368 +2% |
| 2024 | $7,026 +1.5% | $524,871 +2% |
| 2023 | $6,922 -0.6% | $514,581 -0.7% |
| 2022 | $6,964 | $518,364 |
Find assessor info on the county website
Monthly payment
Est. payment
Payment breakdown
Explore the cost of this home by adjusting the details. Changes won't be saved.Climate risks
Neighborhood: 90602
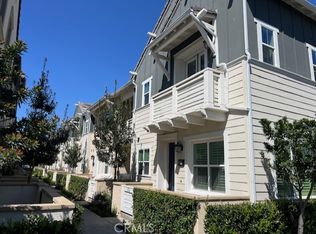
Similar homes
- $839,0003 bd3 ba1.5k sqft12008 Turnleaf Ave, Whittier, CA 90602For Sale
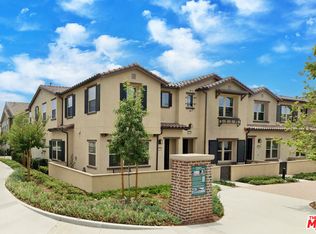 MLS ID #26102146, Miriam Song DRE # 01837689, Choice 100 Realty, Inc.. CLAW
- $830,0003 bd3 ba1.5k sqft12035 Turnleaf Ave, Whittier, CA 90602For Sale
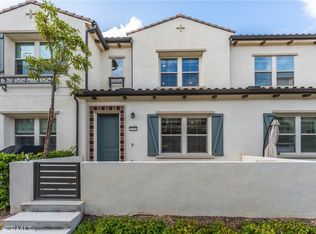 MLS ID #PW26221049, Hung Dao, eXp Realty of California Inc. CRMLS
- from $719,9002 bd3 ba1.3k sqftPlan 3 - Luna Plan, Elara, Whittier, CA 90601New Construction
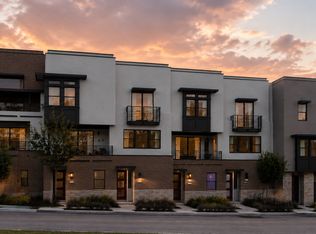 Melia Homes
- $699,0003 bd3 ba1.4k sqft10410 Sycamore Ln, Santa Fe Springs, CA 90670For Sale
 MLS ID #SB26237603, Ary Martinez Arevalo, Coldwell Banker Envision. CRMLS
