Welcome to 511 Tamarind Way, Unit E, a modern three-story townhome located in the Jade at Asteria community of West Covina. Built in 2023, this 2-bedroom, 2.5-bath home offers approximately 1,300 square feet of thoughtfully designed living space. The main living level features an open-concept layout connecting the kitchen, dining, and living areas, creating a comfortable space for both everyday living and entertaining. The kitchen is complemented by quartz countertops and stainless steel appliances, while both bedrooms are privately situated on the upper level. The primary suite features its own en-suite bathroom and walk-in closet. Additional highlights include central air conditioning, an attached 2-car garage, and ample parking for residents and guests. The Jade at Asteria community offers a playground along with well-maintained common areas, sidewalks, and nearby parks. Conveniently located near shopping, dining, schools, and major commuter routes, this newer West Covina home offers modern living in a desirable community.
For sale
Listed by: ROA California Inc. • Anthony Luevanos • Contact: 562-275-2563
$650,000
511 Tamarind Way Unit E, West Covina, CA 91791
2beds
1,300sqft
Townhouse
Built in 2023
0.33 Acres Lot
$647,600 Zestimate®
$500/sqft
$287/mo HOA
What's special
- 33 days
- 429
- 34
Zillow last checked:
Listing updated:
Listed by:
Anthony Luevanos DRE #02019276 562-275-2563,
ROA California Inc.,
Diego Aguilar DRE #02237828,
eXp Realty of California Inc.
Source: CRMLS,MLS#: DW26181759 Originating MLS: California Regional MLS
Originating MLS: California Regional MLSFacts & features
Interior
Bedrooms & bathrooms
- Bedrooms: 2
- Bathrooms: 3
- Full bathrooms: 2
- 1/2 bathrooms: 1
- Main level bathrooms: 1
Rooms
- Room types: Bedroom, Entry/Foyer, Kitchen, Living Room, Primary Bathroom, Primary Bedroom
Bedroom
- Features: All Bedrooms Up
Bathroom
- Features: Bathroom Exhaust Fan, Bathtub, Dual Sinks, Quartz Counters, Walk-In Shower
Kitchen
- Features: Kitchen Island, Kitchen/Family Room Combo, Quartz Counters
Heating
- Central
Cooling
- Central Air
Appliances
- Included: Dishwasher, Gas Oven, Gas Range, Microwave, Refrigerator
- Laundry: Washer Hookup, Laundry Closet, Upper Level
Features
- Balcony, Ceiling Fan(s), High Ceilings, Multiple Staircases, Open Floorplan, Quartz Counters, Recessed Lighting, Storage, All Bedrooms Up
- Flooring: Carpet, Vinyl
- Windows: Blinds, Screens
- Has fireplace: No
- Fireplace features: None
- Common walls with other units/homes: 2+ Common Walls
Interior area
- Total interior livable area: 1,300 sqft
Property
Parking
- Total spaces: 2
- Parking features: Garage, Garage Faces Rear
- Attached garage spaces: 2
Features
- Levels: Three Or More
- Stories: 3
- Entry location: Front Door
- Patio & porch: Covered, Deck, Patio
- Pool features: None
- Spa features: None
- Fencing: None
- Has view: Yes
- View description: Neighborhood
Lot
- Size: 0.33 Acres
Details
- Parcel number: 8442002172
- Special conditions: Standard
Construction
Type & style
- Home type: Townhouse
- Architectural style: Contemporary
- Property subtype: Townhouse
- Attached to another structure: Yes
Materials
- Stucco
- Roof: Tile
Condition
- Turnkey
- New construction: No
- Year built: 2023
Utilities & green energy
- Sewer: Public Sewer
- Water: Public
- Utilities for property: Electricity Connected, Sewer Connected, Water Connected
Community & HOA
Community
- Features: Curbs, Park, Street Lights, Suburban, Sidewalks
- Security: Carbon Monoxide Detector(s), Fire Sprinkler System, Smoke Detector(s)
HOA
- Has HOA: Yes
- Amenities included: Picnic Area, Playground
- HOA fee: $287 monthly
- HOA name: Asteria Homeowners Association
- HOA phone: 888-882-0588
Location
- Region: West Covina
Financial & listing details
- Price per square foot: $500/sqft
- Tax assessed value: $705,379
- Date on market: 8/27/2026
- Cumulative days on market: 34 days
- Listing terms: Cash,Conventional,FHA,VA Loan
- Road surface type: Paved
Estimated market value
$647,600
$615,000 - $680,000
$3,019/mo
Price history
| Date | Event | Price |
|---|---|---|
| 8/27/2026 | Listed for sale | $650,000$500/sqft |
Source:  CRMLS #DW26181759 Report a problem CRMLS #DW26181759 Report a problem | ||
Public tax history
| Year | Property taxes | Tax assessment |
|---|---|---|
| 2026 | -- | $705,379 +2% |
| 2025 | $8,582 +4.1% | $691,549 +2% |
| 2024 | $8,242 | $677,990 |
Find assessor info on the county website
Monthly payment
Est. payment
Payment breakdown
Explore the cost of this home by adjusting the details. Changes won't be saved.Climate risks
Neighborhood: 91791
Nearby schools
Schools provided by the listing agent
- Elementary: Rowland
- Middle: Traweek
- High: Covina
Source: CRMLS. This data may not be complete. We recommend contacting the local school district to confirm school assignments for this home.
Similar homes
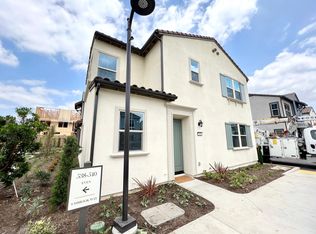
- $639,9993 bd3 ba1.4k sqft1710 Aspen Village Way #88, West Covina, CA 91791For Sale
 MLS ID #WS26198425, RUDY LIRA KUSUMA, LPT Realty, Inc. CRMLS
 - $655,0003 bd3 ba1.5k sqft521 N Lark Ellen Ave Unit D, Covina, CA 91722For Sale
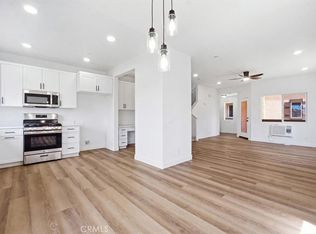 MLS ID #PW26167625, Justin Johnson, Joshua Erskine, Broker. CRMLS
 - $655,0003 bd3 ba1.5k sqft511 N Lark Ellen Ave Unit H, Covina, CA 91722For Sale
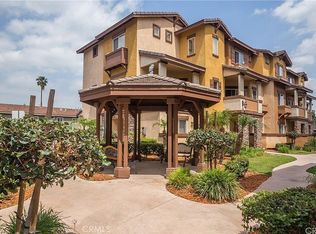 MLS ID #PW26167577, Justin Johnson, Joshua Erskine, Broker. CRMLS
 - $655,0003 bd3 ba1.5k sqft511 N Lark Ellen Ave Unit I, Covina, CA 91722For Sale
 MLS ID #PW26167592, Justin Johnson, Joshua Erskine, Broker. CRMLS
