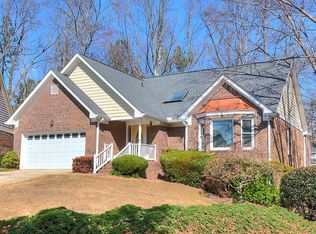
Welcome to 4405 Clipper Bay Road, where beautifully updated interiors, a coveted primary suite on the main level, and a peaceful, landscaped backyard come together to create effortless living in a prime Duluth location. This move-in-ready 4-bedroom, 2.5 bath home has been thoughtfully upgraded throughout, offering buyers the rare opportunity to enjoy modern finishes and significant recent improvements without the disruption of renovations after closing. From the moment you step inside, new hardwood floors throughout the main level set a warm, elevated tone, complemented by upgraded lighting, smart light switches, fresh finishes, and new carpet on the upper floors. Designed for both intimate evenings and effortless entertainment, the heart of the home is the gourmet kitchen featuring granite countertops, a generous center island, upgraded appliances, abundant cabinetry, and plenty of space to gather. The sought-after main-level primary suite creates a private retreat away from the secondary bedrooms and features an updated bath with a new tub, new frameless glass shower doors, and refreshed finishes. Upstairs, three additional bedrooms provide exceptional flexibility for family, overnight guests, a home office, fitness room, or creative space. Major improvements add even more value and peace of mind, including an updated HVAC system and water heater, a roof approximately five years old, updated appliances, new flooring and numerous lighting and smart-home upgrades. Step outside and discover a quiet backyard enhanced by beautiful landscaping; a serene setting for morning coffee, outdoor dining, entertaining friends, gardening, or simply unwinding at the end of the day. For buyers searching for a 4-bedroom home for sale in Duluth, GA, a Duluth home with a master bedroom on the main level, an updated home with hardwood floors, a gourmet kitchen with granite countertops, or a move-in-ready home with a private backyard, 4405 Clipper Bay Road delivers an exceptional combination of lifestyle, location, thoughtful upgrades, and everyday comfort. This is more than a beautifully updated home; it is an opportunity to settle into the Duluth lifestyle with so many of the major improvements already completed.
Active
$475,000
4405 Clipper Bay Rd, Duluth, GA 30096
4beds
2,686sqft
Single Family Residence
Built in 1988
10,454 Square Feet Lot
$460,700 Zestimate®
$177/sqft
$25/mo HOA
What's special
Fresh finishesPeaceful landscaped backyardGenerous center islandUpgraded lightingSmart light switchesUpgraded appliancesAbundant cabinetry
- 18 days
- 804
- 95
Zillow last checked:
Listing updated:
Listed by:
Maimouna Samb 770-401-6309,
Keller Williams Atlanta Perimeter
Source: GAMLS,MLS#: 10866515
Facts & features
Interior
Bedrooms & bathrooms
- Bedrooms: 4
- Bathrooms: 3
- Full bathrooms: 2
- 1/2 bathrooms: 1
- Main level bathrooms: 1
- Main level bedrooms: 1
Rooms
- Room types: Bonus Room, Game Room
Dining room
- Features: Seats 12+
Kitchen
- Features: Breakfast Area, Kitchen Island, Solid Surface Counters
Heating
- Forced Air, Natural Gas, Zoned
Cooling
- Ceiling Fan(s), Central Air, Zoned
Appliances
- Included: Dishwasher, Disposal, Gas Water Heater, Microwave, Other, Refrigerator
- Laundry: In Kitchen
Features
- High Ceilings, Master On Main Level, Tray Ceiling(s), Walk-In Closet(s)
- Flooring: Carpet
- Windows: Double Pane Windows
- Basement: Crawl Space
- Number of fireplaces: 1
- Fireplace features: Family Room, Gas Log
- Common walls with other units/homes: No Common Walls
Interior area
- Total structure area: 2,686
- Total interior livable area: 2,686 sqft
- Finished area above ground: 2,686
- Finished area below ground: 0
Property
Parking
- Total spaces: 2
- Parking features: Garage
- Has garage: Yes
Features
- Levels: One and One Half
- Stories: 1
- Waterfront features: No Dock Or Boathouse
- Body of water: None
Lot
- Size: 10,454 Square Feet
- Features: Cul-De-Sac, Private
- Residential vegetation: Wooded
Details
- Parcel number: R6239 388
Construction
Type & style
- Home type: SingleFamily
- Architectural style: Brick 4 Side,Ranch,Traditional
- Property subtype: Single Family Residence
Materials
- Brick
- Roof: Composition
Condition
- Resale
- New construction: No
- Year built: 1988
Utilities & green energy
- Sewer: Public Sewer
- Water: Public
- Utilities for property: None
Community & HOA
Community
- Features: None
- Security: Security System, Smoke Detector(s)
- Subdivision: Lake Villas
HOA
- Has HOA: Yes
- Services included: Other
- HOA fee: $300 annually
Location
- Region: Duluth
Financial & listing details
- Price per square foot: $177/sqft
- Tax assessed value: $465,700
- Annual tax amount: $1,324
- Date on market: 9/25/2026
- Cumulative days on market: 18 days
- Listing agreement: Exclusive Right To Sell
Estimated market value
$460,700
$438,000 - $484,000
$2,949/mo
Price history
| Date | Event | Price |
|---|---|---|
| 10/3/2026 | Listed for sale | $475,000+124.1%$177/sqft |
Source:  FMLS GA #7847559 Report a problem FMLS GA #7847559 Report a problem | ||
| 4/9/2014 | Sold | $212,000-2.7%$79/sqft |
Source:  FMLS GA #5246231 Report a problem FMLS GA #5246231 Report a problem | ||
| 3/19/2014 | Pending sale | $217,900$81/sqft |
Source: Performance Marketing Group, LLC dba Chapman Hall Realtors Professionals #5246231 Report a problem | ||
| 3/2/2014 | Price change | $217,900-1.4%$81/sqft |
Source: Performance Marketing Group, LLC dba Chapman Hall Realtors Professionals #5246231 Report a problem | ||
| 2/5/2014 | Listed for sale | $220,900$82/sqft |
Source: Performance Marketing Group, LLC dba Chapman Hall Realtors Professionals #5246231 Report a problem | ||
Public tax history
| Year | Property taxes | Tax assessment |
|---|---|---|
| 2026 | -- | $186,280 +1.5% |
| 2025 | $1,324 -0.1% | $183,560 +2.1% |
| 2024 | $1,325 +13.2% | $179,840 +9.1% |
| 2023 | $1,171 -8.8% | $164,840 +20.6% |
| 2022 | $1,284 +1% | $136,720 +9.8% |
| 2021 | $1,270 +0.2% | $124,480 +4.1% |
| 2020 | $1,268 -62.6% | $119,520 +12.2% |
| 2019 | $3,392 | $106,560 +5.2% |
| 2018 | $3,392 +11.1% | $101,320 +15.9% |
| 2016 | $3,053 -0.3% | $87,440 +13.7% |
| 2015 | $3,061 | $76,920 -4.8% |
| 2014 | $3,061 +173.4% | $80,760 |
| 2013 | $1,120 | $80,760 |
| 2012 | -- | $80,760 |
| 2011 | -- | $80,760 -17.6% |
| 2010 | -- | $98,000 |
| 2009 | -- | $98,000 |
| 2007 | -- | $98,000 +22.6% |
| 2006 | -- | $79,960 |
| 2005 | -- | $79,960 |
| 2004 | $1,043 -0.1% | $79,960 |
| 2003 | $1,044 -44% | $79,960 +15% |
| 2002 | $1,864 -3.8% | $69,560 |
| 2001 | $1,938 | $69,560 |
Find assessor info on the county website
Monthly payment
Est. payment
Payment breakdown
Explore the cost of this home by adjusting the details. Changes won't be saved.Climate risks
Neighborhood: 30096
Nearby schools
Schools provided by the listing agent
- Elementary: Berkeley Lake
- Middle: Duluth
- High: Duluth
Source: GAMLS. This data may not be complete. We recommend contacting the local school district to confirm school assignments for this home.
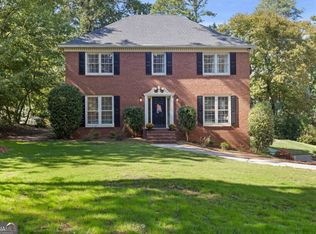
Similar homes
- $500,0004 bd3 ba2.6k sqft4086 Howell Ferry Rd, Duluth, GA 30096Active

 MLS ID #10845345, Amy Widener, Keller Williams Realty. GAMLS
 - $450,0003 bd3 ba2.2k sqft4085 Berkeley Park Dr, Duluth, GA 30096Active
 MLS ID #10843231, Stephen Milone, eXp Realty. GAMLS
 - $439,9994 bd3 ba2.1k sqft451 Little John Dr NW, Lilburn, GA 30047Active
 MLS ID #10869013, North Georgia Group, Keller Williams Community Partners. GAMLS
 - $550,0004 bd3 ba2.8k sqft5023 Winford Ct, Peachtree Corners, GA 30092Active Under Contract
 MLS ID #10857520, Teri A Ehrlich, Keller Williams Realty PeachtreeRoad. GAMLS
 - $450,0004 bd4 ba3k sqft945 Meadowsong Cir, Lawrenceville, GA 30043ActiveMLS ID #10842812, Regan Maki Team, Ansley RE | Christie's Int'l RE. GAMLS
- $475,0004 bd4 ba3k sqft643 Laufin Ct, Lawrenceville, GA 30043ActiveMLS ID #10842211, Bryan Bachtel, AXEN Realty. GAMLS
- $420,0004 bd3 ba2.3k sqft4694 Marc Ct, Lilburn, GA 30047ActiveMLS ID #10866511, Jody Steinberg, Bolst. GAMLS
- $465,0004 bd3 ba2k sqft291 Shore Dr, Suwanee, GA 30024ActiveMLS ID #10843972, Crystal Cooper, Keller Williams Realty Atl. Partners. GAMLS
- $465,0003 bd2 ba2k sqft612 Sweet Stream Way, Lawrenceville, GA 30044ActiveMLS ID #10758784, Theresa Kemp, All Points Team. GAMLS
- $440,0004 bd3 ba3.8k sqft585 James St SW, Lilburn, GA 30047ActiveMLS ID #10847019, Dominic Ray, Redfin Corporation. GAMLS
- $525,0006 bd3 ba3.3k sqft2343 Condor Dr, Lawrenceville, GA 30044ActiveMLS ID #10845280, Lana Dang, UC Premier Properties. GAMLS
- $485,0004 bd3 ba2.3k sqft3400 Duncan Bridge Dr, Buford, GA 30519ActiveMLS ID #10866445, Tarran Craver, Coldwell Banker Realty. GAMLS
- $500,0004 bd3 ba2.2k sqft3631 Santa Fe Trl, Doraville, GA 30340ActiveMLS ID #10816974, Stefen Ash, Keller Williams Realty Atl. Partners. GAMLS
- $470,0004 bd3 ba2.9k sqft8260 Stonebrook Ct, Cumming, GA 30040Active Under ContractMLS ID #10841835, Chandley Green, Keller Williams Community Partners. GAMLS
- $510,0004 bd3 ba2.7k sqft3653 Elinburg Cove Trl, Buford, GA 30519ActiveMLS ID #10858129, Brianna Smull-Maier, Virtual Properties Realty.com. GAMLS
- $499,9004 bd3 ba2.6k sqft605 Silverberry Ln, Sugar Hill, GA 30518Active Under ContractMLS ID #10808284, Janice Cohen, HomeSmart. GAMLS
- $399,9993 bd3 ba2.1k sqft835 Omaha Dr, Norcross, GA 30093ActiveMLS ID #10826211, Mandy Nichols, Keller Williams Realty. GAMLS
- $500,0003 bd2 ba1.8k sqft10900 Spotted Pony Trl, Johns Creek, GA 30022Active Under ContractMLS ID #10833275, Joe Huggins, Orchard Brokerage, LLC. GAMLS
- $459,9003 bd2 ba1.4k sqft4182 Briarcliff Rd NE, Atlanta, GA 30345ActiveMLS ID #10857330, John M Johnson, RE/MAX Metro Atlanta. GAMLS
- $475,0003 bd2 ba1.4k sqft745 Waterbrook Ter, Roswell, GA 30076ActiveMLS ID #10793419, Marci Chambers Smith, Bolst. GAMLS
