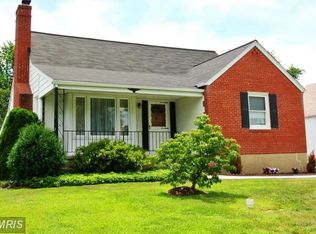
Welcome to 4405 Ebenezer Road: A Charming Mid-Century Cape Cod Lovingly maintained by its original owners since it was built in 1958, this Cape Cod is a great opportunity to own a home with a distinctive personality, decades of original character and modern functional updates including a new roof, water heater and high efficiency gas HVAC in 2022. From its welcoming front porch to some of its vintage architectural details, this home reflects a time when thoughtful design and custom features set it apart. Just inside the front door, the living room features original hardwood floors and a gas fireplace. Original solid wood doors and mouldings and classic tile work in the main level bathroom add character. The main level also offers 2 bedrooms while the second floor features a spacious bedroom with abundant storage and a convenient half bath. The kitchen is a true nod to the home's mid-century roots. Expanded from its original footprint by the builder to accommodate an eat-in dining area, the kitchen was designed with every day living in mind: a feature that was truly ahead of its time in 1958. Solid maple wood cabinetry and a vintage Caloric Ultramatic wall oven remain as nostalgic architectural details offering a unique glimpse into the home’s original era. The walk-out basement offers even more possibilities with an in-law suite featuring a kitchenette, full bathroom, laundry area and plenty of storage. Whether envisioned as a space for your guests, a comfortable area for multigenerational living or just an extension of the home’s main living area, this lower level offers flexibility for a future owner’s needs. Out back, enjoy a covered deck that leads to a circular flagstone patio ready to host your fall evenings around a fire pit. A Silvertop carport and attached storage shed, plus the convenience of an additional off street parking space awaits your adventure vehicles or extra cars. This is a home ready for your vision. While it offers opportunities for personalization, its vintage finishes, custom details, and mid-century personality provide a foundation that simply cannot be replicated. Imagine blending 1950s character .with the comfort and style of today. After nearly seven decades in the care of its original owners, this special Cape Cod is ready for its next chapter. It is an opportunity to honor a home's history while bringing new life to a truly one-of-a-kind property.
For sale
Price cut: $10K (11/13)
$365,000
4405 Ebenezer Rd, Baltimore, MD 21236
3beds
1,603sqft
Single Family Residence
Built in 1958
9,882 Square Feet Lot
$-- Zestimate®
$228/sqft
$-- HOA
What's special
Gas fireplaceAttached storage shedCovered deckCircular flagstone patioConvenient half bathSilvertop carportLaundry area
- 24 days
- 1,019
- 40
Likely to sell faster than
Zillow last checked:
Listing updated:
Listed by:
Steve Miller 410-971-3050,
Cummings & Co. Realtors (410) 823-0033,
Listing Team: Miller & Associates Of Cummings & Co. Realtors
Source: Bright MLS,MLS#: MDBC2179024
Facts & features
Interior
Bedrooms & bathrooms
- Bedrooms: 3
- Bathrooms: 3
- Full bathrooms: 2
- 1/2 bathrooms: 1
- Main level bathrooms: 1
- Main level bedrooms: 2
Basement
- Area: 949
Heating
- Forced Air, Central, Natural Gas
Cooling
- Central Air, Ceiling Fan(s), Electric
Appliances
- Included: Washer, Dryer, Dishwasher, Disposal, Exhaust Fan, Refrigerator, Gas Water Heater
Features
- Windows: Screens
- Basement: Partially Finished,Windows,Walk-Out Access,Full,Drainage System
- Number of fireplaces: 1
Interior area
- Total structure area: 2,317
- Total interior livable area: 1,603 sqft
- Finished area above ground: 1,368
- Finished area below ground: 235
Video & virtual tour
Property
Parking
- Parking features: Driveway
- Has uncovered spaces: Yes
Accessibility
- Accessibility features: None
Features
- Levels: Two
- Stories: 2
- Pool features: None
Lot
- Size: 9,882 Square Feet
Details
- Additional structures: Above Grade, Below Grade
- Parcel number: 04111104051040
- Zoning: RES
- Special conditions: Standard
Construction
Type & style
- Home type: SingleFamily
- Architectural style: Cape Cod
- Property subtype: Single Family Residence
Materials
- Stucco
- Foundation: Other
Condition
- New construction: No
- Year built: 1958
Utilities & green energy
- Sewer: Public Sewer
- Water: Public
Community & HOA
Community
- Subdivision: Joppa Vale
HOA
- Has HOA: No
Location
- Region: Baltimore
Financial & listing details
- Price per square foot: $228/sqft
- Tax assessed value: $258,200
- Annual tax amount: $3,129
- Date on market: 10/24/2026
- Listing agreement: Exclusive Right To Sell
- Ownership: Fee Simple
Estimated market value
Not available
Estimated sales range
Not available
Not available
Price history
| Date | Event | Price |
|---|---|---|
| 11/13/2026 | Price change | $365,000-2.7%$228/sqft |
Source:  Bright MLS #MDBC2179024 Report a problem | ||
| 10/24/2026 | Listed for sale | $375,000$234/sqft |
Source: Bright MLS #MDBC2179024 Report a problem | ||
Public tax history
| Year | Property taxes | Tax assessment |
|---|---|---|
| 2026 | $3,189 +5215.6% | $258,200 +6.1% |
| 2025 | $60 -97.8% | $243,467 +6.4% |
| 2024 | $2,772 +6.9% | $228,733 +6.9% |
| 2023 | $2,594 +0.9% | $214,000 |
| 2022 | $2,570 +0.9% | $214,000 +1.9% |
| 2021 | $2,546 +0.9% | $210,067 +0.9% |
| 2020 | $2,522 +2.9% | $208,100 |
| 2019 | $2,450 +3% | $208,100 +6% |
| 2018 | $2,378 +3.1% | $196,233 +3.1% |
| 2017 | $2,306 +7588.1% | $190,300 +5.5% |
| 2016 | $30 | $180,400 +5.8% |
| 2015 | $30 | $170,500 +6.2% |
| 2014 | $30 | $160,600 |
| 2013 | -- | $160,600 |
| 2012 | -- | $160,600 -26.2% |
| 2011 | -- | $217,700 0% |
| 2010 | -- | $217,770 |
| 2009 | -- | $217,770 -1.4% |
| 2008 | -- | $220,840 +19.2% |
| 2007 | -- | $185,336 +23.7% |
| 2006 | -- | $149,833 +31.1% |
| 2005 | -- | $114,330 +1.8% |
| 2004 | -- | $112,276 +1.9% |
| 2003 | -- | $110,223 +1.9% |
| 2002 | -- | $108,170 |
| 2001 | -- | $108,170 |
Find assessor info on the county website
Monthly payment
Est. payment
Payment breakdown
Explore the cost of this home by adjusting the details. Changes won't be saved.Climate risks
Neighborhood: 21236
Nearby schools
Schools provided by the listing agent
- District: Baltimore County Public Schools
Source: Bright MLS. This data may not be complete. We recommend contacting the local school district to confirm school assignments for this home.

Similar homes
- $395,0003 bd2 ba1.8k sqft4118 Loch Lomond Dr, Baltimore, MD 21236For Sale
 MLS ID #MDBC2179306, Doug Rubin, Keller Williams Legacy. Bright MLS
- $399,0004 bd3 ba2.2k sqft4204 Thorncliff Rd, Nottingham, MD 21236For Sale
 MLS ID #MDBC2180816, Lee Tessier, EXP Realty, LLC. Bright MLS
- $409,9004 bd4 ba1.8k sqft11 Moray Ct, Baltimore, MD 21236For Sale
 MLS ID #MDBC2172470, Joe Katzenberger, EXP Realty, LLC. Bright MLS
- $--3 bd2 ba1.5k sqft8610 Willow Oak Rd, Parkville, MD 21234Auction
 Auction.com 2
- $400,0003 bd2 ba1.5k sqft4514A Kenwood Ave, Baltimore, MD 21206For SaleMLS ID #MDBC2180776, Buddy Redmer, Keller Williams Gateway LLC. Bright MLS
- $374,9004 bd2 ba1.3k sqft2618 Bradwell Ct, Baltimore, MD 21234For SaleMLS ID #MDBC2178746, Kelly Hacke, Cummings & Co. Realtors. Bright MLS
- $368,9994 bd2 ba1.8k sqft9405 Thornewood Ct, Baltimore, MD 21234For SaleMLS ID #MDBC2167986, DIPENDRA BHATTARAI, Ghimire Homes. Bright MLS
- $335,0003 bd3 ba1.2k sqft8305 Harris Ave, Baltimore, MD 21234For SaleMLS ID #MDBC2173164, Willi Bickford, Berkshire Hathaway HomeServices Homesale Realty. Bright MLS
- $399,9994 bd2 ba1.7k sqft9500 Avondale Rd, Baltimore, MD 21234For SaleMLS ID #MDBC2178984, Joe Leon, Long & Foster Real Estate, Inc.. Bright MLS
- $399,9004 bd3 ba1.8k sqft620 George Ave, Baltimore, MD 21221For SaleMLS ID #MDBC2180884, John Crisafulli, RE/MAX Advantage Realty. Bright MLS
- $350,0004 bd2 ba1.8k sqft25 Stemmers Run Rd, Baltimore, MD 21221For SaleMLS ID #MDBC2178460, Thomas Brooks, Brooks and Associates. Bright MLS
- $365,0004 bd3 ba2.2k sqft8913 Lennings Ln, Baltimore, MD 21237For SaleMLS ID #MDBC2176282, Rob Commodari, EXP Realty, LLC. Bright MLS
- $309,9003 bd2 ba1.7k sqft4228 Thorncliff Rd, Baltimore, MD 21236For SaleMLS ID #MDBC2170890, Joseph DeSimone, Cummings & Co. Realtors. Bright MLS
- $459,9003 bd2 ba2.3k sqft4516 E Joppa Rd, Perry Hall, MD 21128For SaleMLS ID #MDBC2172396, Nate Young, Cummings & Co. Realtors. Bright MLS
- $374,9003 bd1 ba1.4k sqft5711 Cynthia Ter, Baltimore, MD 21206For SaleMLS ID #MDBC2180078, Julie Modaressi, RE/MAX Distinctive Real Estate, Inc.. Bright MLS
- $350,0003 bd2 ba1.6k sqft3616 Chapman Rd, Randallstown, MD 21133For SaleMLS ID #MDBC2179450, Cathy Blassino, The KW Collective. Bright MLS
- $350,0003 bd2 ba2k sqft312 Worton Rd, Baltimore, MD 21221For SaleMLS ID #MDBC2179140, Amy Pletz, Cummings & Co. Realtors. Bright MLS
- $339,0002 bd2 ba1k sqft3203 E Joppa Rd, Parkville, MD 21234For SaleMLS ID #MDBC2179650, Shirley Camiolo, Samson Properties. Bright MLS
