Discover the space, charm, and possibilities this inviting 5-bedroom, 2-full-bath home has to offer! Featuring a spacious living room perfect for gathering and relaxing, along with a generous eat-in kitchen complete with a cozy breakfast nook. The flexible layout includes an additional bonus room on the main level, ideal for a home office, guest room, or potential sixth bedroom. Upstairs, another bonus room offers even more versatility, perfect for a private workspace, walk-in closet, or additional storage. The partially finished basement features a laundry area and provides extra space for storage, recreation, or hobbies. Step outside to enjoy the large backyard and spacious patio, creating the perfect setting for outdoor entertaining, summer gatherings, or simply unwinding. The detached garage features an extended covered roof with open-sided space, offering added convenience and sheltered outdoor storage. With plenty of room to spread out and endless possibilities to make it your own, this home is one you won't want to miss!
For sale
$135,000
4405 Pengelly Rd, Flint, MI 48507
5beds
2,169sqft
Single Family Residence
Built in 1948
4,356 Square Feet Lot
$135,000 Zestimate®
$62/sqft
$-- HOA
What's special
- 4 days
- 372
- 65
Likely to sell faster than
Zillow last checked:
Listing updated:
Listed by:
Zena Berri 248-790-6866,
U.S. Investor Group 313-644-0034,
Al Baydoun 313-644-0034,
U.S. Investor Group
Source: Realcomp II,MLS#: 20261092608
Facts & features
Interior
Bedrooms & bathrooms
- Bedrooms: 5
- Bathrooms: 2
- Full bathrooms: 2
Bedroom
- Level: Entry
- Area: 100
- Dimensions: 10 X 10
Bedroom
- Level: Entry
- Area: 90
- Dimensions: 9 X 10
Bedroom
- Level: Second
- Area: 165
- Dimensions: 11 X 15
Bedroom
- Level: Second
- Area: 210
- Dimensions: 14 X 15
Bedroom
- Level: Entry
- Area: 72
- Dimensions: 8 X 9
Other
- Level: Entry
Other
- Level: Second
Bonus room
- Level: Entry
- Area: 42
- Dimensions: 7 X 6
Bonus room
- Level: Second
- Area: 42
- Dimensions: 7 X 6
Other
- Level: Entry
- Area: 72
- Dimensions: 8 X 9
Kitchen
- Level: Entry
- Area: 180
- Dimensions: 12 X 15
Living room
- Level: Entry
- Area: 266
- Dimensions: 14 X 19
Heating
- Forced Air, Natural Gas
Appliances
- Included: Dryer, Washer
Features
- Basement: Partially Finished
- Has fireplace: No
Interior area
- Total interior livable area: 2,169 sqft
- Finished area above ground: 1,844
- Finished area below ground: 325
Property
Parking
- Total spaces: 1
- Parking features: One Car Garage, Detached
- Garage spaces: 1
Features
- Levels: Two
- Stories: 2
- Entry location: GroundLevelwSteps
- Patio & porch: Deck, Patio
- Pool features: None
- Fencing: Back Yard,Fenced
Lot
- Size: 4,356 Square Feet
- Dimensions: 45 x 100
Details
- Parcel number: 4129151040
- Special conditions: Short Sale No,Standard
Construction
Type & style
- Home type: SingleFamily
- Architectural style: Cape Cod
- Property subtype: Single Family Residence
Materials
- Vinyl Siding
- Foundation: Basement, Block
- Roof: Asphalt
Condition
- New construction: No
- Year built: 1948
Utilities & green energy
- Sewer: Public Sewer
- Water: Public
Community & HOA
Community
- Subdivision: DIXIELAND
HOA
- Has HOA: No
Location
- Region: Flint
Financial & listing details
- Price per square foot: $62/sqft
- Tax assessed value: $37,300
- Annual tax amount: $2,909
- Date on market: 11/17/2026
- Cumulative days on market: 4 days
- Listing agreement: Exclusive Right To Sell
- Listing terms: Cash,Conventional,FHA,Va Loan
- Exclusions: Exclusion(s) Do Not Exist
Estimated market value
$135,000
$128,000 - $142,000
$1,654/mo
Price history
| Date | Event | Price |
|---|---|---|
| 11/17/2026 | Listed for sale | $135,000+390.9%$62/sqft |
Source:  Realcomp II #20261092608 Report a problem | ||
| 11/14/2024 | Sold | $27,500+37.5%$13/sqft |
Source: Public Record Report a problem | ||
| 3/1/2016 | Sold | $20,000-73.1%$9/sqft |
Source: Public Record Report a problem | ||
| 3/29/2002 | Sold | $74,310$34/sqft |
Source:  MiRealSource #20179044 Report a problem | ||
Public tax history
| Year | Property taxes | Tax assessment |
|---|---|---|
| 2025 | $2,931 +164.9% | $37,300 |
| 2024 | $1,107 | $37,300 +66.5% |
| 2023 | -- | $22,400 +25.8% |
| 2022 | -- | $17,800 +9.2% |
| 2021 | -- | $16,300 +10.9% |
| 2020 | -- | $14,700 +22.5% |
| 2019 | -- | $12,000 +3.4% |
| 2018 | -- | $11,600 |
| 2017 | -- | -- |
| 2016 | -- | -- |
| 2015 | -- | -- |
| 2014 | -- | -- |
| 2012 | -- | $13,200 -28.3% |
| 2011 | -- | $18,400 -41% |
| 2010 | -- | $31,200 -11.9% |
| 2008 | $1,313 -1.2% | $35,400 -3.3% |
| 2006 | $1,328 +8.7% | $36,600 |
| 2005 | $1,222 +7.6% | $36,600 |
| 2004 | $1,135 +5.4% | $36,600 +4% |
| 2003 | $1,077 +23.5% | $35,200 +27.9% |
| 2002 | $872 -29.6% | $27,515 -15.3% |
| 2000 | $1,239 | $32,500 |
Find assessor info on the county website
Monthly payment
Est. payment
Payment breakdown
Explore the cost of this home by adjusting the details. Changes won't be saved.Climate risks
Neighborhood: 48507

Similar homes
- $--3 bd2 ba2.1k sqft2123 Windemere Ave, Flint, MI 48503Auction
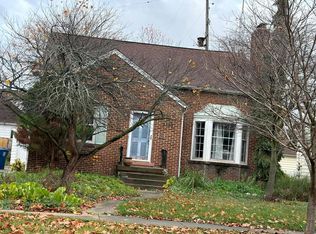 Auction.com 2
- $134,9003 bd1 ba1.7k sqft1453 E Judd Rd, Burton, MI 48529For Sale
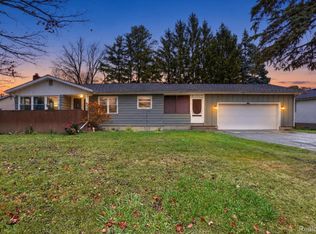
 MLS ID #20261093411, Quinton Foster, Outlier Real Estate LLC. Realcomp II
- $129,9003 bd1 ba1.6k sqft3120 Comanche Ave, Flint, MI 48507For Sale
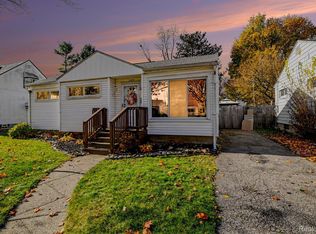 MLS ID #20261090278, Dmitri Craig, Red Fox Realty LLC. Realcomp II
- $129,9003 bd1 ba1.3k sqft3208 Comanche Ave, Flint, MI 48507For Sale
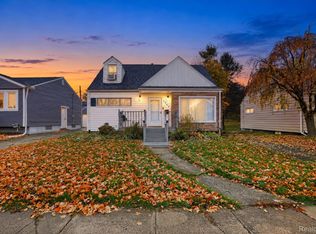 MLS ID #20261092051, Yenisey Landrian Silvera, Homeflo. Realcomp II
- $141,0003 bd1 ba1.7k sqft2406 Gold Ave, Flint, MI 48503For Sale
 MLS ID #50227745, Joe Harvey, The Joe Harvey Real Estate Team. MiRealSource
- $148,5003 bd2 ba1.8k sqft1814 Penbrook Ln, Flint, MI 48507For SaleMLS ID #20261071186, Andrea Fick, RE/MAX Select. Realcomp II
- $89,9002 bd2 ba1k sqft3005 Shawnee Ave, Flint, MI 48507For SaleMLS ID #20261092415, Thomas C Farrell, Crown Real Estate Group. Realcomp II
- $125,0003 bd2 ba1.8k sqft1521 Mulberry Ln, Flint, MI 48507For SaleMLS ID #20261080101, Lena Hunter, Century 21 Signature Realty. Realcomp II
- $114,9003 bd2 ba1.1k sqft321 Burroughs Ave, Flint, MI 48507For SaleMLS ID #50225862, Lilian Hanna, Keller Williams First. MiRealSource
- $107,0003 bd2 ba1.9k sqft4509 Cheyenne Ave, Flint, MI 48507For SaleMLS ID #20261086045, Wyatt Wilson, Real Estate by Tremaine. Realcomp II
- $149,9002 bd2 ba1.4k sqft703 Algonquin Ave, Flint, MI 48507For SaleMLS ID #20261084159, Ontario Davis, Century 21 Metro Brokers. Realcomp II
- $134,9003 bd1 ba1.4k sqft1813 Greenbriar Ln, Flint, MI 48507For SaleMLS ID #20261083064, Ryan P McFarlane, McFarlane Group Real Estate LLC. Realcomp II
- $159,9003 bd2 ba2.2k sqft1026 Victoria Ave, Flint, MI 48507For SaleMLS ID #20261083009, Mary Caswell, Tremaine Real Estate. Realcomp II
- $150,0003 bd1 ba2.4k sqft3405 Hammerberg Rd, Flint, MI 48507For SaleMLS ID #20261086275, Brittney Boreo, Full Circle Real Estate Group LLC. Realcomp II
- $120,0003 bd2 ba1k sqft3814 Cherokee Ave, Flint, MI 48507For Sale
 MLS ID #26046839, Jose L Morales, Epique Realty. MichRIC
- $129,9994 bd2 ba1.2k sqft2222 Savoy Ave, Burton, MI 48529For SaleMLS ID #50227565, Dane Seltzer, Dane Seltzer Real Estate Group. MiRealSource
- $68,0005 bd2 ba1.8k sqft4127 Custer Ave, Flint, MI 48507AuctionMLS ID #20261083359, Aaron Brailer, Realhome Services and Solutions Inc. Realcomp II
