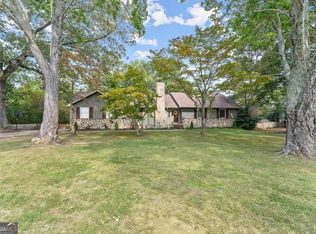
Escape to your own private oasis at this 8-acre horse farm nestled in the serene Lake Lanier area of Gainesville, Georgia. A truly extraordinary estate, this property invites you to experience the pinnacle of luxury country living. Step inside the 3-bedroom, 2.5-bathroom 4-sided brick home. The great room boasts vaulted ceilings, streaming natural light, and a captivating stacked stone fireplace with gas logs that creates a cozy ambiance. There is a sunroom on the back of the home, offering a perfect retreat for work or relaxation. The spacious primary suite is a sanctuary of tranquility, complete with a luxurious full bath featuring a rejuvenating shower and a garden tub with jets. A walk-in closet ensures ample storage. The heart of the home, the large country kitchen, has a thoughtful layout and modern amenities, although it offers the opportunity for your personal touch with an update. An inviting dining room, and two guest bedrooms with a shared full bath, a powder room, and a laundry/mud room complete the layout. There is an attached 2-car garage with a separate storage room and attic access above for more storage. Outside, the equestrian amenities are truly impressive. A 72-foot raised center aisle barn stands as the centerpiece, complete with a concrete aisleway and the potential for 8 spacious stalls (2 tongue and groove & aluminum bar stalls are in place but there is room for 6 additional in the plan). The barn also features a hay storage area, shavings storage with a rolling door, feed room, tack room, wash stall, and even a room that's plumbed and ready to accommodate a bathroom. The property is a haven for horses, with Fescue 7 Bermuda grass mix paddocks and a 200' x 100' riding arena for training and leisurely rides. Four meticulously fenced and cross-fenced paddocks ensure ample space for your equine companions to roam freely. Two run-in sheds provide shelter and comfort, including a double-sided shed at the front. The property is a fusion of practicality and luxury, with freezeless faucets, solar-charged electric fencing, and even wireless dog fencing on approximately 3 acres. Convenience meets tranquility in this idyllic setting. Located a short 5 minutes from the newly revitalized downtown Gainesville and just 7.5 miles from GA400, you're seamlessly connected to city amenities while still reveling in the peacefulness of the countryside. Proximity to renowned equestrian facilities (Wills Park Equestrian and GA International Horse Park) and state park horse trails, including Don Carter Park, Dawson Forest, and Bull Mountain, makes this a haven for horse enthusiasts. Plus, the charming towns of Gainesville, Cumming, Dahlonega and Dawsonville are at your doorstep, offering shopping, entertainment, winery tours and healthcare options. Please see the attached list of upgrades!
Closed
Zillow last checked:
Listing updated:
Bought with:
Reha Guven, 374418
Coldwell Banker Realty
Source: GAMLS,MLS#: 10212292
Price history
| Date | Event | Price |
|---|---|---|
| 3/15/2024 | Sold | $850,000-3.2%$373/sqft |
Source:  GAMLS #10212292 Report a problem GAMLS #10212292 Report a problem | ||
| 1/23/2024 | Pending sale | $878,000$385/sqft |
Source: GAMLS #10212292 Report a problem | ||
| 11/16/2023 | Price change | $878,000-1.1%$385/sqft |
Source: GAMLS #10212292 Report a problem | ||
| 10/10/2023 | Listed for sale | $888,000$390/sqft |
Source: GAMLS #10212292 Report a problem | ||
| 10/10/2023 | Listing removed | $888,000$390/sqft |
Source:  FMLS GA #7203151 Report a problem FMLS GA #7203151 Report a problem | ||
| 6/29/2023 | Listed for sale | $888,000$390/sqft |
Source: FMLS GA #7203151 Report a problem | ||
| 6/29/2023 | Pending sale | $888,000$390/sqft |
Source: FMLS GA #7203151 Report a problem | ||
| 4/14/2023 | Listed for sale | $888,000$390/sqft |
Source: GAMLS #10149540 Report a problem | ||


Get pre-qualified for a loan
At Zillow Home Loans, we can pre-qualify you in as little as 5 minutes with no impact to your credit score.An equal housing lender. NMLS #10287.
