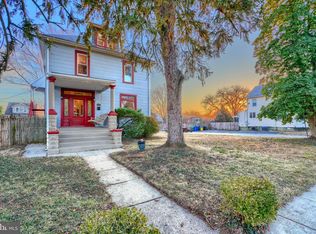
**********NOT A RENTAL. FOR SALE ONLY. THIS PROPERTY IS NOT FOR RENT ********** Distinctive single-family detached home with endless potential! Previously operated as an assisted living facility, this spacious property is much larger than it appears and offers a flexible layout ideal for a variety of living arrangements. The main level features a convenient bedroom, while the upper level includes two additional bedrooms and a full bath. A full basement provides abundant storage or future expansion possibilities. Outside, enjoy a large fenced rear yard, an expansive rear deck with ramp access, and a one-car garage. This unique home is ready for renovation and updating, making it a fantastic opportunity for investors, renovators, or buyers looking to create their dream home. Bring your vision and unlock the possibilities!
Foreclosure
$189,900
4405 Raspe Ave, Baltimore, MD 21206
3beds
2,280sqft
Single Family Residence
Built in 1925
0.32 Acres Lot
$-- Zestimate®
$83/sqft
$-- HOA
What's special
One-car garageLarge fenced rear yardTwo additional bedroomsFlexible layout
- 158 days
- 800
- 64
Zillow last checked:
Listing updated:
Listed by:
Deric Beckett 443-864-2799,
Berkshire Hathaway HomeServices PenFed Realty 443-627-2900
Source: Bright MLS,MLS#: MDBA2215036
Facts & features
Interior
Bedrooms & bathrooms
- Bedrooms: 3
- Bathrooms: 2
- Full bathrooms: 2
- Main level bathrooms: 1
- Main level bedrooms: 1
Rooms
- Room types: Laundry, Storage Room, Utility Room, Workshop
Laundry
- Level: Unspecified
Storage room
- Level: Unspecified
Utility room
- Level: Unspecified
Workshop
- Level: Unspecified
Heating
- Radiator, Natural Gas
Cooling
- Other, Electric
Appliances
- Included: Gas Water Heater
- Laundry: Laundry Room
Features
- Flooring: Wood
- Basement: Partial,Full,Partially Finished,Space For Rooms
- Number of fireplaces: 1
Interior area
- Total structure area: 3,410
- Total interior livable area: 2,280 sqft
- Finished area above ground: 2,280
- Finished area below ground: 0
Property
Parking
- Parking features: On Street
- Has uncovered spaces: Yes
Accessibility
- Accessibility features: Accessible Doors, Accessible Approach with Ramp, Other Bath Mod, Accessible Entrance
Features
- Levels: Three
- Stories: 3
- Pool features: None
- Frontage length: Road Frontage: 100
Lot
- Size: 0.32 Acres
Details
- Additional structures: Above Grade, Below Grade
- Parcel number: 0326235719 002
- Zoning: R-3
- Special conditions: Real Estate Owned
Construction
Type & style
- Home type: SingleFamily
- Architectural style: Colonial
- Property subtype: Single Family Residence
Materials
- Aluminum Siding, Frame
- Foundation: Brick/Mortar
- Roof: Asphalt
Condition
- Below Average
- New construction: No
- Year built: 1925
Utilities & green energy
- Electric: Single Phase, 120/240V, Other
- Sewer: Public Sewer
- Water: Public
- Utilities for property: Cable Available
Community & HOA
Community
- Subdivision: Raspeburg
HOA
- Has HOA: No
Location
- Region: Baltimore
- Municipality: Baltimore City
Financial & listing details
- Price per square foot: $83/sqft
- Tax assessed value: $215,167
- Annual tax amount: $4,803
- Date on market: 5/13/2026
- Listing agreement: Exclusive Right To Sell
- Listing terms: Cash
- Ownership: Fee Simple
- Road surface type: Black Top
Foreclosure details
Estimated market value
Not available
Estimated sales range
Not available
$2,365/mo
Price history
| Date | Event | Price |
|---|---|---|
| 7/18/2026 | Listing removed | $217,900$96/sqft |
Source: BHHS broker feed #MDBA2215036 Report a problem | ||
| 7/15/2026 | Listed for sale | $217,900-14.2%$96/sqft |
Source: BHHS broker feed #MDBA2215036 Report a problem | ||
| 4/28/2026 | Sold | $253,903$111/sqft |
Source: Public Record Report a problem | ||
Public tax history
| Year | Property taxes | Tax assessment |
|---|---|---|
| 2025 | $4,803 +6.1% | $203,533 +6.1% |
| 2024 | $4,529 +2.7% | $191,900 +2.7% |
| 2023 | $4,411 +2.7% | $186,900 -2.6% |
| 2022 | $4,293 +2.8% | $191,900 +8.5% |
| 2021 | $4,175 +0.8% | $176,900 +0.8% |
| 2020 | $4,143 +0.8% | $175,533 -0.8% |
| 2019 | $4,110 +0.8% | $176,900 +2.4% |
| 2018 | $4,078 +0.8% | $172,800 +0.8% |
| 2017 | $4,047 +31.5% | $171,500 +0.8% |
| 2016 | $3,077 | $170,200 +0.8% |
| 2015 | $3,077 | $168,900 |
| 2014 | $3,077 | $168,900 |
| 2013 | -- | $168,900 -6.9% |
| 2012 | -- | $181,500 |
| 2011 | -- | $181,500 |
| 2010 | -- | $181,500 -2.6% |
| 2009 | -- | $186,250 +16.3% |
| 2008 | -- | $160,170 +19.4% |
| 2007 | -- | $134,090 +24.1% |
| 2006 | -- | $108,010 +2.7% |
| 2005 | -- | $105,146 +2.8% |
| 2004 | -- | $102,283 +2.9% |
| 2003 | -- | $99,420 +5.8% |
| 2002 | -- | $93,942 +6.2% |
| 2001 | -- | $88,466 |
Find assessor info on the county website
Monthly payment
Climate risks
Neighborhood: Cedmont
Nearby schools
Schools provided by the listing agent
- District: Baltimore City Public Schools
Source: Bright MLS. This data may not be complete. We recommend contacting the local school district to confirm school assignments for this home.
Similar homes
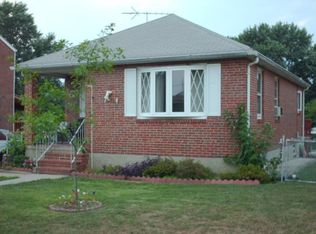
- $--3 bd1 ba1.3k sqft4318 Seidel Ave, Baltimore, MD 21206AuctionAuction.com 2
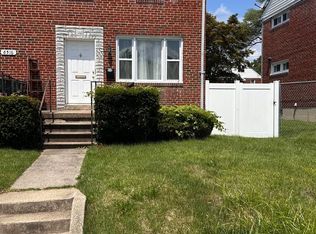
- $224,9003 bd2 ba1.2k sqft6518 Belle Vista Ave, Baltimore, MD 21206For Sale
 MLS ID #MDBA2226400, Justin Guest, ExecuHome Realty. Bright MLS
 - $175,0002 bd3 ba2.3k sqft9918 Philadelphia Rd, Baltimore, MD 21237Auction
 MLS ID #MDBC2177630, Charles Billig, A.J. Billig & Company. Bright MLS
 - $--3 bd1 ba1.5k sqft3407 Parkside Dr, Baltimore, MD 21214Auction
 Auction.com 1
 - $270,0003 bd2 ba1.5k sqft4204 Kenwood Ave, Baltimore, MD 21206For SaleMLS ID #MDBA2162514, Darlene Tawney, Samson Properties. Bright MLS
- $224,0006 bd3 ba2.4k sqft2819 Alvarado Sq, Baltimore, MD 21234For SaleMLS ID #MDBA2225892, Daniel Perticone, Perticone Properties, Inc.. Bright MLS
- $199,9003 bd2 ba1.5k sqft3217 Ramona Ave, Baltimore, MD 21213For SaleMLS ID #MDBA2217020, George Mbagwu, Urban And Village Home. Bright MLS
- $200,0003 bd1 ba1.2k sqft1575 Winston Ave, Baltimore, MD 21239For SaleMLS ID #MDBA2233554, Tawonna Melton, United Real Estate Executives. Bright MLS
- $259,0004 bd2 ba2k sqft614 Glenwood Ave, Baltimore, MD 21212For SaleMLS ID #MDBA2232416, Jimy Chavarria, Keller Williams Gateway LLC. Bright MLS
- $199,9003 bd3 ba1.5k sqft2713 Glen Ave, Baltimore, MD 21215For SaleMLS ID #MDBA2208974, Jack Leary, Cummings & Co. Realtors. Bright MLS
- $145,0003 bd2 ba1.2k sqft14 N Bentalou St, Baltimore, MD 21223For SaleMLS ID #MDBA2234884, Lening Rivera, Douglas Realty, LLC. Bright MLS
- $169,0003 bd1 ba1.1k sqft943 Homestead St, Baltimore, MD 21218For SaleMLS ID #MDBA2222082, Bob Simon, Long & Foster Real Estate, Inc.. Bright MLS
- $209,0003 bd1 ba1.4k sqft3814 Callaway Ave, Baltimore, MD 21215For SaleMLS ID #MDBA2228742, Alex Fox, Allfirst Realty, Inc.. Bright MLS
- $189,9003 bd1 ba1.5k sqft615 Benninghaus Rd, Baltimore, MD 21212For SaleMLS ID #MDBA2227926, Darek Bogacki, Cummings & Co. Realtors. Bright MLS
- $170,0003 bd1 ba1.2k sqft613 Dumbarton Ave, Baltimore, MD 21218For SaleMLS ID #MDBA2217782, Judine Berlus, Northrop Realty. Bright MLS
- $205,0003 bd3 ba1.8k sqft1618 Roundhill Rd, Baltimore, MD 21218For SaleMLS ID #MDBA2216148, Jorge Escalante, Vylla Home. Bright MLS
- $185,0004 bd3 ba1.6k sqft5611 Elderon Ave, Baltimore, MD 21215For SaleMLS ID #MDBA2228434, Anthony lawrence, EXIT Realty Enterprises. Bright MLS
- $169,9003 bd1 ba1.3k sqft3440 Woodstock Ave, Baltimore, MD 21213For SaleMLS ID #MDBA2233206, Jeremy McDonough, Mr. Lister Realty. Bright MLS
- $245,0004 bd3 ba1.3k sqft2708 Goodwood Rd, Baltimore, MD 21214For SaleMLS ID #MDBA2230500, Michelle A Godfrey, Kencot Realty, LLC.. Bright MLS
- $235,0003 bd3 ba1.2k sqft2740 Mura St, Baltimore, MD 21213For SaleMLS ID #MDBA2235122, Joel Ventura, District Pro Realty. Bright MLS
