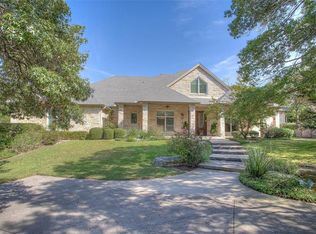
Rare opportunity in Aledo ISD to enjoy resort-style living in the gated community of Richardson Ranch. Offering more than 4,000 square feet of combined living space between the main residence and a separate 558-square-foot guest house or office with a full bath, this property delivers an unmatched blend of luxury, flexibility, and outdoor enjoyment.
Designed for year-round enjoyment, the backyard amenities are true highlight of the property featuring a heated and cooled saltwater pool and spa, whole-home Generac generator with a 500-gallon propane tank, expansive patios, and multiple gathering areas beneath a mature canopy of trees. The impressive 600-square-foot outdoor living pavilion with fireplace serves as the centerpiece of the outdoor experience, perfect for entertaining, watching football, or relaxing on cool North Texas evenings. Manicured grounds provide privacy while maintaining generous lawn space for recreation.
The main home welcomes you through a sweeping covered front porch into a gracious foyer. Hardwood floors, detailed millwork, custom built-ins, and quality craftsmanship are seen throughout the home. The dramatic family room features soaring two-story ceilings and abundant natural light, opening seamlessly to the kitchen with a breakfast bar, extensive cabinetry, bright breakfast nook, and butler’s pantry. Additional amenities include water storage tanks and a softener system.
The primary suite offers a bay-window sitting area and spa-inspired bath with dual vanities, soaking tub, and separate shower. A first-floor guest bedroom with full bath provides flexibility for visitors or a private office. Upstairs, two additional bedrooms feature ensuite baths, while a bonus room above the oversized three-car garage is ideal for a fitness room, media room, or flex space.
Combining over 4,000 square feet of living space with resort-inspired outdoor amenities, exceptional privacy, and prime location just minutes from Fort Worth in Aledo ISD.
140 days
|
624
|
21
|
Zillow last checked:
Listing updated:
Listed by:
Brenda Adams0654702,
Compass RE Texas, LLC214-814-8100
Source: NTREIS,MLS#: 21183843
Loading...
Facts & features
Interior
Bedrooms & bathrooms
Bedrooms: 4
Bathrooms: 5
Full bathrooms: 4
1/2 bathrooms: 1
Primary bedroom
Features: Ceiling Fan(s), En Suite Bathroom, Sitting Area in Primary
Level: First
Dimensions: 15 x 19
Bedroom
Features: Built-in Features, Ceiling Fan(s), En Suite Bathroom, Split Bedrooms
Level: First
Dimensions: 13 x 17
Bedroom
Features: Ceiling Fan(s), En Suite Bathroom, Split Bedrooms, Walk-In Closet(s)
Level: Second
Dimensions: 13 x 10
Bedroom
Features: Ceiling Fan(s), En Suite Bathroom, Split Bedrooms, Walk-In Closet(s)
Level: Second
Dimensions: 13 x 11
Primary bathroom
Features: Built-in Features, Closet Cabinetry, Dual Sinks, Double Vanity, En Suite Bathroom, Granite Counters, Garden Tub/Roman Tub, Sink, Separate Shower
Explore the cost of this home by adjusting the details. Changes won't be saved.
Principal & interest
$1,547
Mortgage insurance
$0
Property taxes
$170
Home insurance
$105
HOA fees
$0
Utilities
Not included
All calculations are estimates and provided by Zillow, Inc. for informational purposes only. Actual amounts may vary.
HOA fees may include property taxes on listings classified as Co-Ops. Contact the listing agent and/or owner for fee details.
Mortgage interest rates are dependent on a number of factors, including credit score, down payment, and repayment length. Interest rate data provided by Zillow Group Marketplace, Inc. as of 1/1/1970 from various mortgage lenders with which we have lead or other similar arrangements; the Estimated Payment is an average of those rates.
See how much you could borrow to make a competitive offer.