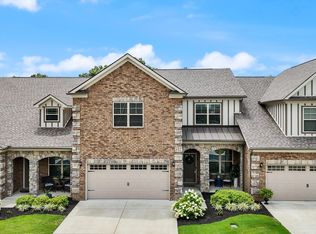
LOCATION, LOCATION—right in the center of Murfreesboro with everything just minutes away. Situated in the highly desirable Brookwood Point community, this move-in ready townhome offers quick access to MTSU, downtown Murfreesboro, premier shopping and dining, and top-rated public and private schools. Built in 2021, this all-brick home stands out with an expanded layout that includes an extended family/sunroom—adding valuable square footage, natural light, and flexible living space for entertaining, relaxing, or working from home. The open-concept main level is designed for both function and flow. The kitchen features upgraded cabinetry with abundant storage, granite countertops, stainless steel appliances, a bar-height peninsula open to the living and dining areas, plus a freestanding island—offering additional prep space, seating, and versatility. The main-level primary suite provides comfort and privacy, complete with double vanities, upgraded cabinetry, and a walk-in shower. Upstairs includes two spacious bedrooms with walk-in closets, a full bath, and excellent attic storage. Step outside to a fully fenced patio backing to a beautiful tree line, with additional green space and walking area behind the home—creating a more open, peaceful setting. Smart home features include smart thermostats, a Ring doorbell camera, and a Ring security system with an additional rear camera for added convenience and peace of mind. Additional highlights include a 2-car garage and exceptional storage throughout. HOA covers landscaping, exterior maintenance, and insurance for easy, low-maintenance living.
Active
$419,900
2109 Halfmoon Way, Murfreesboro, TN 37130
3beds
2,435sqft
Townhouse, Residential, Condominium
Built in 2021
-- sqft lot
$-- Zestimate®
$172/sqft
$290/mo HOA
What's special
All-brick homeExpanded layoutNatural lightExceptional storage throughoutExcellent attic storageOpen-concept main levelRing doorbell camera
- 3 days |
- 121 |
- 1 |
Likely to sell faster than
Zillow last checked:
Listing updated:
Listed by:
Darya Drugmand 615-962-2850,
Reliant Realty ERA Powered 615-724-5129
Source: RealTracs MLS as distributed by MLS GRID,MLS#: 3508126
Facts & features
Interior
Bedrooms & bathrooms
- Bedrooms: 3
- Bathrooms: 3
- Full bathrooms: 2
- 1/2 bathrooms: 1
- Main level bedrooms: 1
Bedroom 1
- Features: Suite
- Level: Suite
- Area: 312 Square Feet
- Dimensions: 13x24
Bedroom 2
- Features: Walk-In Closet(s)
- Level: Walk-In Closet(s)
- Area: 208 Square Feet
- Dimensions: 13x16
Bedroom 3
- Features: Walk-In Closet(s)
- Level: Walk-In Closet(s)
- Area: 255 Square Feet
- Dimensions: 15x17
Primary bathroom
- Features: Double Vanity
- Level: Double Vanity
Den
- Area: 209 Square Feet
- Dimensions: 19x11
Dining room
- Features: Combination
- Level: Combination
- Area: 156 Square Feet
- Dimensions: 13x12
Kitchen
- Area: 272 Square Feet
- Dimensions: 16x17
Living room
- Features: Formal
- Level: Formal
- Area: 208 Square Feet
- Dimensions: 13x16
Heating
- Central, ENERGY STAR Qualified Equipment, Electric
Cooling
- Ceiling Fan(s), Central Air, Electric
Appliances
- Included: Electric Oven, Electric Range, Dishwasher, Disposal, Dryer, ENERGY STAR Qualified Appliances, Microwave, Refrigerator, Stainless Steel Appliance(s), Washer, Smart Appliance(s)
- Laundry: Electric Dryer Hookup, Washer Hookup
Features
- Air Filter, Ceiling Fan(s), Extra Closets, Open Floorplan, Pantry, Smart Thermostat, Walk-In Closet(s), High Speed Internet, Kitchen Island
- Flooring: Carpet, Laminate, Tile
- Basement: None
Interior area
- Total structure area: 2,435
- Total interior livable area: 2,435 sqft
- Finished area above ground: 2,435
Property
Parking
- Total spaces: 2
- Parking features: Garage Door Opener, Garage Faces Front
- Attached garage spaces: 2
Features
- Levels: Two
- Stories: 2
- Patio & porch: Patio
- Fencing: Back Yard
Details
- Parcel number: 081 00100 R0128034
- Special conditions: Standard
- Other equipment: Irrigation System, Air Purifier
Construction
Type & style
- Home type: Townhouse
- Architectural style: Traditional
- Property subtype: Townhouse, Residential, Condominium
- Attached to another structure: Yes
Materials
- Brick
- Roof: Shingle
Condition
- New construction: No
- Year built: 2021
Utilities & green energy
- Sewer: Public Sewer
- Water: Public
- Utilities for property: Electricity Available, Water Available, Cable Connected, Underground Utilities
Green energy
- Green verification: ENERGY STAR Certified Homes
- Energy efficient items: Water Heater, Windows, Thermostat
- Indoor air quality: Contaminant Control
- Water conservation: Low-Flow Fixtures
Community & HOA
Community
- Security: Fire Alarm, Fire Sprinkler System, Security System, Smoke Detector(s), Smart Camera(s)/Recording
- Subdivision: Brookwood Point
HOA
- Has HOA: Yes
- Amenities included: Sidewalks, Underground Utilities, Trail(s)
- Services included: Maintenance Structure, Maintenance Grounds, Insurance
- HOA fee: $290 monthly
- Second HOA fee: $750 one time
Location
- Region: Murfreesboro
Financial & listing details
- Price per square foot: $172/sqft
- Tax assessed value: $392,800
- Annual tax amount: $2,778
- Date on market: 8/11/2026
- Electric utility on property: Yes
Estimated market value
Not available
Estimated sales range
Not available
Not available
Price history
| Date | Event | Price |
|---|---|---|
| 8/11/2026 | Listed for sale | $419,900-2.3%$172/sqft |
Source:  RealTracs MLS as distributed by MLS GRID #3508126 Report a problem RealTracs MLS as distributed by MLS GRID #3508126 Report a problem | ||
| 8/6/2026 | Listing removed | $429,900$177/sqft |
Source: RealTracs MLS as distributed by MLS GRID #3225594 Report a problem | ||
| 7/23/2026 | Price change | $429,900+0.1%$177/sqft |
Source: RealTracs MLS as distributed by MLS GRID #3225594 Report a problem | ||
| 7/9/2026 | Price change | $429,500-0.1%$176/sqft |
Source: RealTracs MLS as distributed by MLS GRID #3225594 Report a problem | ||
| 5/31/2026 | Listed for sale | $429,900-2.2%$177/sqft |
Source: RealTracs MLS as distributed by MLS GRID #3225594 Report a problem | ||
| 5/25/2026 | Listing removed | $439,500$180/sqft |
Source: RealTracs MLS as distributed by MLS GRID #3156512 Report a problem | ||
| 5/11/2026 | Price change | $439,500-0.1%$180/sqft |
Source: RealTracs MLS as distributed by MLS GRID #3156512 Report a problem | ||
| 4/10/2026 | Price change | $439,900-2.2%$181/sqft |
Source: RealTracs MLS as distributed by MLS GRID #3156512 Report a problem | ||
| 3/26/2026 | Listed for sale | $449,900+24.8%$185/sqft |
Source: RealTracs MLS as distributed by MLS GRID #3156512 Report a problem | ||
| 7/8/2021 | Sold | $360,528$148/sqft |
Source: Public Record Report a problem | ||
Public tax history
| Year | Property taxes | Tax assessment |
|---|---|---|
| 2025 | $2,778 | $98,200 |
| 2024 | $2,778 | $98,200 |
| 2023 | -- | $98,200 |
| 2022 | $2,523 | $98,200 |
Find assessor info on the county website
Monthly payment
Est. payment
Payment breakdown
Explore the cost of this home by adjusting the details. Changes won't be saved.Climate risks
Neighborhood: 37130
Nearby schools
GreatSchools rating
- 6/10John Pittard Elementary SchoolGrades: PK-6Distance: 1.2 mi
- 8/10Oakland Middle SchoolGrades: 6-8Distance: 1.4 mi
- 8/10Oakland High SchoolGrades: 9-12Distance: 1.4 mi
Schools provided by the listing agent
- Elementary: John Pittard Elementary
- Middle: Oakland Middle School
- High: Oakland High School
Source: RealTracs MLS as distributed by MLS GRID. This data may not be complete. We recommend contacting the local school district to confirm school assignments for this home.
- $453,1003 bd3 ba2.2k sqft2135 Halfmoon Way Lott #12-LOT 12, Murfreesboro, TN 37130Off Market

- $435,0003 bd3 ba2.3k sqft1126 Javelin Ln, Murfreesboro, TN 37130Sold
- $423,100-- bd2 ba1.8k sqft2106 Halfmoon Way, Murfreesboro, TN 37130Off Market
- $423,200-- bd2 ba1.8k sqft2105 Halfmoon Way, Murfreesboro, TN 37130Off Market
- $507,700-- bd2 ba2.6k sqft1124 Javelin Ln, Murfreesboro, TN 37130Off Market
- $472,000-- bd2 ba2.3k sqft2126 Goby Dr, Murfreesboro, TN 37130Off Market
- $425,000-- bd2 ba2.3k sqft1126 Javelin Ln, Murfreesboro, TN 37130Sold
- $401,0002 bd2 ba1.9k sqft1114 Javelin Ln, Murfreesboro, TN 37130Off Market
A local agent can set up tours, give advice and negotiate with sellers.
A local lender can help you make sure your offer is ready when you are.
Similar homes
- $425,0003 bd3 ba2.4k sqft2108 Halfmoon Way, Murfreesboro, TN 37130For Sale
 MLS ID #3224347, Rachel McEver. RealTracs MLS as distributed by MLS GRID
 - $444,9903 bd3 ba2.2k sqft2096 Leamington Ln, Murfreesboro, TN 37130For Sale

 MLS ID #3244271, Donya Staats. RealTracs MLS as distributed by MLS GRID
 - $419,9003 bd3 ba2k sqft2214 Cason Ln, Murfreesboro, TN 37128For Sale
 MLS ID #3336305, Tyler Davis. RealTracs MLS as distributed by MLS GRID
 - $469,9004 bd2 ba2.2k sqft1640 Drayton Dr, Murfreesboro, TN 37130For Sale
 MLS ID #3263196, John Turner | Turner Victory Team. RealTracs MLS as distributed by MLS GRID
 - $436,0003 bd3 ba2.4k sqft3506 Pershing Dr, Murfreesboro, TN 37129For SaleMLS ID #3287916, Holly Stacey. RealTracs MLS as distributed by MLS GRID
- $390,0003 bd3 ba1.9k sqft2306 Laurelstone Dr, Murfreesboro, TN 37130For SaleMLS ID #3230731, Karen Pfluge CRS | ABR | LRS | CSA | PSA | AHWD | SFR | RSPS | GRI | VP | Broker. RealTracs MLS as distributed by MLS GRID
- $445,9003 bd3 ba2.2k sqft2928 Stuyvesant Ln, Murfreesboro, TN 37128For SaleMLS ID #3329967, Kimberly Barrett. RealTracs MLS as distributed by MLS GRID
- $379,9003 bd3 ba2.1k sqft2330 Laurelstone Dr, Murfreesboro, TN 37130For SaleMLS ID #3220651, Erin O Donnell. RealTracs MLS as distributed by MLS GRID
- $379,9003 bd3 ba2.1k sqft2406 Laurelstone Dr, Murfreesboro, TN 37130For SaleMLS ID #3167372, Courtney E.Yates. RealTracs MLS as distributed by MLS GRID
- $460,0004 bd3 ba2.2k sqft3713 Sweetbriar Ave, Murfreesboro, TN 37128For SaleMLS ID #3502104, Brent Long. RealTracs MLS as distributed by MLS GRID
- $559,9003 bd3 ba2.5k sqft3511 Cortona Way, Murfreesboro, TN 37129For SaleMLS ID #3500802, Tammy Paxson. RealTracs MLS as distributed by MLS GRID
- $429,9003 bd2 ba1.8k sqft1940 Grace Johns Cir, Murfreesboro, TN 37128New ConstructionMLS ID #3320928, Lane Wommack. RealTracs MLS as distributed by MLS GRID
- $444,0004 bd3 ba2k sqft710 Vrabel Rd, Murfreesboro, TN 37130For SaleMLS ID #3247584, Tracey Gracey. RealTracs MLS as distributed by MLS GRID
- $324,9993 bd3 ba1.6k sqft933 Wolves Den Pl, Murfreesboro, TN 37128For SaleMLS ID #3232942, Katie Brooks Boone. RealTracs MLS as distributed by MLS GRID
- $285,0002 bd3 ba1.3k sqft315 E Clark Blvd Unit J, Murfreesboro, TN 37130For SaleMLS ID #3248228, Jimmy M. Burris Broker, ABR, SRES, e-PRO, Relocation Specialist. RealTracs MLS as distributed by MLS GRID
- $493,0003 bd3 ba2.5k sqft2460 Stonecenter Ln, Murfreesboro, TN 37128For SaleMLS ID #3501004, Sharon Boykin. RealTracs MLS as distributed by MLS GRID
- $434,9003 bd2 ba1.8k sqft1513 Jeter Way, Murfreesboro, TN 37129For SaleMLS ID #3263078, Monty Smith. RealTracs MLS as distributed by MLS GRID
- $399,9003 bd2 ba2k sqft5640 Maples Retreat Dr, Murfreesboro, TN 37127For SaleMLS ID #3169861, Melissa Burnett. RealTracs MLS as distributed by MLS GRID
- $529,9003 bd3 ba2.2k sqft2439 Stonecenter Ln, Murfreesboro, TN 37128For SaleMLS ID #3336292, Trent Maasen, GRI, Auctioneer. RealTracs MLS as distributed by MLS GRID
- $429,9003 bd2 ba1.8k sqft2023 Grace Johns Cir, Murfreesboro, TN 37128New ConstructionMLS ID #3210985, Lane Wommack. RealTracs MLS as distributed by MLS GRID
