STOP THE SCROLL. STOP RENTING. SCHEDULE TO SEE THIS RARE, LARGE 2 SUITE TOWNHOME THAT BACKS UP TO A FARM & PRICED TO SELL!! With 1830sf, one-car garage & peaceful farmland views in Rockvale, you’ll love country living in a fabulous community! Imagine not having neighbors behind you, just a beautiful field and walking distance to the dog park. Spacious, open layout with large windows, abundant natural light, & seamless flow between the living, dining, and kitchen areas. Upon entry, there is a real entry with plenty of space for an entry table, drop zone & great under the stairs storage & guest bath.
The kitchen features gray shaker cabinetry, quartz countertops, tile backsplash, large island & an oversized pantry; perfect for everyday living or entertaining. The dining room easily fits a 6' table and chairs, plus room for a buffet. The living room is oversized & roomy. Upstairs you’ll find two large private bedroom suites, each with its own full bathroom and walk-in closet, making this layout ideal for roommates, guests, or anyone wanting separate private spaces. The primary suite includes a walk-in shower, dual walk-in closets, and double vanities, while the oversized laundry room offers additional storage+folding space.
Step outside to the back patio and enjoy unobstructed views of open farmland, providing a level of privacy rarely found in townhome communities.
Located in the desirable Rockvale area with quick access to Murfreesboro shopping, dining, I-24, and major commuter routes. Rentals permitted (1-year minimum lease), making this an excellent option for homeowners or investors alike. Low-maintenance that makes it easy for that lock up and travel lifestyle you have been dreaming of or even have a roommate. You'll love living in a quiet area that is highly desirable & zoned for triple Rockvale Schools. Salem Landing Townhomes offers sidewalks throughout for walking and biking, a dog park, trash pickup included & exterior maintenance.
Active
$324,900
3721 Hunter Bryce Ln, Rockvale, TN 37153
2beds
1,830sqft
Townhouse, Residential, Condominium
Built in 2023
-- sqft lot
$-- Zestimate®
$178/sqft
$198/mo HOA
What's special
Large islandSpacious open layoutPeaceful farmland viewsOversized pantryAbundant natural lightTile backsplashLarge windows
- 2 days |
- 30 |
- 0 |
Likely to sell faster than
Zillow last checked:
Listing updated:
Listed by:
Janelle Holst, CREN 615-424-0770,
Keller Williams Realty - Murfreesboro 615-895-8000
Source: RealTracs MLS as distributed by MLS GRID,MLS#: 3511001
Facts & features
Interior
Bedrooms & bathrooms
- Bedrooms: 2
- Bathrooms: 3
- Full bathrooms: 2
- 1/2 bathrooms: 1
Bedroom 1
- Features: Full Bath
- Level: Full Bath
- Area: 238 Square Feet
- Dimensions: 17x14
Bedroom 2
- Features: Bath
- Level: Bath
- Area: 176 Square Feet
- Dimensions: 16x11
Primary bathroom
- Features: Double Vanity
- Level: Double Vanity
Dining room
- Features: Combination
- Level: Combination
Kitchen
- Features: Pantry
- Level: Pantry
Living room
- Features: Great Room
- Level: Great Room
- Area: 320 Square Feet
- Dimensions: 20x16
Other
- Features: Utility Room
- Level: Utility Room
Heating
- Central, Electric
Cooling
- Ceiling Fan(s), Central Air, Electric
Appliances
- Included: Electric Oven, Electric Range, Dishwasher, Disposal, Stainless Steel Appliance(s)
- Laundry: Electric Dryer Hookup, Washer Hookup
Features
- Ceiling Fan(s), Entrance Foyer, Extra Closets, Open Floorplan, Pantry, Walk-In Closet(s), High Speed Internet
- Flooring: Carpet, Luxury Vinyl
- Basement: None
- Common walls with other units/homes: 2+ Common Walls
Interior area
- Total structure area: 1,830
- Total interior livable area: 1,830 sqft
- Finished area above ground: 1,830
Property
Parking
- Total spaces: 1
- Parking features: Garage Door Opener, Garage Faces Front
- Attached garage spaces: 1
Features
- Levels: Two
- Stories: 2
- Patio & porch: Patio
Details
- Parcel number: 123 01208 R0132163
- Special conditions: Standard
- Other equipment: Irrigation System
Construction
Type & style
- Home type: Townhouse
- Architectural style: Contemporary
- Property subtype: Townhouse, Residential, Condominium
- Attached to another structure: Yes
Materials
- Brick
- Roof: Shingle
Condition
- New construction: No
- Year built: 2023
Utilities & green energy
- Sewer: Public Sewer
- Water: Public
- Utilities for property: Electricity Available, Water Available, Underground Utilities
Community & HOA
Community
- Security: Smoke Detector(s)
- Subdivision: Salem Landing Townhomes Lot 1 Etc
HOA
- Has HOA: Yes
- Amenities included: Dog Park, Playground, Sidewalks, Underground Utilities
- Services included: Maintenance Structure, Maintenance Grounds
- HOA fee: $198 monthly
- Second HOA fee: $200 one time
Location
- Region: Rockvale
Financial & listing details
- Price per square foot: $178/sqft
- Tax assessed value: $318,200
- Annual tax amount: $2,250
- Date on market: 8/13/2026
- Electric utility on property: Yes
Estimated market value
Not available
Estimated sales range
Not available
Not available
Price history
| Date | Event | Price |
|---|---|---|
| 8/13/2026 | Listed for sale | $324,900$178/sqft |
Source:  RealTracs MLS as distributed by MLS GRID #3511001 Report a problem RealTracs MLS as distributed by MLS GRID #3511001 Report a problem | ||
| 8/13/2026 | Listing removed | $324,900$178/sqft |
Source: RealTracs MLS as distributed by MLS GRID #3145064 Report a problem | ||
| 8/10/2026 | Price change | $324,900+0%$178/sqft |
Source: RealTracs MLS as distributed by MLS GRID #3145064 Report a problem | ||
| 8/1/2026 | Price change | $324,8990%$178/sqft |
Source: RealTracs MLS as distributed by MLS GRID #3145064 Report a problem | ||
| 6/10/2026 | Price change | $324,900-4.4%$178/sqft |
Source: RealTracs MLS as distributed by MLS GRID #3145064 Report a problem | ||
| 4/17/2026 | Price change | $339,900+0%$186/sqft |
Source: RealTracs MLS as distributed by MLS GRID #3145064 Report a problem | ||
| 4/6/2026 | Price change | $339,8000%$186/sqft |
Source: RealTracs MLS as distributed by MLS GRID #3145064 Report a problem | ||
| 3/23/2026 | Price change | $339,900-2.9%$186/sqft |
Source: RealTracs MLS as distributed by MLS GRID #3145064 Report a problem | ||
| 3/8/2026 | Listed for sale | $349,900+0.4%$191/sqft |
Source: RealTracs MLS as distributed by MLS GRID #3145064 Report a problem | ||
| 5/23/2025 | Listing removed | $348,500$190/sqft |
Source: RealTracs MLS as distributed by MLS GRID #2816821 Report a problem | ||
| 5/3/2025 | Price change | $348,500-0.4%$190/sqft |
Source: RealTracs MLS as distributed by MLS GRID #2816821 Report a problem | ||
| 4/11/2025 | Listed for sale | $350,000+0.3%$191/sqft |
Source: RealTracs MLS as distributed by MLS GRID #2816821 Report a problem | ||
| 4/10/2025 | Listing removed | $349,000$191/sqft |
Source: RealTracs MLS as distributed by MLS GRID #2773132 Report a problem | ||
| 2/12/2025 | Price change | $349,000-0.3%$191/sqft |
Source: RealTracs MLS as distributed by MLS GRID #2773132 Report a problem | ||
| 1/23/2025 | Price change | $350,000-1.4%$191/sqft |
Source: RealTracs MLS as distributed by MLS GRID #2773132 Report a problem | ||
| 1/1/2025 | Listed for sale | $355,000+6%$194/sqft |
Source: RealTracs MLS as distributed by MLS GRID #2773132 Report a problem | ||
| 9/15/2023 | Sold | $334,837$183/sqft |
Source: Public Record Report a problem | ||
Public tax history
| Year | Property taxes | Tax assessment |
|---|---|---|
| 2025 | $2,250 | $79,550 |
| 2024 | $2,250 | $79,550 +2021.3% |
| 2023 | -- | $3,750 |
Find assessor info on the county website
Monthly payment
Est. payment
Payment breakdown
Explore the cost of this home by adjusting the details. Changes won't be saved.Climate risks
Neighborhood: 37153
Nearby schools
GreatSchools rating
- 6/10Salem Elementary SchoolGrades: PK-6Distance: 1.8 mi
- 9/10Rockvale Middle SchoolGrades: 6-8Distance: 0.9 mi
- 8/10Rockvale High SchoolGrades: 9-12Distance: 0.9 mi
Schools provided by the listing agent
- Elementary: Rockvale Elementary
- Middle: Rockvale Middle School
- High: Rockvale High School
Source: RealTracs MLS as distributed by MLS GRID. This data may not be complete. We recommend contacting the local school district to confirm school assignments for this home.
- $389,0003 bd3 ba1.6k sqft3706 Patten Paige Ln, Rockvale, TN 37153Sold

- $349,8303 bd3 ba1.5k sqft5732 Dockside Dr LOT 11, Murfreesboro, TN 37128Sold

- $350,0003 bd3 ba1.7k sqft5719 Dockside Dr, Rockvale, TN 37153Sold
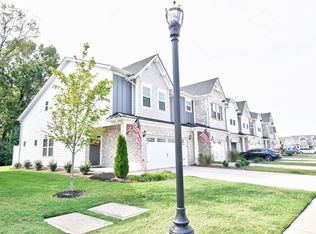
- $325,0002 bd3 ba1.7k sqft5727 Dockside Dr, Rockvale, TN 37153Sold
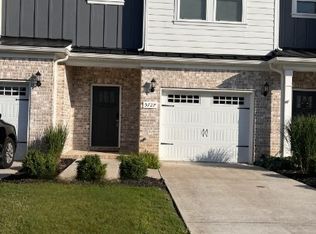
- $335,0002 bd3 ba1.7k sqft5711 Dockside Dr, Rockvale, TN 37153Sold
- $340,0003 bd3 ba1.6k sqft5722 Dockside Dr, Rockvale, TN 37153Sold
- $321,5102 bd3 ba1.4k sqft5610 Dockside Dr LOT 26, Rockvale, TN 37153Sold
- $340,1003 bd3 ba1.7k sqft3729 Hunter Bryce Ln LOT 40, Rockvale, TN 37153Off Market
A local agent can set up tours, give advice and negotiate with sellers.
Similar homes
- $330,0002 bd3 ba1.7k sqft5734 Cloverwood Dr, Rockvale, TN 37153For Sale
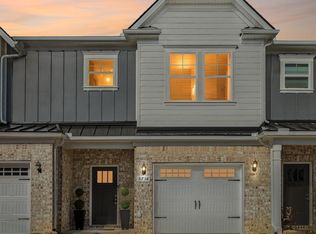
 MLS ID #3285837, Shannon Orrand. RealTracs MLS as distributed by MLS GRID
 - $355,0003 bd3 ba1.6k sqft3718 Patten Paige Ln, Rockvale, TN 37153For Sale
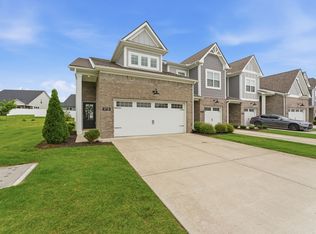 MLS ID #3244952, Reagan Firman. RealTracs MLS as distributed by MLS GRID
 - $470,0004 bd3 ba2.6k sqft3652 Stormy Ln, Rockvale, TN 37153For Sale
 MLS ID #3502099, Jake Parrish. RealTracs MLS as distributed by MLS GRID
 - $320,0003 bd3 ba1.7k sqft2838 Haversack Cir, Murfreesboro, TN 37128For Sale
 MLS ID #3262731, Lauran Heckman. RealTracs MLS as distributed by MLS GRID
 - $312,0002 bd3 ba1.5k sqft3409 Donerail Cir, Murfreesboro, TN 37128For SaleMLS ID #3320035, Nicolas Eli Delk. RealTracs MLS as distributed by MLS GRID
- $319,0002 bd3 ba1.4k sqft3546 Nightshade Dr, Murfreesboro, TN 37128For SaleMLS ID #3256507, Sukeeta Duncan. RealTracs MLS as distributed by MLS GRID
- $324,9993 bd3 ba1.6k sqft933 Wolves Den Pl, Murfreesboro, TN 37128For SaleMLS ID #3232942, Katie Brooks Boone. RealTracs MLS as distributed by MLS GRID
- $479,0005 bd3 ba2.4k sqft3703 Rivermont Way, Rockvale, TN 37153For SaleMLS ID #3221853, George W Weeks. RealTracs MLS as distributed by MLS GRID
- $346,9003 bd3 ba1.7k sqft4114 Suntropic Ln, Murfreesboro, TN 37127For SaleMLS ID #3333553, Shelia Lunsford. RealTracs MLS as distributed by MLS GRID
- $460,0004 bd3 ba2.2k sqft3713 Sweetbriar Ave, Murfreesboro, TN 37128For SaleMLS ID #3502104, Brent Long. RealTracs MLS as distributed by MLS GRID
- $299,9003 bd3 ba1.4k sqft1764 Frodo Way, Murfreesboro, TN 37128For SaleMLS ID #3270440, Allison Blair. RealTracs MLS as distributed by MLS GRID
- $315,0003 bd3 ba1.4k sqft6633 Hanworth Trce, Smyrna, TN 37167For SaleMLS ID #3336338, Vikki Williams. RealTracs MLS as distributed by MLS GRID
- $306,0003 bd3 ba1.6k sqft4347 Doral Dr, Murfreesboro, TN 37127For SaleMLS ID #3285582, Nicolas Eli Delk. RealTracs MLS as distributed by MLS GRID
- $395,9903 bd3 ba2.2k sqft2524 Elmcroft Ave, Murfreesboro, TN 37128For SaleMLS ID #3314648, Christy McAfee. RealTracs MLS as distributed by MLS GRID
- $469,9003 bd3 ba2.4k sqft2852 Bluestem Ln, Murfreesboro, TN 37128For SaleMLS ID #3256667, Daniel Netherland. RealTracs MLS as distributed by MLS GRID
- $310,0003 bd3 ba1.5k sqft4155 Grapevine Loop, Smyrna, TN 37167For SaleMLS ID #3314459, Rhonda R. Berry. RealTracs MLS as distributed by MLS GRID
- $299,9903 bd3 ba1.2k sqft4207 Gandalf Ln, Murfreesboro, TN 37128For SaleMLS ID #3233578, Samantha Aaron Barber. RealTracs MLS as distributed by MLS GRID
- $445,9003 bd3 ba2.2k sqft2928 Stuyvesant Ln, Murfreesboro, TN 37128For SaleMLS ID #3329967, Kimberly Barrett. RealTracs MLS as distributed by MLS GRID
- $319,9005 bd3 ba1.9k sqft426 Rick McCormick Dr, La Vergne, TN 37086For SaleMLS ID #3319304, Elizabeth Evans. RealTracs MLS as distributed by MLS GRID
- $395,9903 bd3 ba2.2k sqft2526 Elmcroft Ave, Murfreesboro, TN 37128New ConstructionRealTracs MLS as distributed by MLS GRID
