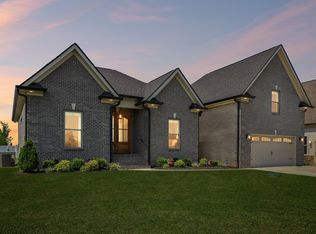
Welcome home to this beautiful property in the scenic Staghorn subdivision, where coming home after a long day feels a little more special. Surrounded by the beauty of Tennessee countryside, this home offers a peaceful setting and a place you'll look forward to returning to each day. Situated on a prime lot with a spacious, fully fenced in backyard, you'll have one less thing to worry about when you move in along with high-speed Fiber internet bundled into your HOA, ensuring you’re always connected. Step inside and you'll immediately notice the stunning two-story foyer- a feature you simply don't see much of anymore. The soaring entryway creates an open, inviting feel and welcomes you into the beautiful spaces throughout the home. Thoughtfully chosen fixtures and finishes add character and warmth while the spacious layout offers plenty of room for everyday living and making memories. Whether you're enjoying your morning coffee, gathering with family, or relaxing in the backyard, this home offers a comfortable Tennessee lifestyle you've been looking for. Beautiful setting, great lot, fenced backyard, and a home that's ready for it's next chapter- this one is waiting for you to make it yours.
Active
$450,000
10115 Crookedhorn Ct, Bell Buckle, TN 37020
4beds
1,876sqft
Single Family Residence, Residential
Built in 2023
0.25 Acres Lot
$-- Zestimate®
$240/sqft
$95/mo HOA
What's special
Beautiful settingFenced backyardGreat lotStunning two-story foyerPrime lot
- 2 days |
- 33 |
- 1 |
Zillow last checked:
Listing updated:
Listed by:
Madison Roden 615-808-1816,
Realty One Group Momentum 615-987-9135
Source: RealTracs MLS as distributed by MLS GRID,MLS#: 3509980
Facts & features
Interior
Bedrooms & bathrooms
- Bedrooms: 4
- Bathrooms: 3
- Full bathrooms: 2
- 1/2 bathrooms: 1
- Main level bedrooms: 2
Bedroom 1
- Features: Walk-In Closet(s)
- Level: Walk-In Closet(s)
- Area: 195 Square Feet
- Dimensions: 15x13
Bedroom 2
- Area: 110 Square Feet
- Dimensions: 10x11
Bedroom 3
- Area: 110 Square Feet
- Dimensions: 10x11
Bedroom 4
- Area: 120 Square Feet
- Dimensions: 10x12
Primary bathroom
- Features: Double Vanity
- Level: Double Vanity
Kitchen
- Area: 143 Square Feet
- Dimensions: 11x13
Living room
- Area: 210 Square Feet
- Dimensions: 15x14
Heating
- Central, Electric
Cooling
- Ceiling Fan(s), Central Air, Electric
Appliances
- Included: Built-In Electric Oven, Built-In Electric Range, Dishwasher, Disposal, Dryer, Microwave, Refrigerator, Stainless Steel Appliance(s), Washer
Features
- High Speed Internet, Kitchen Island
- Flooring: Luxury Vinyl, Tile
- Basement: None
Interior area
- Total structure area: 1,876
- Total interior livable area: 1,876 sqft
- Finished area above ground: 1,876
Property
Parking
- Total spaces: 2
- Parking features: Garage Faces Front
- Attached garage spaces: 2
Features
- Levels: Two
- Stories: 2
- Patio & porch: Porch, Covered
- Fencing: Back Yard
Lot
- Size: 0.25 Acres
- Features: Level
- Topography: Level
Details
- Parcel number: 183E B 02600 R0133978
- Special conditions: Standard
Construction
Type & style
- Home type: SingleFamily
- Property subtype: Single Family Residence, Residential
Materials
- Hardboard Siding
Condition
- New construction: No
- Year built: 2023
Utilities & green energy
- Sewer: STEP System
- Water: Private
- Utilities for property: Electricity Available, Water Available
Community & HOA
Community
- Subdivision: Staghorn Sec 1 Ph 2
HOA
- Has HOA: Yes
- Amenities included: Playground
- Services included: Internet
- HOA fee: $95 monthly
Location
- Region: Bell Buckle
Financial & listing details
- Price per square foot: $240/sqft
- Tax assessed value: $362,300
- Annual tax amount: $1,699
- Date on market: 8/14/2026
- Electric utility on property: Yes
Estimated market value
Not available
Estimated sales range
Not available
Not available
Price history
| Date | Event | Price |
|---|---|---|
| 8/14/2026 | Listed for sale | $450,000+9.8%$240/sqft |
Source:  RealTracs MLS as distributed by MLS GRID #3509980 Report a problem RealTracs MLS as distributed by MLS GRID #3509980 Report a problem | ||
| 2/20/2024 | Sold | $410,000$219/sqft |
Source: Public Record Report a problem | ||
Public tax history
| Year | Property taxes | Tax assessment |
|---|---|---|
| 2025 | $1,699 | $90,575 |
| 2024 | $1,699 +457.4% | $90,575 +457.4% |
| 2023 | $305 | $16,250 |
Find assessor info on the county website
Monthly payment
Est. payment
Payment breakdown
Explore the cost of this home by adjusting the details. Changes won't be saved.Climate risks
Neighborhood: 37020
Getting around
0 / 100
Car-DependentNearby schools
GreatSchools rating
- 8/10Christiana Elementary SchoolGrades: PK-5Distance: 6.2 mi
- 7/10Christiana Middle SchoolGrades: 6-8Distance: 6.4 mi
- 6/10Riverdale High SchoolGrades: 9-12Distance: 11.7 mi
Schools provided by the listing agent
- Elementary: Christiana Elementary
- Middle: Rockvale Middle School
- High: Rockvale High School
Source: RealTracs MLS as distributed by MLS GRID. This data may not be complete. We recommend contacting the local school district to confirm school assignments for this home.
- $409,900-- bd-- ba1.6k sqft10111 Crookedhorn Ct, Bell Buckle, TN 37020Sold
- $500,0003 bd2 ba2k sqft3011 Bootknife Dr, Bell Buckle, TN 37020Sold
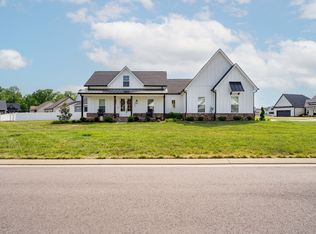
- $450,0003 bd3 ba1.9k sqft3020 Stonehorn Dr, Bell Buckle, TN 37020Sold

- $450,0003 bd3 ba1.9k sqft3020 Stonehorn Dr LOT 42, Bell Buckle, TN 37020Sold
- $413,000-- bd-- ba1.6k sqft3024 Stonehorn Dr, Bell Buckle, TN 37020Sold
- $399,900-- bd-- ba1.8k sqft10110 Crookedhorn Ct, Bell Buckle, TN 37020Sold
- $429,3004 bd2 ba2k sqft10122 Crookedhorn Ct LOT 20, Bell Buckle, TN 37020Sold
- $429,300-- bd-- ba2k sqft10122 Crookedhorn Ct, Bell Buckle, TN 37020Sold
A local agent can set up tours, give advice and negotiate with sellers.
A local lender can help you make sure your offer is ready when you are.
Similar homes
- $512,0004 bd3 ba2.3k sqft3306 Bootknife Dr, Bell Buckle, TN 37020For Sale
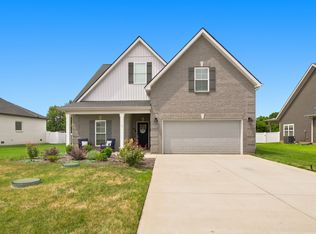
 MLS ID #3317228, Lenese Holder Higbee. RealTracs MLS as distributed by MLS GRID
 - $575,0005 bd3 ba2.5k sqft3002 Bootknife Dr, Bell Buckle, TN 37020For Sale
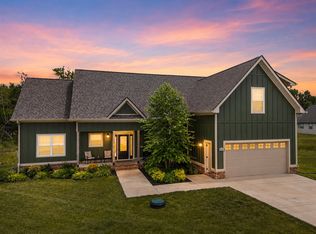 MLS ID #3500831, Skylar Cuarisma. RealTracs MLS as distributed by MLS GRID
 - $415,0004 bd3 ba1.9k sqft2511 Unionville Deason Rd, Bell Buckle, TN 37020For Sale
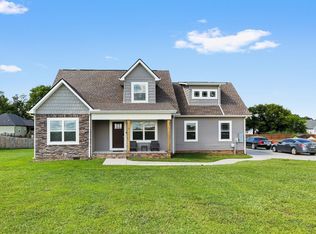 MLS ID #3166666, Nicole Bird. RealTracs MLS as distributed by MLS GRID
 - $548,9003 bd3 ba2.5k sqft3405 Bootknife Dr, Bell Buckle, TN 37020For Sale
 MLS ID #3248054, Derek Trainer | The Trainer Group. RealTracs MLS as distributed by MLS GRID
 - $460,0004 bd3 ba2.2k sqft3713 Sweetbriar Ave, Murfreesboro, TN 37128For SaleMLS ID #3502104, Brent Long. RealTracs MLS as distributed by MLS GRID
- $469,9003 bd3 ba2.4k sqft2852 Bluestem Ln, Murfreesboro, TN 37128For SaleMLS ID #3256667, Daniel Netherland. RealTracs MLS as distributed by MLS GRID
- $379,0003 bd3 ba1.5k sqft5443 Elkanah Ct, Christiana, TN 37037For SaleMLS ID #3304227, Isabel Pirela-Garcia. RealTracs MLS as distributed by MLS GRID
- $460,0005 bd3 ba2.1k sqft2738 Portside Ct, Murfreesboro, TN 37128For SaleMLS ID #3319882, William Johnson. RealTracs MLS as distributed by MLS GRID
- $470,0004 bd3 ba2.6k sqft3652 Stormy Ln, Rockvale, TN 37153For SaleMLS ID #3502099, Jake Parrish. RealTracs MLS as distributed by MLS GRID
- $390,0003 bd3 ba1.7k sqft202 Durum St, Shelbyville, TN 37160For SaleMLS ID #3333766, Camille Bell. RealTracs MLS as distributed by MLS GRID
- $519,9003 bd3 ba2.3k sqft716 Haynes Dr, Murfreesboro, TN 37129For SaleMLS ID #3502110, Angi Morgan. RealTracs MLS as distributed by MLS GRID
- $469,9004 bd3 ba2.2k sqft2192 Welltown Ln, Murfreesboro, TN 37128For SaleMLS ID #3309406, Justin Brown. RealTracs MLS as distributed by MLS GRID
- $455,0005 bd3 ba2.4k sqft4420 Marcus Venture Pl, Murfreesboro, TN 37127For SaleMLS ID #3309012, Tiffany Whitsey. RealTracs MLS as distributed by MLS GRID
- $449,9993 bd2 ba2.6k sqft607 Old Columbia Rd, Unionville, TN 37180For SaleMLS ID #3147703, Alejandro Villeda Perez. RealTracs MLS as distributed by MLS GRID
- $535,0004 bd3 ba2.4k sqft2220 Goodwin Ln, Murfreesboro, TN 37128For SaleMLS ID #3312296, Jessica Warner. RealTracs MLS as distributed by MLS GRID
- $445,0004 bd3 ba1.9k sqft362 Ruby Cate Way, Murfreesboro, TN 37128For SaleMLS ID #3305475, Lea Anne Bedsole. RealTracs MLS as distributed by MLS GRID
- $444,9004 bd3 ba2.3k sqft304 Dearborn Sta, Murfreesboro, TN 37128For SaleMLS ID #3195540, Bo Davis. RealTracs MLS as distributed by MLS GRID
- $450,0004 bd3 ba2k sqft1704 Lannister Ave, Murfreesboro, TN 37128For SaleMLS ID #3182554, Melissa M. Clark-Ismail. RealTracs MLS as distributed by MLS GRID
- $325,0003 bd3 ba1.7k sqft207 River Forest Dr, Chapel Hill, TN 37034For SaleMLS ID #3513576, Jessica Warner. RealTracs MLS as distributed by MLS GRID
- $465,0005 bd3 ba2.7k sqft2210 Cancellara Ct, Murfreesboro, TN 37127For SaleMLS ID #3306003, Kiley Williams. RealTracs MLS as distributed by MLS GRID
